10508 Mcalester Circle, Port Charlotte, FL 33981
- $809,900
- 4
- BD
- 3
- BA
- 2,253
- SqFt




- List Price
- $809,900
- Status
- Active
- Days on Market
- 600
- Price Change
- ▼ $50,000 1779914017
- MLS#
- A4637587
- Property Style
- Single Family
- Architectural Style
- Custom
- New Construction
- Yes
- Year Built
- 2025
- Bedrooms
- 4
- Bathrooms
- 3
- Living Area
- 2,253
- Lot Size
- 10,000
- Acres
- 0.23
- Total Acreage
- 0 to less than 1/4
- Legal Subdivision Name
- South Gulf Cove
- Community Name
- South Gulf Cove
- MLS Area Major
- Port Charlotte
Property Description
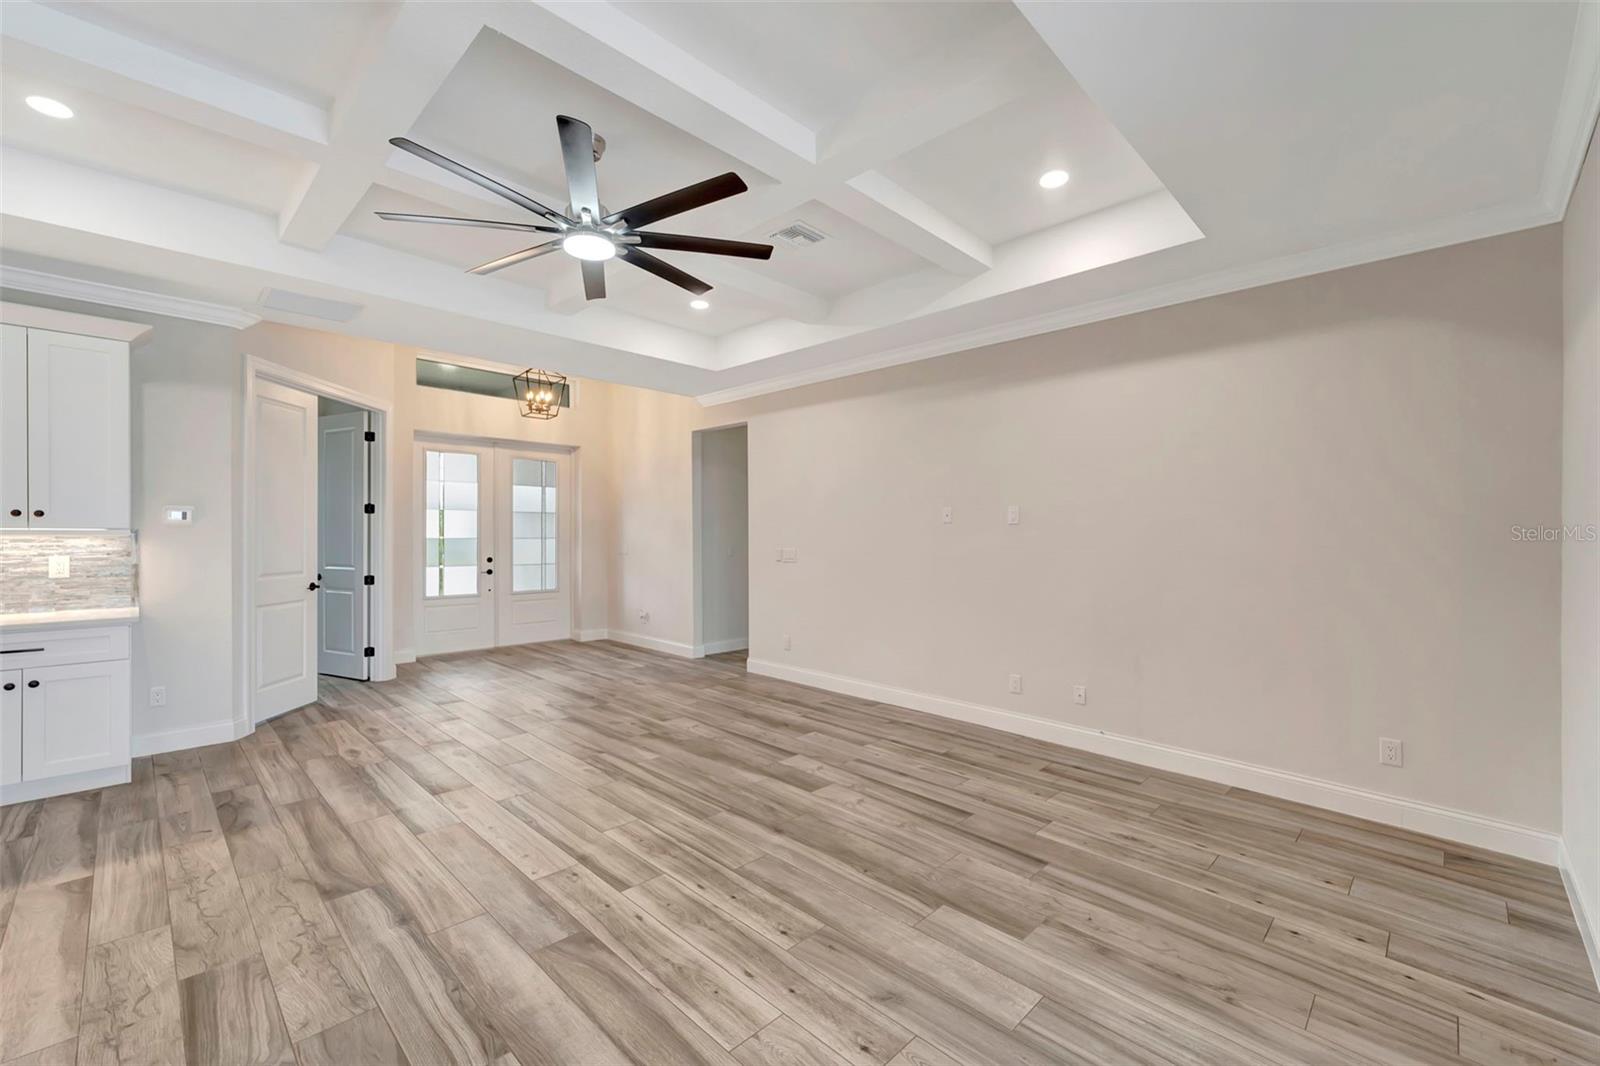
Luxury New Construction Waterfront Home on Sailboat Water Experience upscale living in this brand-new waterfront residence, perfectly situated on serene sailboat water with direct, bridge-free access to the Gulf of Mexico. From the moment you arrive, you’ll be captivated by breathtaking sunsets and the tranquil beauty of your private coastal oasis. Spacious Indoor-Outdoor Living Step inside to discover an expansive living room that seamlessly blends comfort and sophistication. Stunning 8-foot corner-meet disappearing sliders open to the spacious lanai and outdoor kitchen, offering true indoor-outdoor living. The lanai provides ample seating areas, and an adjacent cabana features a bar-top, outdoor speakers, and is pre-wired for a wall-mounted television—perfect for entertaining family and friends. Meticulously Designed Interior This thoughtfully crafted home boasts 4 bedrooms and three full bathrooms. The master suite is a luxurious retreat, complete with dual walk-in closets and a spa-like bathroom featuring a double-entry Roman shower. A separate guest wing includes two additional bedrooms, a full bathroom, and a dedicated pool bath—ensuring privacy and convenience for everyone. Gourmet Kitchen The chef’s kitchen is designed for both style and functionality, offering abundant cabinetry, a large pantry, a wine cooler, and a spacious island with seating for four. Whether you’re hosting parties or enjoying everyday meals, this culinary haven will exceed your expectations. Quality Construction & Energy Efficiency Built to the highest standards, the home features insulated concrete form (ICF) walls for exceptional durability and energy efficiency, Category 5 hurricane-resistant impact windows for peace of mind, and spray foam insulation for optimal comfort year-round. Additional Models & Finishes Choose from four other completed models showcasing the same versatile floorplan, each with unique finishes. Additional waterfront options on sailboat water are also available, allowing you to select the perfect combination of style and location. Prime Location Nestled just minutes from Boca Grande and pristine Gulf Coast beaches, this residence offers both the serenity of waterfront living and the convenience of nearby amenities. Completion is scheduled for February 3rd, 2025, presenting a rare opportunity to own a brand-new, custom-designed waterfront home in a highly sought-after community. The builder is offering to include a seawall as part of the purchase agreement with an acceptable offer. Please inquire for details. Schedule Your Private Tour Don’t miss your chance to make this luxurious waterfront property your own. Contact us today to arrange a private showing and discover the unparalleled quality, stunning views, and customizable features that await you.
Additional Information
- Taxes
- $1779
- Minimum Lease
- No Minimum
- HOA Fee
- $120
- HOA Payment Schedule
- Annually
- Community Features
- Clubhouse, Park, Playground, No Deed Restriction
- Property Description
- One Story
- Zoning
- RSF3.5
- Interior Layout
- Ceiling Fans(s), Crown Molding, Dry Bar, Eat-in Kitchen, High Ceilings, Kitchen/Family Room Combo, Living Room/Dining Room Combo, Open Floorplan, Primary Bedroom Main Floor, Split Bedroom, Stone Counters, Thermostat, Tray Ceiling(s), Walk-In Closet(s)
- Interior Features
- Ceiling Fans(s), Crown Molding, Dry Bar, Eat-in Kitchen, High Ceilings, Kitchen/Family Room Combo, Living Room/Dining Room Combo, Open Floorplan, Primary Bedroom Main Floor, Split Bedroom, Stone Counters, Thermostat, Tray Ceiling(s), Walk-In Closet(s)
- Floor
- Ceramic Tile
- Appliances
- Bar Fridge, Built-In Oven, Convection Oven, Cooktop, Dishwasher, Disposal, Electric Water Heater, Exhaust Fan, Ice Maker, Microwave, Range Hood, Refrigerator, Wine Refrigerator
- Utilities
- Cable Available, Electricity Connected, Public, Sewer Connected, Water Connected
- Heating
- Central, Electric
- Air Conditioning
- Central Air
- Exterior Construction
- Block, ICFs (Insulated Concrete Forms)
- Exterior Features
- Lighting, Outdoor Grill, Outdoor Kitchen, Outdoor Shower, Private Mailbox, Rain Gutters
- Roof
- Shingle
- Foundation
- Stem Wall
- Pool
- Private
- Pool Type
- Chlorine Free, Heated, In Ground, Lighting, Outside Bath Access, Salt Water, Screen Enclosure
- Garage Carport
- 3 Car Garage
- Garage Spaces
- 3
- Elementary School
- Myakka River Elementary
- Middle School
- L.A. Ainger Middle
- High School
- Lemon Bay High
- Water Extras
- Sailboat Water, Seawall - Concrete
- Water View
- Canal
- Water Access
- Canal - Brackish
- Water Frontage
- Canal - Brackish
- Pets
- Allowed
- Flood Zone Code
- 8AE
- Parcel ID
- 412128379004
- Legal Description
- PCH 087 4644 0014 PORT CHARLOTTE SEC87 BLK4644 LT 14 556/2029 919/1365 1005/1979 DC1350/685 1577/1905 DC4334/1310-RPL 4774/739 4858/1724
Listing courtesy of LOKATION. 954-545-5583
Mortgage Calculator
StellarMLS is the source of this information via Internet Data Exchange Program. All listing information is deemed reliable but not guaranteed and should be independently verified through personal inspection by appropriate professionals. Listings displayed on this website may be subject to prior sale or removal from sale. Availability of any listing should always be independently verified. Listing information is provided for consumer personal, non-commercial use, solely to identify potential properties for potential purchase. All other use is strictly prohibited and may violate relevant federal and state law. Data last updated on