737 Mccallister Avenue Unit 265, Sun City Center, FL 33573
- $255,000
- 2
- BD
- 2
- BA
- 1,546
- SqFt








- List Price
- $255,000
- Status
- Active
- Days on Market
- 180
- Price Change
- ▼ $15,000 1777594571
- MLS#
- A4685459
- Property Style
- Condo
- Architectural Style
- Ranch
- Year Built
- 1992
- Bedrooms
- 2
- Bathrooms
- 2
- Living Area
- 1,546
- Lot Size
- 2,400
- Acres
- 0.06
- Building Name
- 265
- Monthly Condo Fee
- 783
- Legal Subdivision Name
- Manchester Iii Condo Pha
- Complex/Comm Name
- Kings Point
- MLS Area Major
- Sun City Center / Ruskin
Property Description
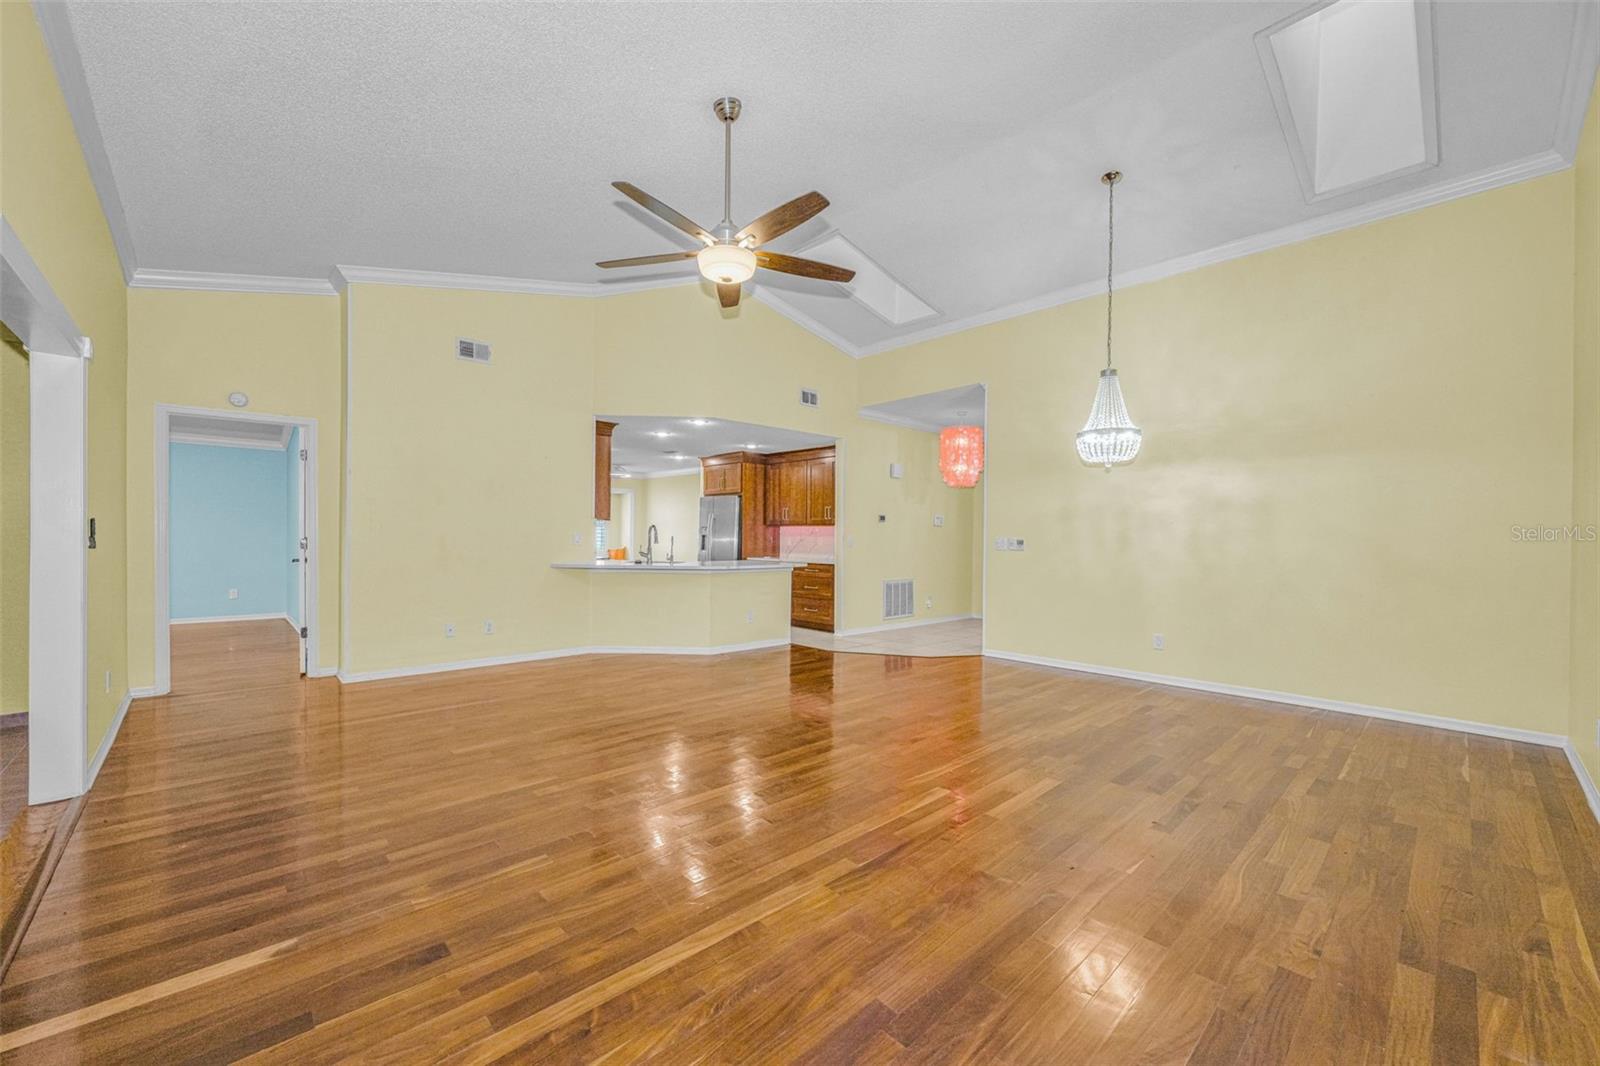
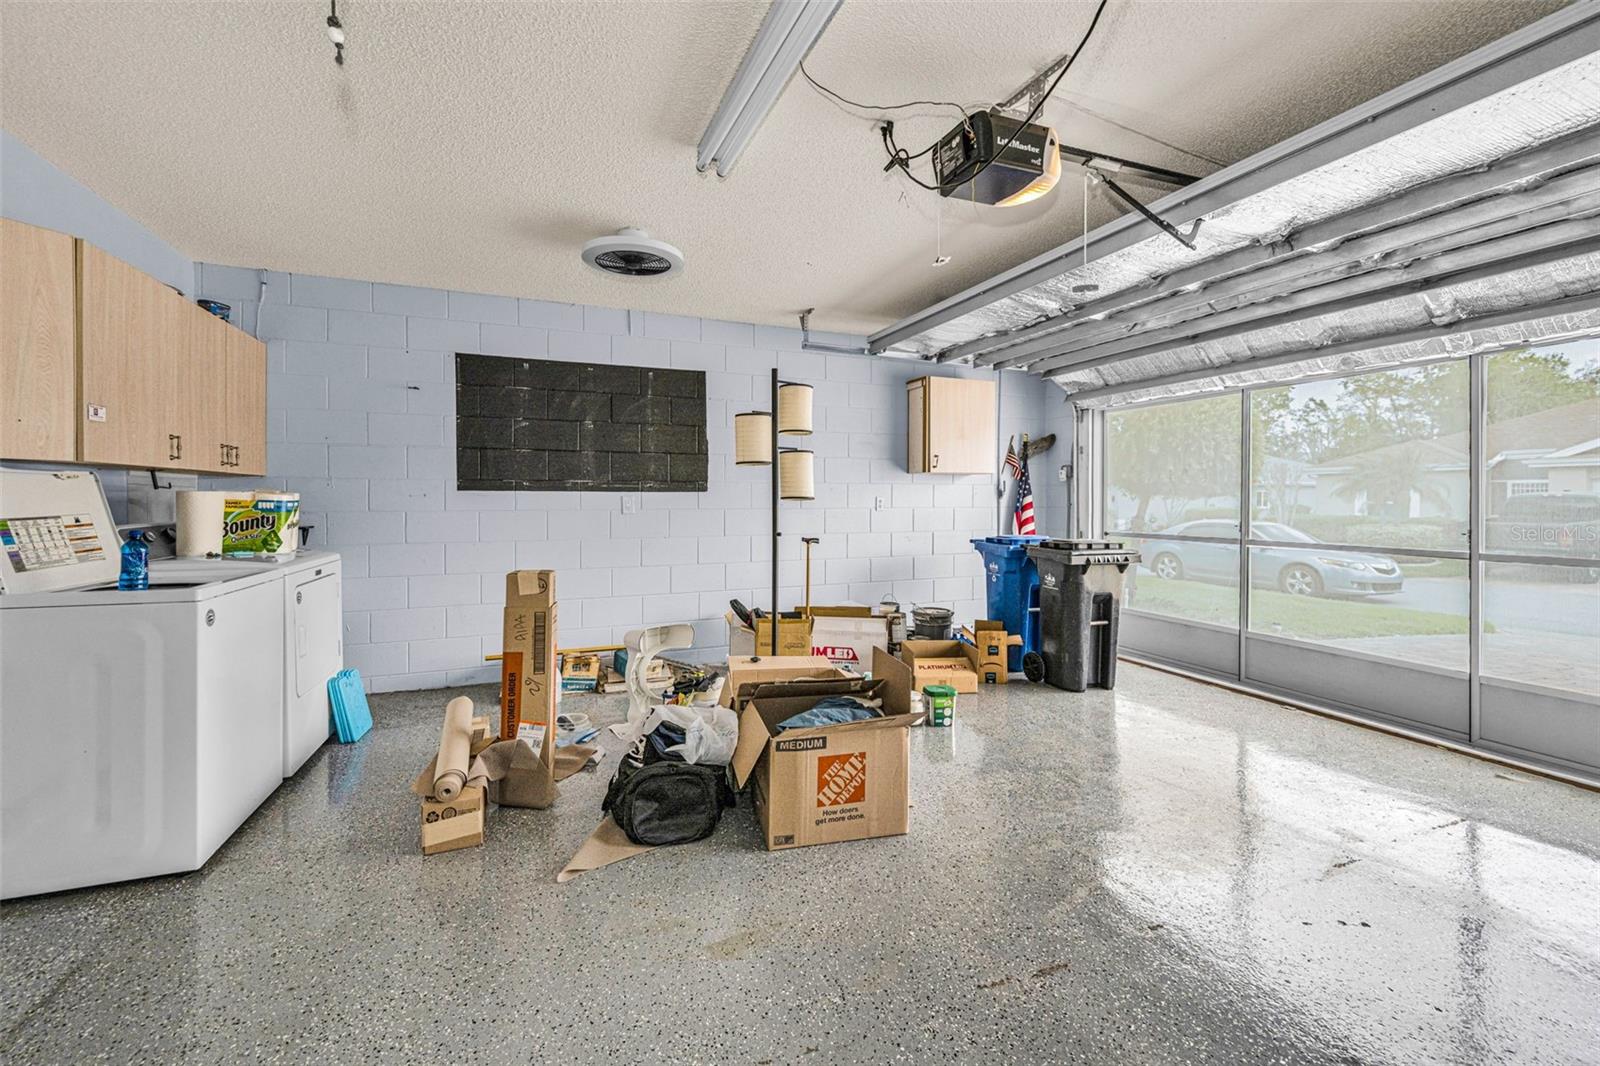
Virtually Staged. This newly remodeled, two bedroom, two bath home located in the sought after South end of Kings Point features an open floor plan, vaulted ceilings, crown molding, crystal lighting, luxurious V-Plank vinyl flooring throughout the living /den area with porcelain tile flooring in the kitchen and baths. You will love the kitchen that includes mahogany solid wood cabinets, quartz countertops/backsplash, high end appliances (induction oven/smart microwave/Bosch D/W) and an Aquarius water treatment system. Take special note of updated interior doors, ceiling fans (bladeless) and plantation shuttered windows (kitchen & bath impact resistant). Granite counter tops in both baths. Two skylights in living room to let that Florida sunshine in! Don’t forget the 2 car garage that houses W/D, extra refrigerator, and water softener system on an expoy floor with upgraded paver driveway. Home also has a hurricane rated garage door and steel role down hurricane shutters on windows. Did I forget to mention new A/C and water heater in 2026! HOA dues include Community management, exterior insurance, security services, landscaping, trash removal, pest control, internet & TV, water and sewer. Schedule your showing today and start living the KP lifestyle!
Additional Information
- Taxes
- $2202
- Minimum Lease
- 3 Months
- HOA Payment Schedule
- Monthly
- Maintenance Includes
- Guard - 24 Hour, Cable TV, Common Area Taxes, Pool, Escrow Reserves Fund, Insurance, Internet, Maintenance Structure, Maintenance Grounds, Maintenance, Management, Pest Control, Private Road, Recreational Facilities, Security, Sewer, Trash, Water
- Condo Fees
- $783
- Condo Fees Term
- Monthly
- Location
- Landscaped, Near Golf Course, Paved
- Community Features
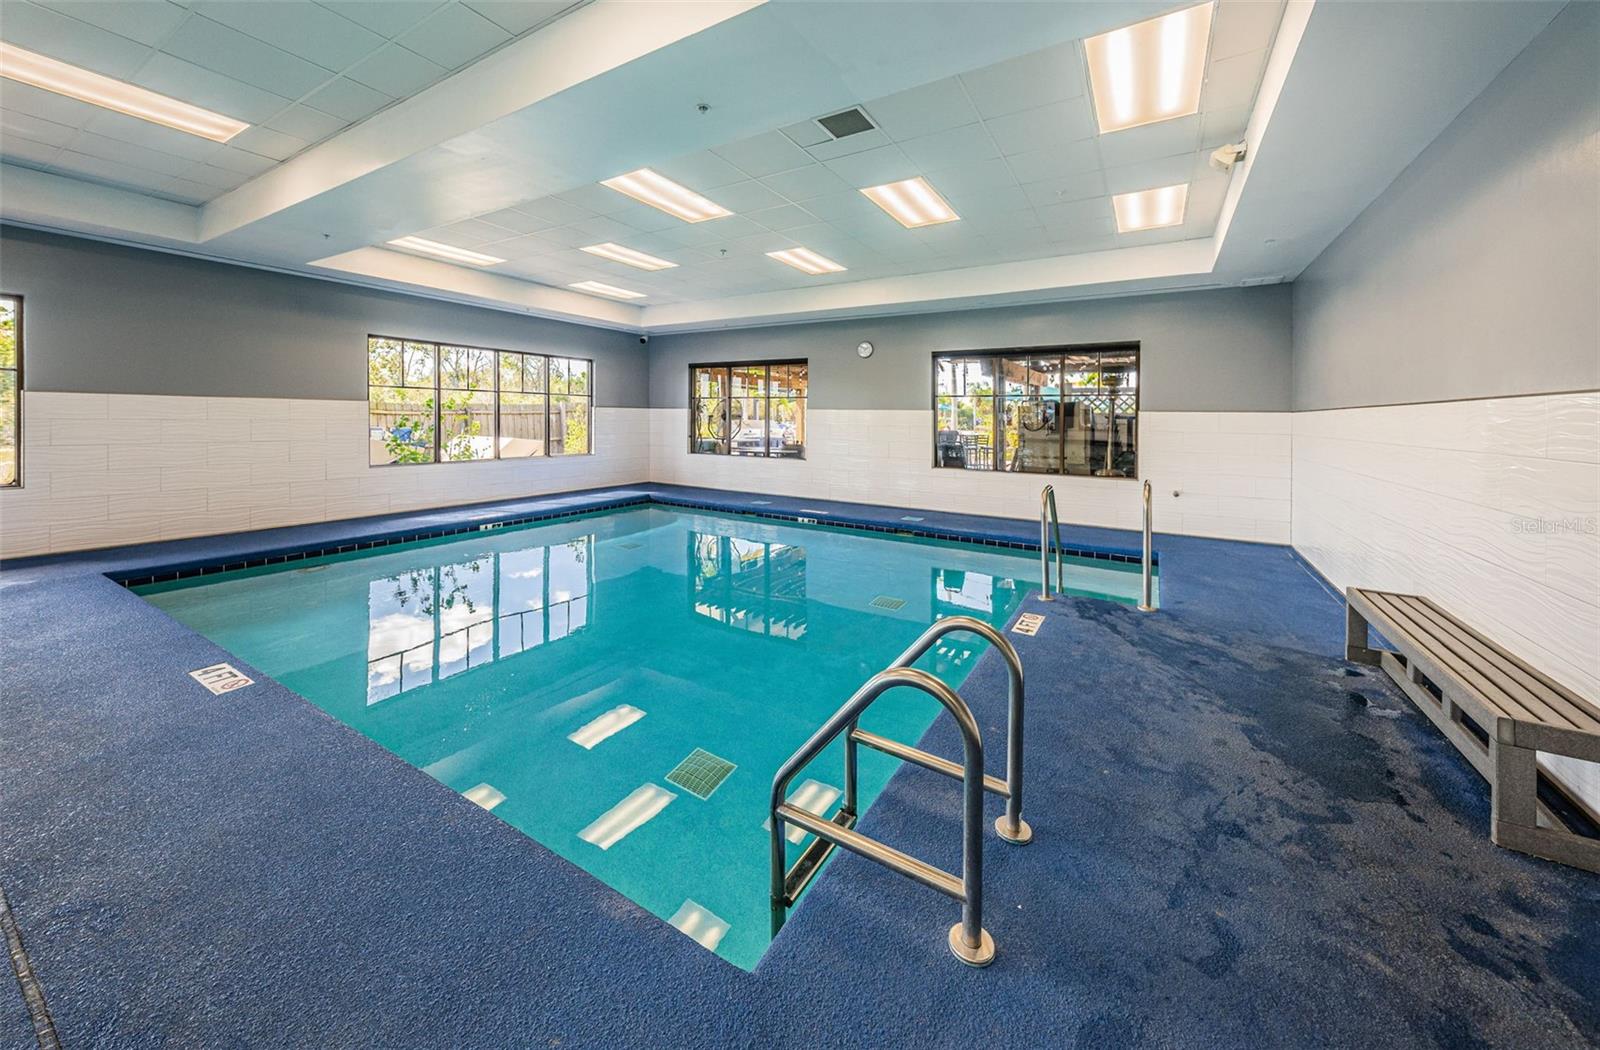
- Buyer Approval Required, Clubhouse, Community Mailbox, Deed Restrictions, Dog Park, Fitness Center, Gated Community - Guard, Golf Carts OK, Golf, Handicap Modified, Irrigation-Reclaimed Water, Park, Pool, Restaurant, Sidewalks, Tennis Court(s), Wheelchair Access, Golf Community, Maintenance Free, Security
- Property Description
- One Story, Attached
- Zoning
- PD
- Interior Layout
- Cathedral Ceiling(s), Crown Molding, Eat-in Kitchen, High Ceilings, Open Floorplan, Primary Bedroom Main Floor, Solid Wood Cabinets, Split Bedroom, Stone Counters, Window Treatments
- Interior Features
- Cathedral Ceiling(s), Crown Molding, Eat-in Kitchen, High Ceilings, Open Floorplan, Primary Bedroom Main Floor, Solid Wood Cabinets, Split Bedroom, Stone Counters, Window Treatments
- Floor
- Luxury Vinyl, Tile
- Appliances
- Convection Oven, Cooktop, Dishwasher, Disposal, Dryer, Electric Water Heater, Exhaust Fan, Ice Maker, Kitchen Reverse Osmosis System, Microwave, Range, Refrigerator, Washer, Water Filtration System, Water Purifier, Water Softener
- Utilities
- BB/HS Internet Available, Cable Connected, Electricity Connected, Public, Sewer Connected, Water Connected
- Heating
- Central, Electric
- Air Conditioning
- Central Air, Humidity Control
- Exterior Construction
- Stucco
- Exterior Features
- Hurricane Shutters, Lighting, Rain Gutters
- Roof
- Shingle
- Foundation
- Block
- Pool
- Community
- Garage Carport
- 2 Car Garage
- Garage Spaces
- 2
- Garage Features
- Driveway, Garage Door Opener
- Housing for Older Persons
- Yes
- Pets
- Allowed
- Max Pet Weight
- 20
- Pet Size
- Small (16-35 Lbs.)
- Floor Number
- 1
- Flood Zone Code
- X
- Parcel ID
- U-14-32-19-1ZX-000000-00265.0
- Legal Description
- MANCHESTER III CONDOMINIUM PHASE B UNIT 265
Listing courtesy of COLDWELL BANKER REALTY. 941-907-1033
Mortgage Calculator
StellarMLS is the source of this information via Internet Data Exchange Program. All listing information is deemed reliable but not guaranteed and should be independently verified through personal inspection by appropriate professionals. Listings displayed on this website may be subject to prior sale or removal from sale. Availability of any listing should always be independently verified. Listing information is provided for consumer personal, non-commercial use, solely to identify potential properties for potential purchase. All other use is strictly prohibited and may violate relevant federal and state law. Data last updated on