5809 Lexington Drive, Parrish, FL 34219
- $549,000
- 3
- BD
- 3
- BA
- 2,909
- SqFt




- List Price
- $549,000
- Status
- Active
- Days on Market
- 97
- Price Change
- ▼ $30,000 1781124388
- MLS#
- A4689962
- Property Style
- Single Family
- Architectural Style
- Florida
- Year Built
- 2005
- Bedrooms
- 3
- Bathrooms
- 3
- Living Area
- 2,909
- Lot Size
- 9,736
- Acres
- 0.22
- Total Acreage
- 0 to less than 1/4
- Legal Subdivision Name
- Lexington Ph V, Vi & Vii
- Community Name
- Lexington
- MLS Area Major
- Parrish
Property Description
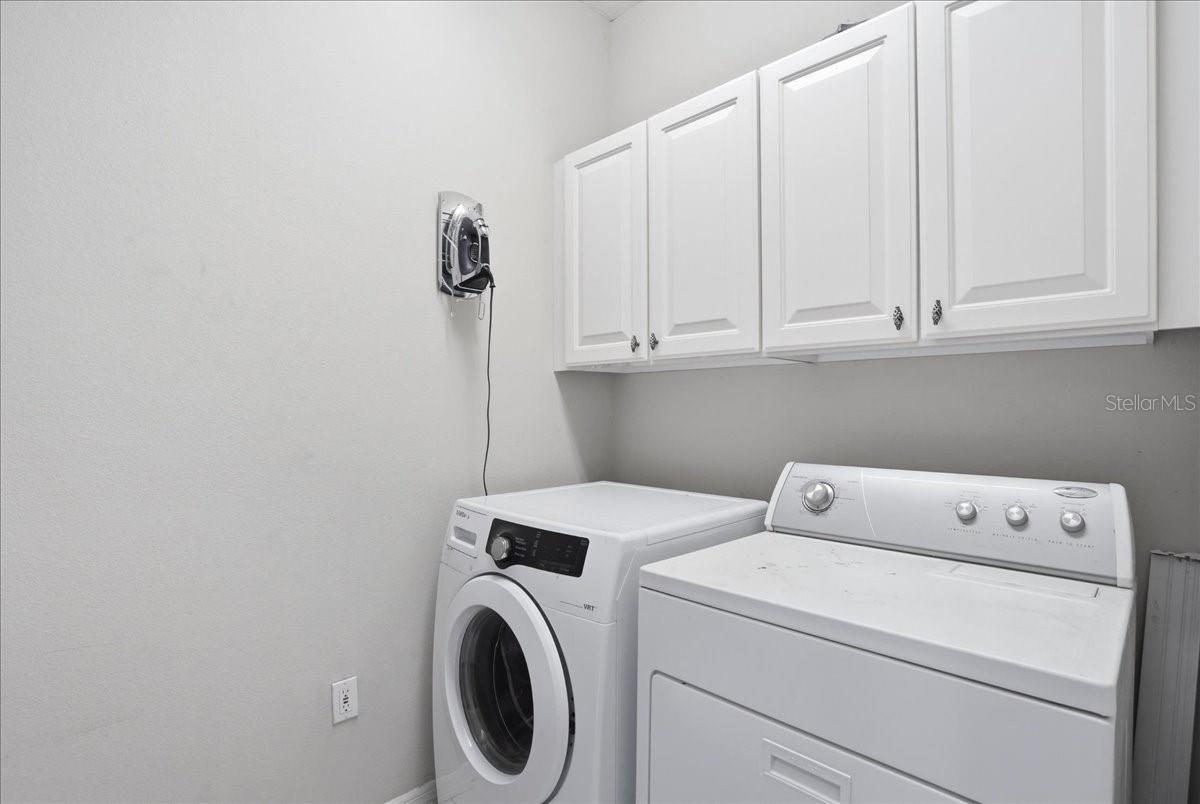
If you’ve been looking for a true family home with a POOL, gorgeous larger lot, a BRAND NEW ROOF and access to sought after Parrish schools, this one checks all the boxes. Tucked on one of the best streets in LEXINGTON, this grand two story home gives you the space, flexibility, and setting that feels just right from the moment you walk in. The dramatic foyer opens up with soaring ceilings, leading into formal living and dining spaces that are perfect for holidays and gatherings with friends and family. The everyday living happens in the open family room and kitchen, where you’ll find granite countertops, stainless steel appliances, a center island, pantry, and great natural light that keeps the space bright and connected. One of the most valuable features is the ground level fourth bedroom with a full bath right next door. Whether you need a home office, guest space, or a spot for extended family, it gives you options without sacrificing privacy. Upstairs, you’ll find a flexible loft that can easily become a playroom, movie space, or second living area. The primary suite offers two walk in closets and a spacious bath with dual sinks, soaking tub, and a large walk in shower. Two additional bedrooms, a full bath, and a full utility room round out the second floor. Step outside and you’ll see why this home stands out. The pool and screened lanai overlook a peaceful pond and preserve, giving you that quiet backdrop and extra privacy that’s hard to find. And when you want more, the community pool with splash area and sports courts is just down the street. All of this with a low HOA and a location minutes to Creekside Commons for everyday shopping and dining. If you’ve been waiting for a home that fits your lifestyle and gives you room to grow, this is one worth seeing. A BRAND NEW ROOF was just installed in March 2026.
Additional Information
- Taxes
- $4426
- Taxes
- $632
- Minimum Lease
- 7 Months
- HOA Fee
- $106
- HOA Payment Schedule
- Monthly
- Maintenance Includes
- Common Area Taxes, Pool, Management, Recreational Facilities
- Location
- Conservation Area, In County, Landscaped, Paved
- Community Features
- Association Recreation - Owned, Deed Restrictions, Irrigation-Reclaimed Water, No Truck/RV/Motorcycle Parking, Playground, Pool, Sidewalks, Special Community Restrictions, Street Lights
- Property Description
- Two Story
- Zoning
- PDR
- Interior Layout
- Ceiling Fans(s), Eat-in Kitchen, High Ceilings, Kitchen/Family Room Combo, Living Room/Dining Room Combo, Open Floorplan, PrimaryBedroom Upstairs, Walk-In Closet(s), Window Treatments
- Interior Features
- Ceiling Fans(s), Eat-in Kitchen, High Ceilings, Kitchen/Family Room Combo, Living Room/Dining Room Combo, Open Floorplan, PrimaryBedroom Upstairs, Walk-In Closet(s), Window Treatments
- Floor
- Ceramic Tile, Hardwood
- Appliances
- Dishwasher, Disposal, Microwave, Range, Refrigerator
- Utilities
- BB/HS Internet Available, Cable Connected, Electricity Connected, Phone Available, Public, Sewer Connected, Sprinkler Recycled, Underground Utilities, Water Connected
- Heating
- Central, Electric
- Air Conditioning
- Central Air
- Exterior Construction
- Block, Stucco
- Exterior Features
- Sliding Doors
- Roof
- Shingle
- Foundation
- Slab
- Pool
- Community, Private
- Pool Type
- Gunite, Screen Enclosure
- Garage Carport
- 3 Car Garage
- Garage Spaces
- 3
- Elementary School
- Virgil Mills Elementary
- Middle School
- Buffalo Creek Middle
- High School
- Parrish Community High
- Water View
- Pond
- Water Access
- Pond
- Water Frontage
- Pond
- Pets
- Allowed
- Flood Zone Code
- X
- Parcel ID
- 470947159
- Legal Description
- LOT 171 LEXINGTON PHASE V VI VII PI#4709.4715/9
Listing courtesy of MATTHEW GUTHRIE AND ASSOCIATES REALTY LLC. 941-737-1500
Mortgage Calculator
StellarMLS is the source of this information via Internet Data Exchange Program. All listing information is deemed reliable but not guaranteed and should be independently verified through personal inspection by appropriate professionals. Listings displayed on this website may be subject to prior sale or removal from sale. Availability of any listing should always be independently verified. Listing information is provided for consumer personal, non-commercial use, solely to identify potential properties for potential purchase. All other use is strictly prohibited and may violate relevant federal and state law. Data last updated on