8224 Waterview Boulevard, Lakewood Ranch, FL 34202
- $730,000
- 4
- BD
- 3
- BA
- 2,683
- SqFt






- List Price
- $730,000
- Status
- Active
- Days on Market
- 104
- Price Change
- ▼ $10,000 1787870698
- MLS#
- A4693835
- Property Style
- Single Family
- Year Built
- 1998
- Bedrooms
- 4
- Bathrooms
- 3
- Living Area
- 2,683
- Lot Size
- 13,155
- Acres
- 0.30
- Total Acreage
- 1/4 to less than 1/2
- Legal Subdivision Name
- Edgewater Village Subphase B
- Community Name
- Edgewater
- MLS Area Major
- Bradenton/Lakewood Ranch/Lakewood Rch
Property Description
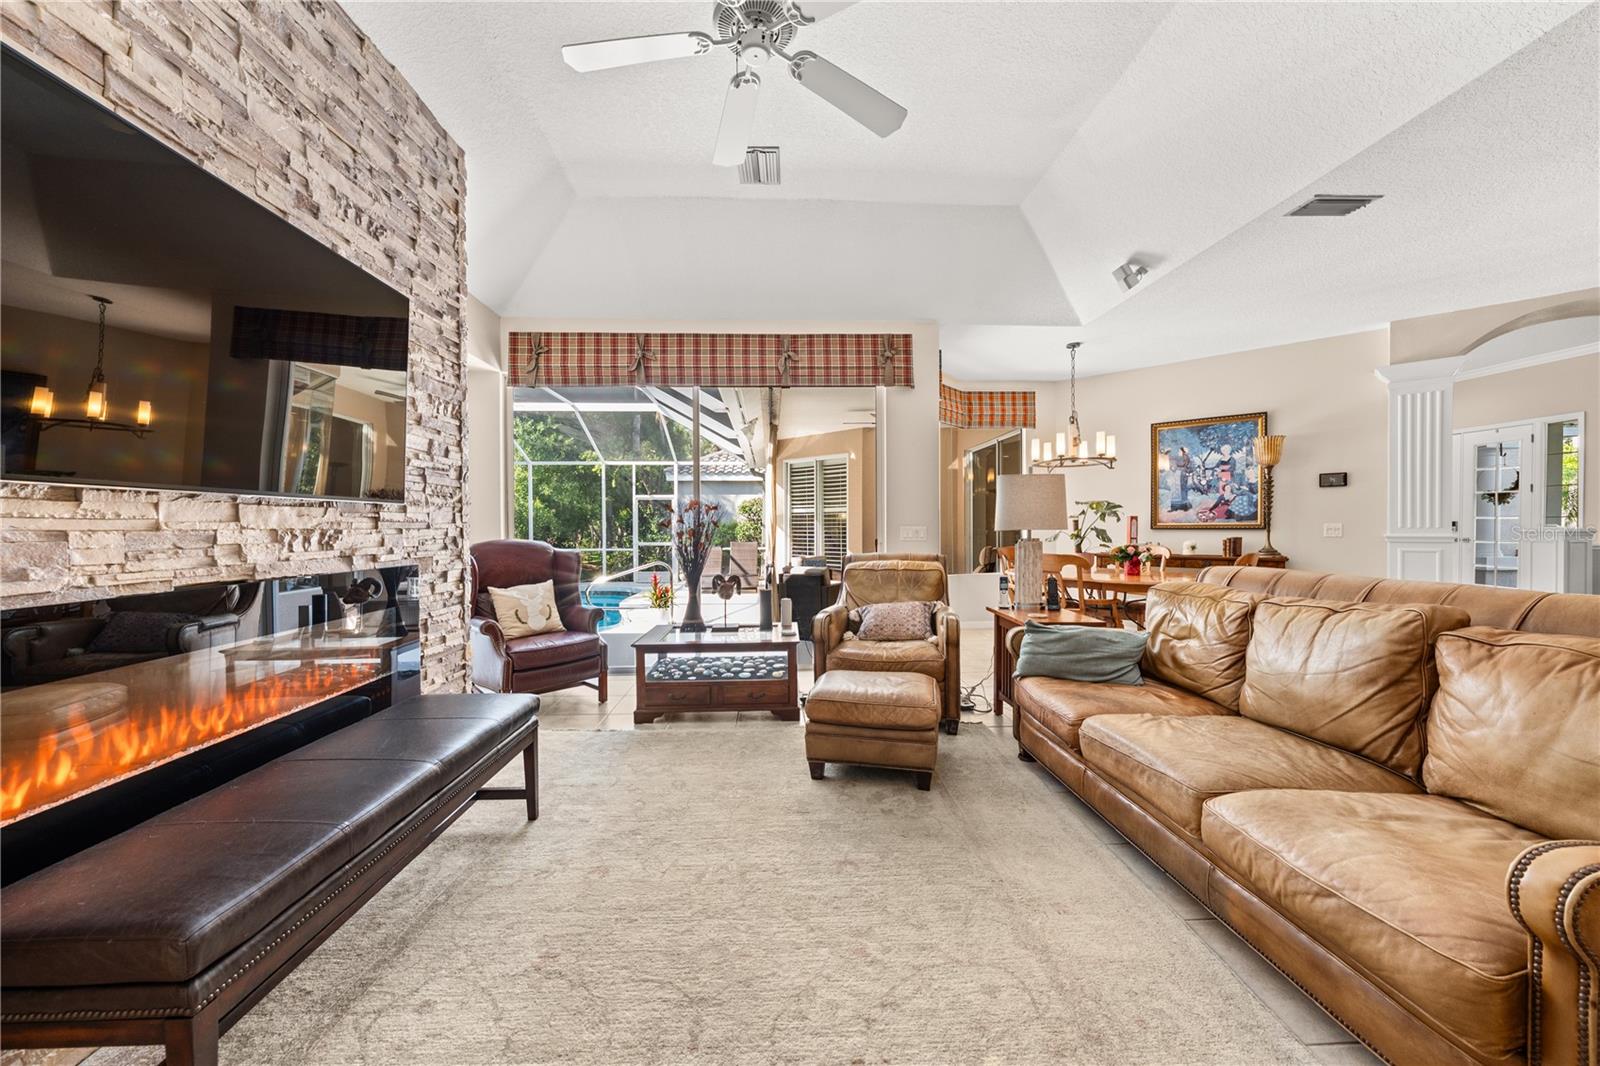
Welcome to this stunning Mediterranean-inspired estate nestled within Edgewater, one of Lakewood Ranch’s most sought-after gated communities. Designed for effortless single-level living, this beautifully appointed four-bedroom, three-bath residence offers a refined blend of timeless elegance, comfort, and the quintessential Florida lifestyle. Lush, mature landscaping surrounds both the front and rear of the property, creating a private, tropical setting while enhancing the home’s exceptional curb appeal. Enter through charming French doors into a gracious foyer that opens to the formal dining room, where soaring ceilings, crown molding, and arched windows create an inviting atmosphere filled with natural light. At the center of the home, the spacious open-concept kitchen and great room are thoughtfully designed for both everyday living and entertaining. The chef’s kitchen showcases warm wood cabinetry, a rich mosaic tile backsplash, stainless steel appliances, a new GE microwave (2026), and a Samsung touch-screen refrigerator, along with a center island featuring breakfast bar seating. Seamlessly connected, the expansive family room features a beautiful electric fireplace, creating a warm and inviting focal point for gathering and relaxation. Just beyond, the sunlit breakfast nook overlooks the lanai and pool, making mornings feel like a private retreat. The luxurious primary suite serves as a peaceful sanctuary, complete with plantation shutters and tranquil views of the pool and outdoor living area. The spa-inspired en suite bath features dual vanities, a soaking tub, and a separate walk-in shower. Thoughtfully designed with privacy in mind, all four bedrooms are positioned in separate areas of the home, creating comfortable and private retreats for family members and guests alike. Three additional bedrooms and two full guest baths provide ample accommodations, while a flexible den, currently designed as an elegant private study with custom built-in bookcases, offers endless possibilities as a home office, library, or additional living space. A dedicated laundry room adds everyday convenience and functionality. Step outside to your own private outdoor oasis. The screened lanai is designed for year-round enjoyment with inviting lounge spaces, flowing drape panels, and a sparkling pool with attached spa. One of the guest baths serves as a convenient pool bath with direct access from the lanai, enhancing the home's seamless indoor-outdoor lifestyle. Surrounded by mature tropical landscaping and enhanced privacy, this outdoor setting delivers the relaxed luxury and resort-inspired living that make Florida living so exceptional.
Additional Information
- Taxes
- $8963
- Taxes
- $3,488
- Minimum Lease
- No Minimum
- HOA Fee
- $160
- HOA Payment Schedule
- Annually
- Community Features
- No Deed Restriction
- Property Description
- One Story
- Zoning
- PDMU/WPE
- Interior Layout
- Ceiling Fans(s), Kitchen/Family Room Combo, Primary Bedroom Main Floor, Solid Surface Counters, Walk-In Closet(s)
- Interior Features
- Ceiling Fans(s), Kitchen/Family Room Combo, Primary Bedroom Main Floor, Solid Surface Counters, Walk-In Closet(s)
- Floor
- Carpet, Ceramic Tile
- Appliances
- Dishwasher, Disposal, Dryer, Microwave, Refrigerator, Washer
- Utilities
- Electricity Connected, Natural Gas Connected, Sewer Connected, Water Connected
- Heating
- Electric
- Air Conditioning
- Central Air
- Fireplace Description
- Electric
- Exterior Construction
- Stucco
- Roof
- Tile
- Foundation
- Slab
- Pool
- Private
- Pool Type
- Heated, In Ground
- Garage Carport
- 2 Car Garage
- Garage Spaces
- 2
- Elementary School
- Robert E Willis Elementary
- Middle School
- Nolan Middle
- High School
- Lakewood Ranch High
- Pets
- Allowed
- Flood Zone Code
- X
- Parcel ID
- 588404707
- Legal Description
- LOT 55 EDGEWATER VILLAGE SUBPHASE B UNIT 1 PI#5884.0470/7
Listing courtesy of HOUSE MATCH. 941-213-7028
Mortgage Calculator
StellarMLS is the source of this information via Internet Data Exchange Program. All listing information is deemed reliable but not guaranteed and should be independently verified through personal inspection by appropriate professionals. Listings displayed on this website may be subject to prior sale or removal from sale. Availability of any listing should always be independently verified. Listing information is provided for consumer personal, non-commercial use, solely to identify potential properties for potential purchase. All other use is strictly prohibited and may violate relevant federal and state law. Data last updated on