264 Dahlia Court, Bradenton, FL 34212
- $540,990
- 4
- BD
- 3
- BA
- 2,230
- SqFt






- List Price
- $540,990
- Status
- Active
- Days on Market
- 65
- Price Change
- ▼ $7,010 1787344328
- MLS#
- A4698490
- Property Style
- Single Family
- Year Built
- 2005
- Bedrooms
- 4
- Bathrooms
- 3
- Living Area
- 2,230
- Lot Size
- 7,501
- Acres
- 0.17
- Total Acreage
- 0 to less than 1/4
- Legal Subdivision Name
- Greyhawk Landing Ph 3
- Community Name
- Greyhawk Landing
- MLS Area Major
- Bradenton
Property Description
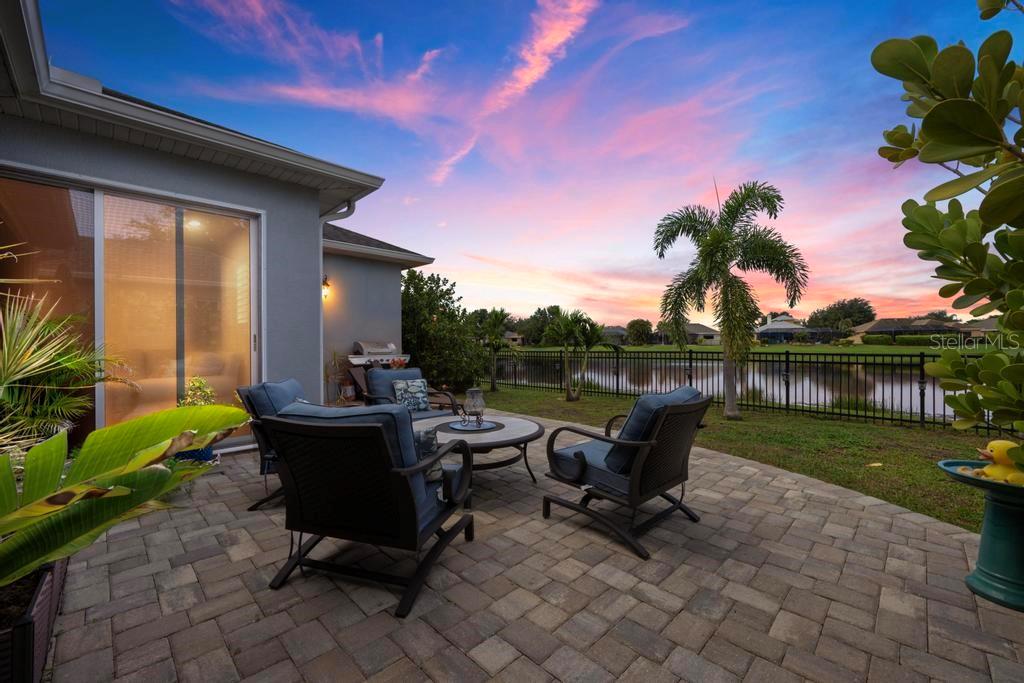
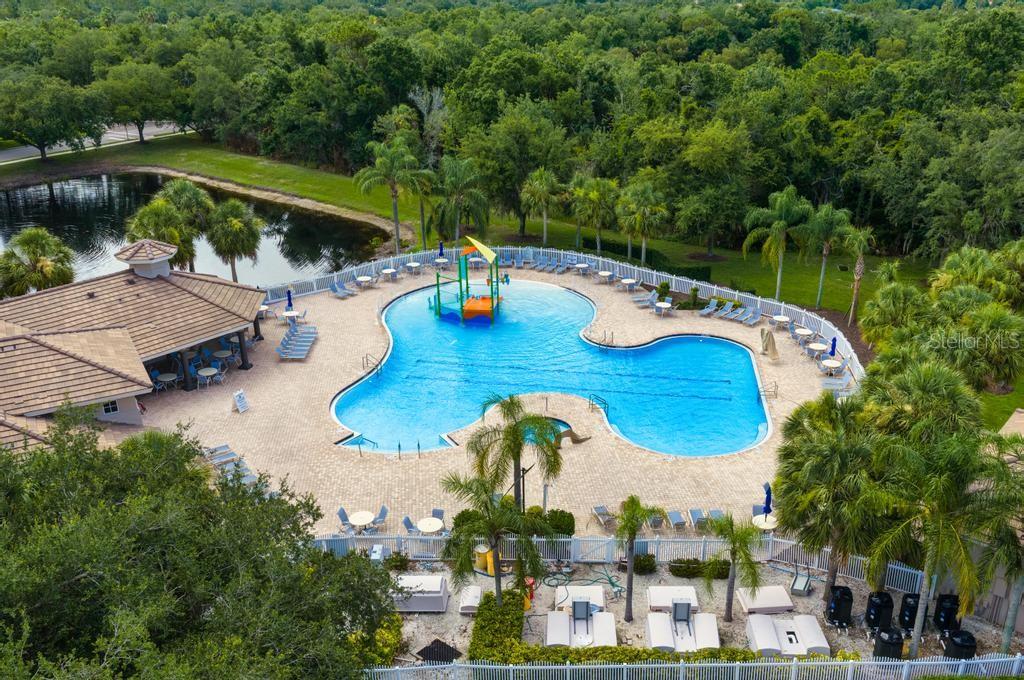
Virtually Staged. Welcome to this beautifully maintained 4-bedroom, 3-bath home located in the highly sought-after Greyhawk Landing community of Bradenton. This spacious open-concept home features a desirable split-bedroom floor plan, offering the primary suite on one side of the home and three additional bedrooms with two full baths on the opposite side-providing privacy and flexibility for family and guests. Pond views from the main living bring the beauty of the outdoors inside. The updated kitchen serves as the heart of the home, flowing seamlessly into the main living and dining areas. The spacious primary suite is a private retreat featuring tranquil water views, walk in closets and a luxurious en-suite bath complete with soaking tub, separate walk-in shower. Step outside to the expansive screened lanai and enjoy breathtaking long pond views with coveted southwest exposure, showcasing spectacular Florida sunsets and abundant wildlife. Beyond the lanai, you’ll discover a beautifully landscaped backyard with a commercial grade aluminum fence with 2 keyed gates. The fenced yard provides privacy while still capturing the stunning water views. There is a large paver patio overlooking the water, the perfect setting to gather around a firepit on cool evenings, grilling with family and friends, or simply relaxing in your own private outdoor oasis. Greyhawk Landing is one of the East Manatee County’s premier gated communities, offering outstanding amenities including two clubhouses, a state-of-the-art fitness center, two heated resort-style pools (one with a splash pad), lighted tennis and pickleball courts, basketball courts, athletic fields, a fishing pier, and miles of scenic walking and biking trails. Conveniently located near top-rated schools, shopping, dining, golf courses, and the Gulf Coast’s world-famous beaches, this exceptional home offers the perfect blend of luxury, comfort, and the Florida lifestyle. Don’t miss your opportunity to own this beautiful waterfront retreat and enjoy unforgettable sunsets from your own backyard. New roof in 2020, gas range in 2025, and gas water heater in 2026. ADT Security breakage and motion, fire, police and carbon monoxide equipment. Ring door and garage cameras included.
Additional Information
- Taxes
- $8140
- Taxes
- $2,166
- Minimum Lease
- 6 Months
- HOA Fee
- $100
- HOA Payment Schedule
- Annually
- Maintenance Includes
- Common Area Taxes, Pool, Recreational Facilities, Security
- Location
- Cul-De-Sac, Oversized Lot, Sidewalk, Paved
- Community Features
- Clubhouse, Community Mailbox, Deed Restrictions, Fitness Center, Gated Community - Guard, Park, Pool, Sidewalks, Tennis Court(s), Street Lights, Security
- Property Description
- One Story
- Zoning
- PDR
- Interior Layout
- Ceiling Fans(s), High Ceilings, Kitchen/Family Room Combo, Living Room/Dining Room Combo, Primary Bedroom Main Floor, Solid Wood Cabinets, Split Bedroom, Stone Counters, Walk-In Closet(s), Window Treatments
- Interior Features
- Ceiling Fans(s), High Ceilings, Kitchen/Family Room Combo, Living Room/Dining Room Combo, Primary Bedroom Main Floor, Solid Wood Cabinets, Split Bedroom, Stone Counters, Walk-In Closet(s), Window Treatments
- Floor
- Ceramic Tile, Laminate, Tile, Wood
- Appliances
- Built-In Oven, Cooktop, Dishwasher, Disposal, Dryer, Gas Water Heater, Microwave, Range, Washer
- Utilities
- BB/HS Internet Available, Cable Available, Cable Connected, Electricity Available, Electricity Connected, Natural Gas Available, Natural Gas Connected, Public, Sewer Available, Sewer Connected, Underground Utilities, Water Available, Water Connected
- Heating
- Central, Electric, Heat Pump
- Air Conditioning
- Central Air
- Exterior Construction
- Stucco
- Exterior Features
- Hurricane Shutters, Lighting, Sidewalk
- Roof
- Shingle
- Foundation
- Block
- Pool
- Community
- Garage Carport
- 2 Car Garage
- Garage Spaces
- 2
- Garage Features
- Driveway, Garage Door Opener
- Elementary School
- Freedom Elementary
- Middle School
- Dr Mona Jain Middle
- High School
- Lakewood Ranch High
- Fences
- Fenced
- Water View
- Pond
- Water Frontage
- Pond
- Pets
- Allowed
- Flood Zone Code
- X
- Parcel ID
- 554829209
- Legal Description
- LOT 87 UNIT D GREYHAWK LANDING PHASE 3 PI#5548.2920/9
Listing courtesy of MICHAEL SAUNDERS & COMPANY. 941-748-6300
Mortgage Calculator
StellarMLS is the source of this information via Internet Data Exchange Program. All listing information is deemed reliable but not guaranteed and should be independently verified through personal inspection by appropriate professionals. Listings displayed on this website may be subject to prior sale or removal from sale. Availability of any listing should always be independently verified. Listing information is provided for consumer personal, non-commercial use, solely to identify potential properties for potential purchase. All other use is strictly prohibited and may violate relevant federal and state law. Data last updated on