13236 Pace Circle, Port Charlotte, FL 33981
- $500,000
- 4
- BD
- 3
- BA
- 2,265
- SqFt




- List Price
- $500,000
- Status
- Active
- Days on Market
- 463
- Price Change
- ▼ $17,450 1785135117
- MLS#
- C7509419
- Property Style
- Single Family
- New Construction
- Yes
- Year Built
- 2025
- Bedrooms
- 4
- Bathrooms
- 3
- Living Area
- 2,265
- Lot Size
- 10,425
- Acres
- 0.24
- Total Acreage
- 0 to less than 1/4
- Legal Subdivision Name
- Port Charlotte Sec 078
- Community Name
- South Gulf Cove
- MLS Area Major
- Port Charlotte
Property Description
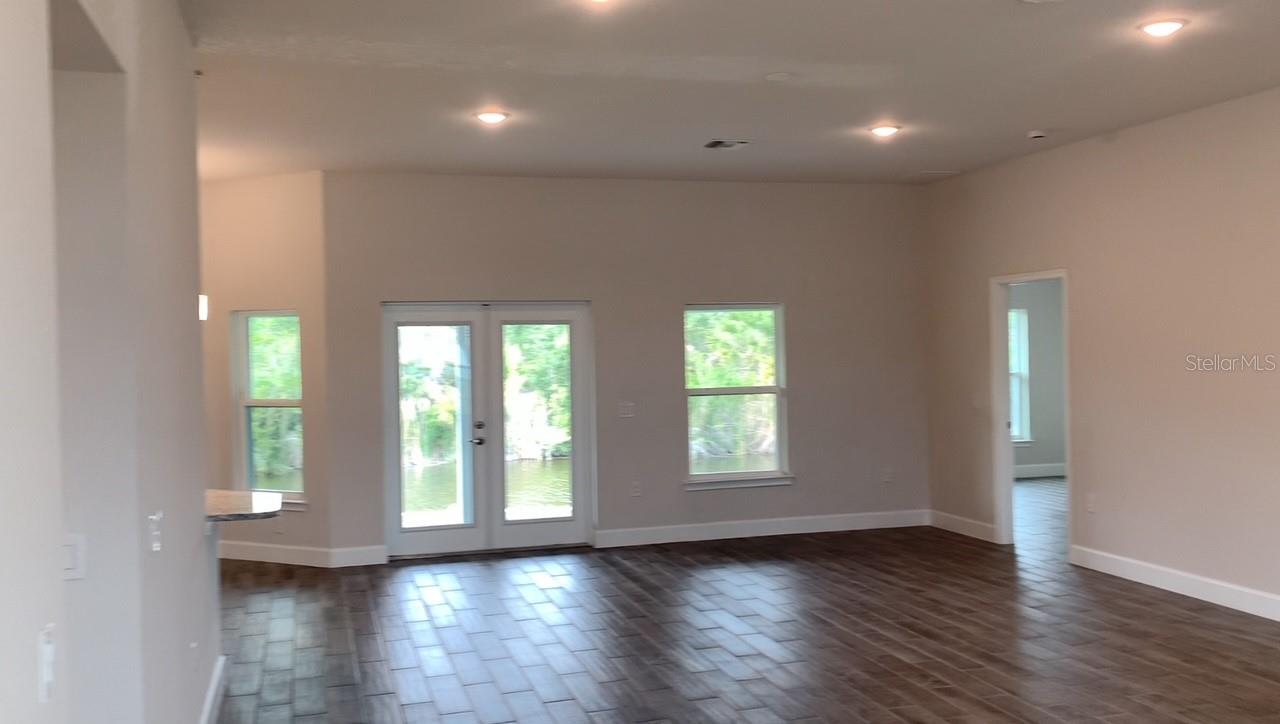
Move-In Ready Gulf Access Dream Home with Real Seawall! Step into luxury with this brand-new 4-bedroom, 3-bath, 3-car garage home, designed with an exceptional open layout and an expansive extended lanai—perfect for relaxing or entertaining. Premium Features Throughout -Tile flooring throughout the entire home, Lavish master bath with a 5-foot tiled shower & tiled floor, elegant granite countertops in kitchen & bathrooms, upgraded cabinetry for a sleek, modern feel, High-end stainless-steel appliances (dishwasher, stove, microwave), Step ceiling in bedroom for added elegance. Beautiful exterior French glass doors leading to the covered lanai. Irrigation system with Floritam sod package Your new home has also been upgraded to the eye-pleasing “CR” stone & Pillar package. Gulf Access via Amaryllis Waterway! Enjoy premium waterway access, making this an ideal choice for boating enthusiasts. Want a Pool? There’s room to build one, and we can provide a sketch upon request! Do the numbers on adding a pool on this home. Always ask about flex cash because it does change often. Adams Homes pays the majority of closing costs when using a preferred lender—making homeownership easier than ever! Prices are subject to change. All details are subject to errors & omissions.
Additional Information
- Taxes
- $1178
- Minimum Lease
- No Minimum
- HOA Fee
- $120
- HOA Payment Schedule
- Annually
- Location
- Landscaped, Paved
- Community Features
- No Deed Restriction
- Property Description
- One Story
- Zoning
- RSF3.5
- Interior Layout
- Eat-in Kitchen, High Ceilings, In Wall Pest System, Open Floorplan, Split Bedroom, Stone Counters, Thermostat, Tray Ceiling(s), Vaulted Ceiling(s), Walk-In Closet(s)
- Interior Features
- Eat-in Kitchen, High Ceilings, In Wall Pest System, Open Floorplan, Split Bedroom, Stone Counters, Thermostat, Tray Ceiling(s), Vaulted Ceiling(s), Walk-In Closet(s)
- Floor
- Ceramic Tile
- Appliances
- Dishwasher, Disposal, Microwave, Range
- Utilities
- Cable Available, Electricity Available, Public, Sewer Connected, Water Available, Water Connected
- Heating
- Central
- Air Conditioning
- Central Air
- Exterior Construction
- Stone, Stucco
- Exterior Features
- French Doors, Hurricane Shutters, Lighting, Rain Gutters
- Roof
- Shingle
- Foundation
- Block, Slab, Stem Wall
- Pool
- No Pool
- Garage Carport
- 3 Car Garage
- Garage Spaces
- 3
- Garage Features
- Driveway
- Garage Dimensions
- 27x21
- Elementary School
- Myakka River Elementary
- Middle School
- L.A. Ainger Middle
- High School
- Lemon Bay High
- Water Name
- Amaryllis Waterway
- Water Extras
- Seawall - Concrete
- Water View
- Canal
- Water Access
- Canal - Saltwater
- Water Frontage
- Canal - Saltwater
- Pets
- Allowed
- Flood Zone Code
- 8AE
- Parcel ID
- 412120377013
- Legal Description
- PCH 078 4412 0022 PORT CHARLOTTE SEC78 BLK4412 LT22 969-1408 1934/215 3353/1264 4675/2091
Listing courtesy of ADAMS HOMES REALTY. 239-278-5766
Mortgage Calculator
StellarMLS is the source of this information via Internet Data Exchange Program. All listing information is deemed reliable but not guaranteed and should be independently verified through personal inspection by appropriate professionals. Listings displayed on this website may be subject to prior sale or removal from sale. Availability of any listing should always be independently verified. Listing information is provided for consumer personal, non-commercial use, solely to identify potential properties for potential purchase. All other use is strictly prohibited and may violate relevant federal and state law. Data last updated on