1157 Beaumont Avenue, Port Charlotte, FL 33948
- $329,900
- 3
- BD
- 2
- BA
- 2,048
- SqFt




- List Price
- $329,900
- Status
- Active
- Days on Market
- 130
- MLS#
- C7525780
- Property Style
- Single Family
- Architectural Style
- Ranch
- Year Built
- 1989
- Bedrooms
- 3
- Bathrooms
- 2
- Living Area
- 2,048
- Lot Size
- 10,000
- Acres
- 0.23
- Total Acreage
- 0 to less than 1/4
- Legal Subdivision Name
- Port Charlotte Sec 008
- Community Name
- Port Charlotte Subs
- MLS Area Major
- Port Charlotte
Property Description
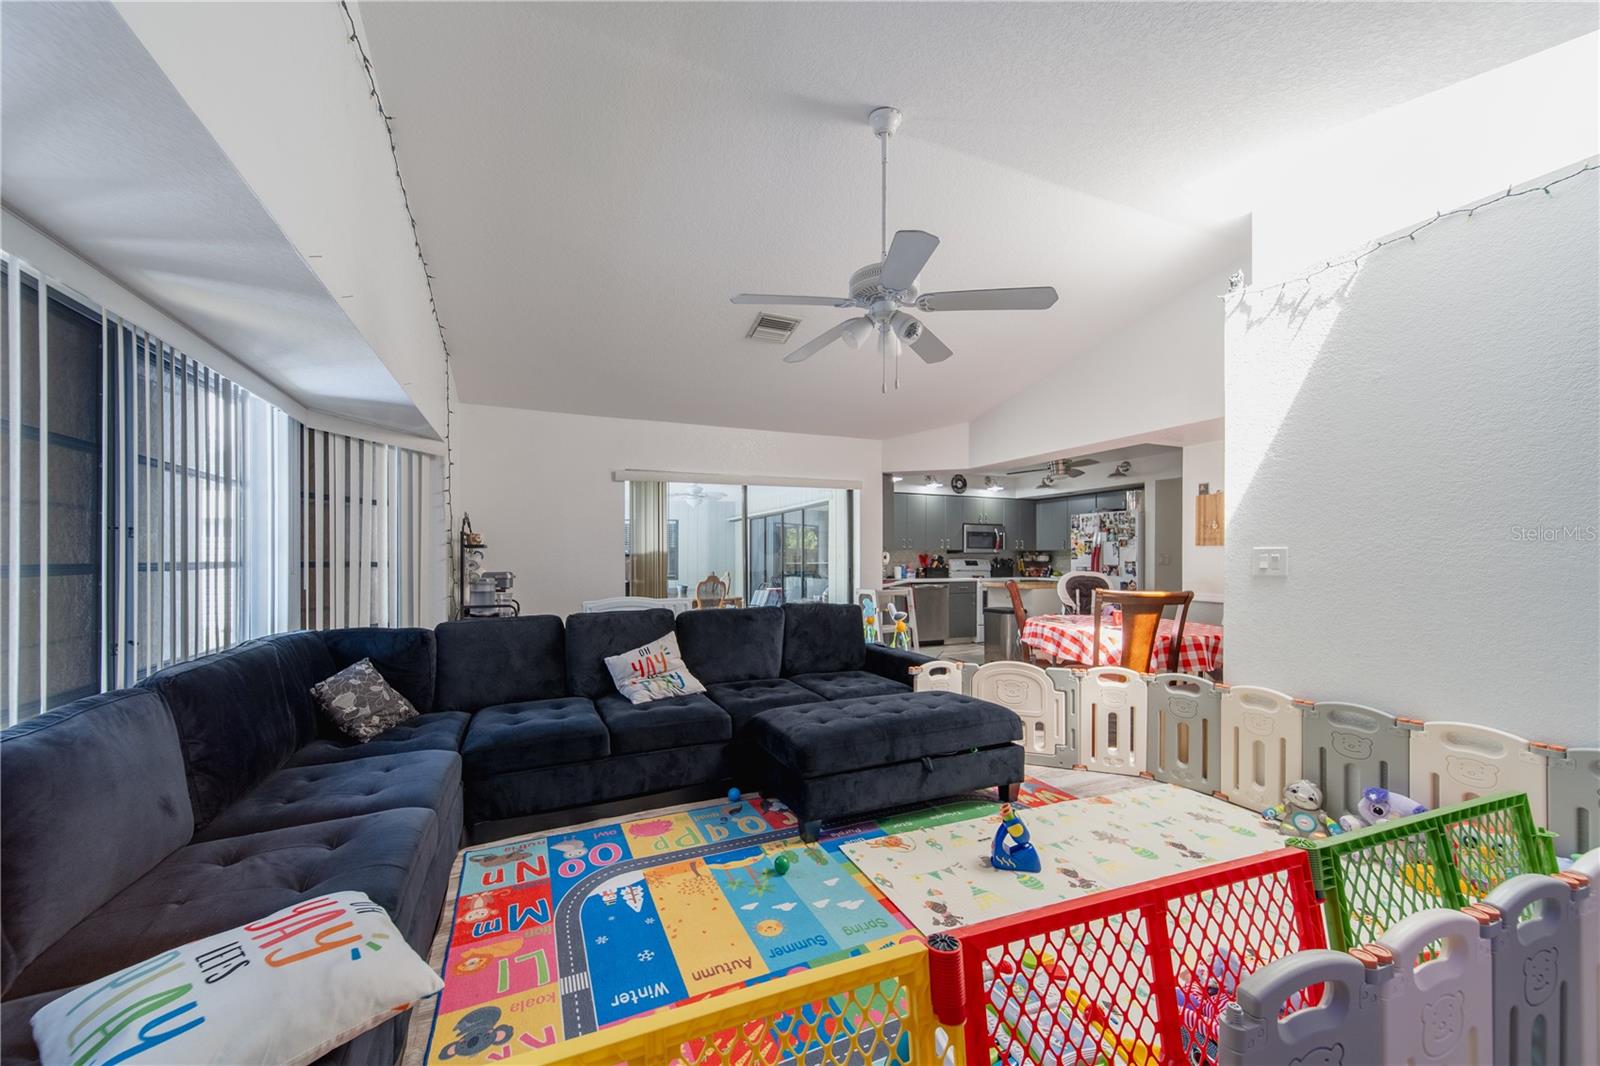
Welcome to your future dream home! This beautifully updated residence offers over 2,000 sq. ft. of comfortable living space with 3 bedrooms, 2 bathrooms, and a 2-car garage. Inside, the spacious master suite features two walk-in closets and a remodeled bathroom with an expanded tiled shower, a Jacuzzi tub, and a double vanity with epoxy countertops and sinks. Recent upgrades throughout the home include luxury vinyl plank flooring in every room, a new porcelain kitchen sink, updated countertops, modern lighting fixtures, and a refreshed guest bathroom with a new vanity. The open layout flows seamlessly to the screened lanai, accessible through pocketing sliding glass doors from both the living room and great room perfect for indoor-outdoor living or future pool plans. Out back, the fenced yard includes a 10x17 storage shed with double doors and a ramp for easy access. The home also features a screened front entry with double doors, making every entrance inviting. With so many recent upgrades and thoughtful touches, this home truly has it all. Come see it in person you won’t be disappointed!
Additional Information
- Taxes
- $3296
- Minimum Lease
- No Minimum
- Location
- Flood Insurance Required
- Community Features
- Street Lights, No Deed Restriction
- Property Description
- One Story
- Zoning
- RSF3.5
- Interior Layout
- Cathedral Ceiling(s), Ceiling Fans(s), Eat-in Kitchen, High Ceilings, Kitchen/Family Room Combo, Open Floorplan, Primary Bedroom Main Floor, Walk-In Closet(s)
- Interior Features
- Cathedral Ceiling(s), Ceiling Fans(s), Eat-in Kitchen, High Ceilings, Kitchen/Family Room Combo, Open Floorplan, Primary Bedroom Main Floor, Walk-In Closet(s)
- Floor
- Vinyl
- Appliances
- Dishwasher, Disposal, Microwave, Range, Refrigerator
- Utilities
- Cable Available, Electricity Connected, Phone Available, Water Connected
- Heating
- Electric
- Air Conditioning
- Central Air
- Exterior Construction
- Block, Stucco
- Exterior Features
- Hurricane Shutters, Lighting, Rain Gutters, Storage
- Roof
- Shingle
- Foundation
- Slab
- Pool
- No Pool
- Garage Carport
- 2 Car Garage
- Garage Spaces
- 2
- Garage Features
- Garage Door Opener
- Garage Dimensions
- 21x20
- Elementary School
- Meadow Park Elementary
- Middle School
- Murdock Middle
- High School
- Port Charlotte High
- Fences
- Chain Link, Fenced
- Flood Zone Code
- 8AE
- Parcel ID
- 402220358002
- Legal Description
- PCH 008 0192 0018 PORT CHARLOTTE SEC8 BLK192 LTS 18 238/445 414/291 416/753 697/1614 927/325 1020/1025 1194/979 1219/517 1260/858 DC2885/774-ME 2885/774 3590/281 DC3942/1236-KE 4393/746
Listing courtesy of MARINA PARK REALTY LLC. 941-205-0888
Mortgage Calculator
StellarMLS is the source of this information via Internet Data Exchange Program. All listing information is deemed reliable but not guaranteed and should be independently verified through personal inspection by appropriate professionals. Listings displayed on this website may be subject to prior sale or removal from sale. Availability of any listing should always be independently verified. Listing information is provided for consumer personal, non-commercial use, solely to identify potential properties for potential purchase. All other use is strictly prohibited and may violate relevant federal and state law. Data last updated on