16660 Liggett Circle, Port Charlotte, FL 33981
- $939,989
- 3
- BD
- 2
- BA
- 2,037
- SqFt








- List Price
- $939,989
- Status
- Active
- Days on Market
- 335
- Price Change
- ▼ $10,000 1782180381
- MLS#
- D6144460
- Property Style
- Single Family
- Year Built
- 2023
- Bedrooms
- 3
- Bathrooms
- 2
- Living Area
- 2,037
- Lot Size
- 9,999
- Acres
- 0.23
- Total Acreage
- 0 to less than 1/4
- Legal Subdivision Name
- Port Charlotte Sec 94 1st Repl
- Complex/Comm Name
- South Gulf Cove
- Community Name
- South Gulf Cove
- MLS Area Major
- Port Charlotte
Property Description
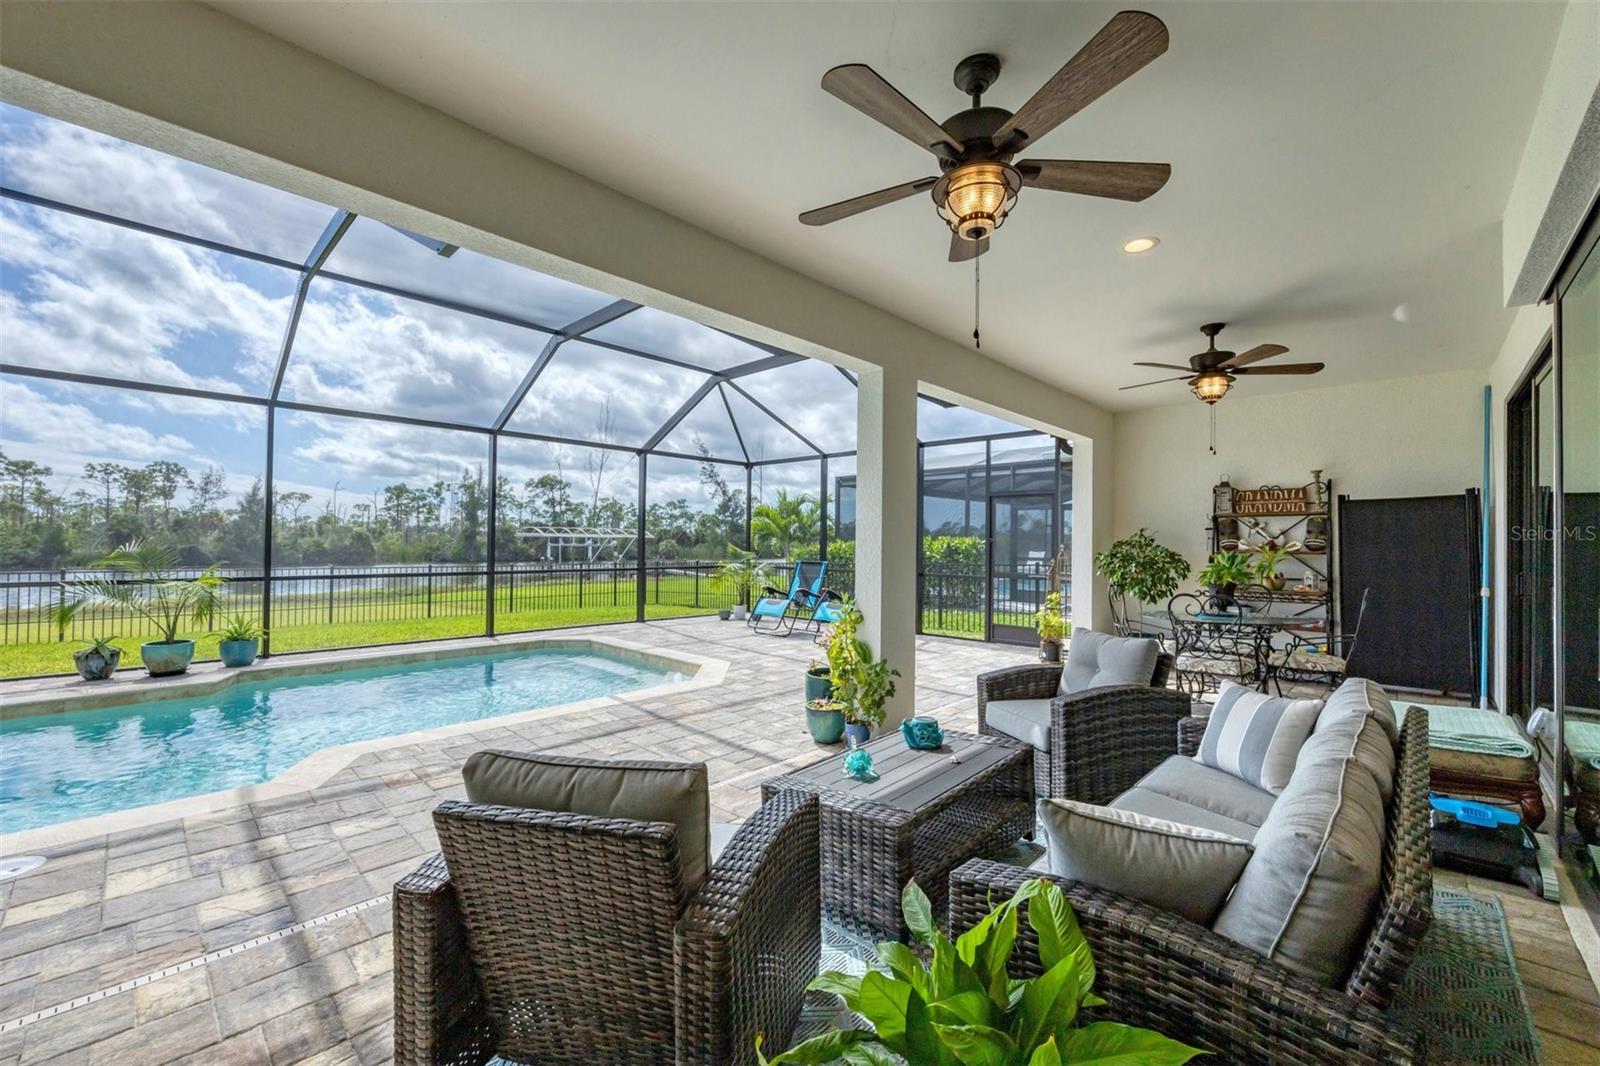
Stunning 2023 Waterfront Home with Direct Gulf Access – No Bridges Welcome to a rare waterfront masterpiece built in 2023 (Palm Key II), where luxury, serenity, and adventure come together in perfect harmony. Perfectly positioned on an oversized lot with direct Gulf access and no bridges, this extraordinary home invites you to live the ultimate Florida boating lifestyle. With an annual HOA of just $65, you’ll enjoy peaceful, refined living in a quiet neighborhood surrounded by natural beauty. From the moment you step through the elegant double front doors, you’re greeted by soaring ceilings, refined finishes, and breathtaking water views from nearly every room. The open-concept design features 3 spacious bedrooms, 2 baths, a private office/den, dining area, and an oversized 3-car garage, and the home has additional insulation throughout the cielings — thoughtfully designed for both comfort and entertaining. Every detail speaks to quality and craftsmanship. Eight-foot interior doors, crown molding in the main living areas, recessed lighting throughout the kitchen and hallways, and stunning 12x24 tile flooring create a polished yet welcoming atmosphere. The chef-inspired kitchen is a true showstopper, featuring Level 4 granite countertops, abundant cabinetry, a double pantry, and a massive island that easily accommodates 6–8 guests — perfect for sunset gatherings and lively celebrations. The spacious living room showcases a striking coffered ceiling and zero-corner hurricane-impact pocket sliders that disappear into the wall, seamlessly blending indoor elegance with outdoor paradise. The luxurious primary suite is a private retreat, complete with a tray ceiling and ambient rope lighting, LVP flooring, and a spa-like ensuite bath featuring a walk-in shower designed for relaxation. A convenient pool bath provides direct access to the outdoor oasis. Step outside to your expansive screened lanai overlooking a sparkling 12x24 saltwater pool with a Pebble Tec finish. This oversized entertaining space was designed for unforgettable evenings — whether you're hosting vibrant waterfront parties or enjoying peaceful mornings with coffee as eagles soar overhead and fish jump in the canal. The backyard is fully fenced with elegant wrought iron to keep pets safe and features lush with St. Augustine grass and a convenient canal-fed irrigation system for effortless maintenance. Additional Highlights: • Hurricane-impact windows and doors • 3-dimensional shingle roof • Crown molding and recessed lighting • Window shades in all bedrooms • Canal-fed irrigation system Across from the canal is a preserve Perfectly located between Sarasota and Fort Myers, this home offers the best of both worlds — tranquil waterfront living just minutes from world-class beaches, shopping, dining, and easy access to Interstate 75. Peaceful. Elegant. Fun. Thrilling. Bring your boat, embrace the coastal breeze, and live where every day feels like a vacation
Additional Information
- Taxes
- $9081
- Minimum Lease
- No Minimum
- HOA Fee
- $65
- HOA Payment Schedule
- Annually
- Location
- Cleared, Landscaped, Level, Near Marina, Oversized Lot, Paved
- Community Features
- No Deed Restriction
- Property Description
- One Story
- Zoning
- RSF3.5
- Interior Layout
- Ceiling Fans(s), Coffered Ceiling(s), Crown Molding, Eat-in Kitchen, High Ceilings, Open Floorplan, Primary Bedroom Main Floor, Stone Counters, Tray Ceiling(s), Walk-In Closet(s), Window Treatments
- Interior Features
- Ceiling Fans(s), Coffered Ceiling(s), Crown Molding, Eat-in Kitchen, High Ceilings, Open Floorplan, Primary Bedroom Main Floor, Stone Counters, Tray Ceiling(s), Walk-In Closet(s), Window Treatments
- Floor
- Laminate, Tile
- Appliances
- Electric Water Heater, Microwave, Range, Range Hood, Refrigerator
- Utilities
- Cable Connected, Electricity Connected, Sewer Connected, Sprinkler Recycled, Water Connected
- Heating
- Electric
- Air Conditioning
- Central Air
- Exterior Construction
- Block, Stucco
- Roof
- Shingle
- Foundation
- Slab, Stem Wall
- Pool
- Private
- Pool Type
- In Ground, Outside Bath Access, Salt Water, Screen Enclosure
- Garage Carport
- 3 Car Garage
- Garage Spaces
- 3
- Elementary School
- Myakka River Elementary
- Middle School
- Sky Academy Englewood
- High School
- Lemon Bay High
- Fences
- Fenced
- Water Name
- Santa Cruz
- Water Extras
- Boat Ramp - Private, Bridges - No Fixed Bridges, Minimum Wake Zone, Sailboat Water
- Water View
- Canal
- Water Access
- Canal - Brackish, Gulf/Ocean
- Water Frontage
- Brackish Water, Canal - Brackish, Canal Front
- Pets
- Allowed
- Flood Zone Code
- 8AE
- Parcel ID
- 412126456013
- Legal Description
- PCH 094 5036 0045 PORT CHARLOTTE SEC94 1ST REP BLK 5036 LT 45 1490/4201506/1472 2846/776 OR RES3097/1738 RES3159/1443 CT3789/1036 4773/483
Listing courtesy of PARADISE EXCLUSIVE INC. 941-698-0303
Mortgage Calculator
StellarMLS is the source of this information via Internet Data Exchange Program. All listing information is deemed reliable but not guaranteed and should be independently verified through personal inspection by appropriate professionals. Listings displayed on this website may be subject to prior sale or removal from sale. Availability of any listing should always be independently verified. Listing information is provided for consumer personal, non-commercial use, solely to identify potential properties for potential purchase. All other use is strictly prohibited and may violate relevant federal and state law. Data last updated on