14280 Fort Myers Avenue, Port Charlotte, FL 33981
- $845,000
- 4
- BD
- 3
- BA
- 2,438
- SqFt






- List Price
- $845,000
- Status
- Active
- Days on Market
- 72
- Price Change
- ▼ $5,000 1784156293
- MLS#
- D6147421
- Property Style
- Single Family
- Architectural Style
- Florida
- Year Built
- 2019
- Bedrooms
- 4
- Bathrooms
- 3
- Living Area
- 2,438
- Lot Size
- 20,000
- Acres
- 0.46
- Total Acreage
- 1/4 to less than 1/2
- Legal Subdivision Name
- Port Charlotte Sec 87
- Community Name
- South Gulf Cove
- MLS Area Major
- Port Charlotte
Property Description
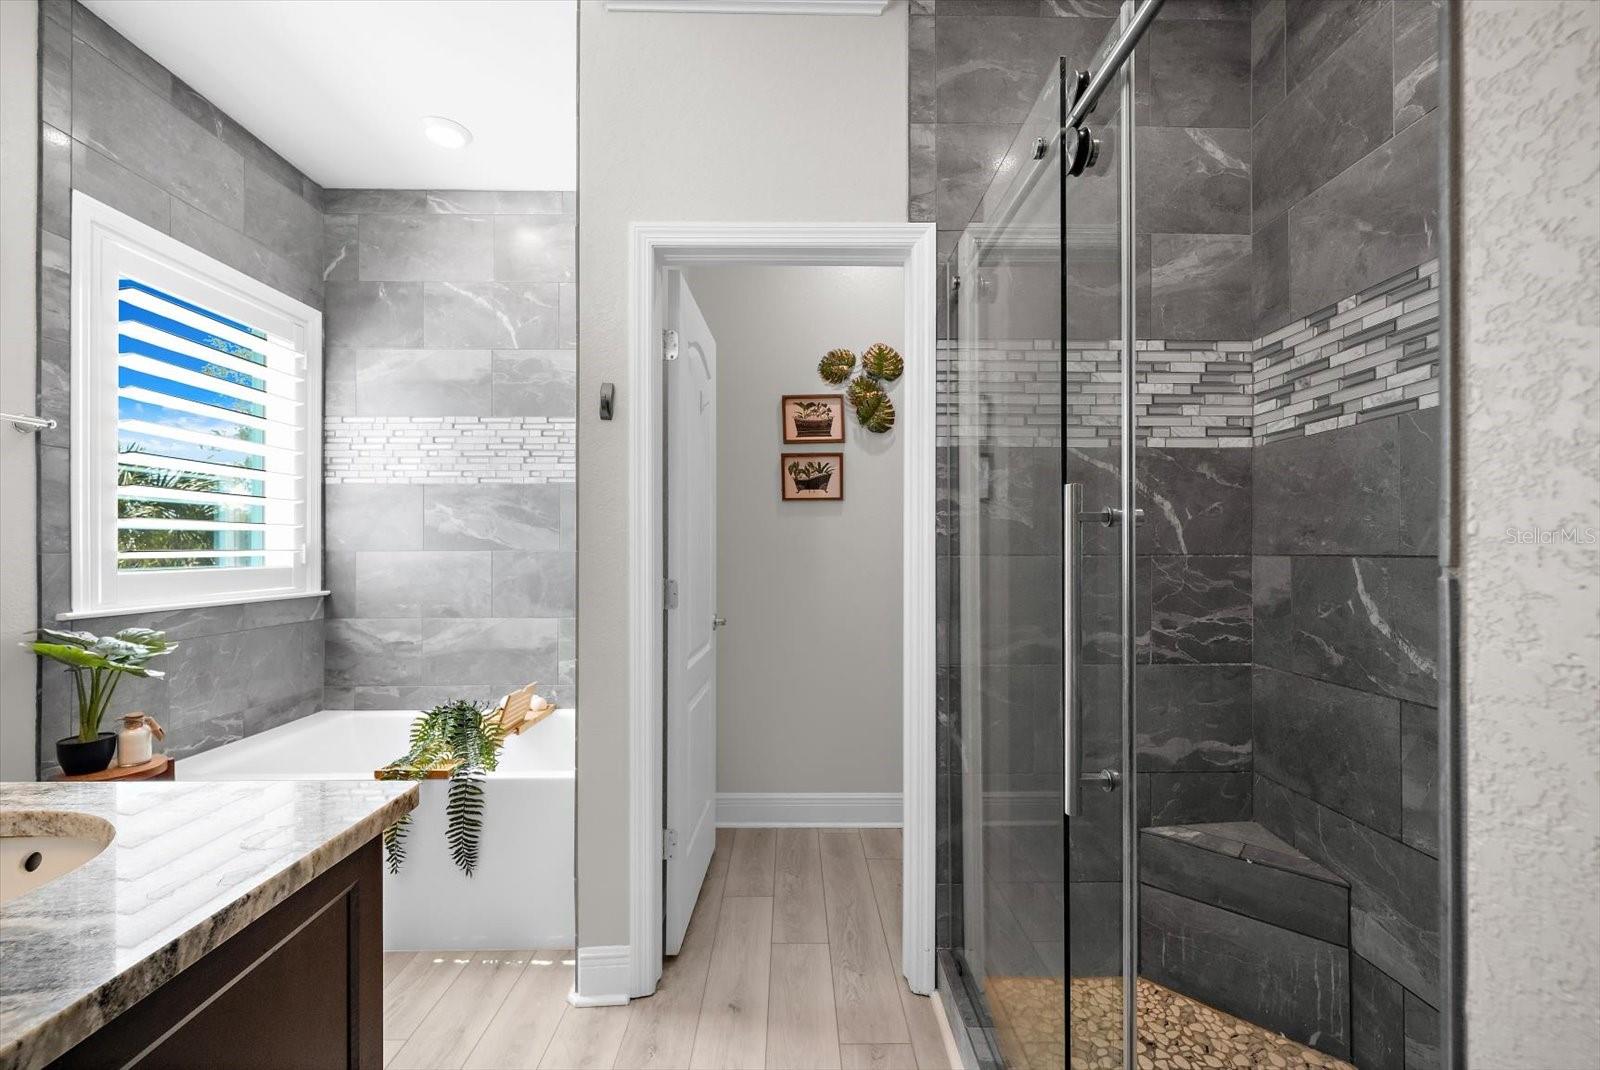
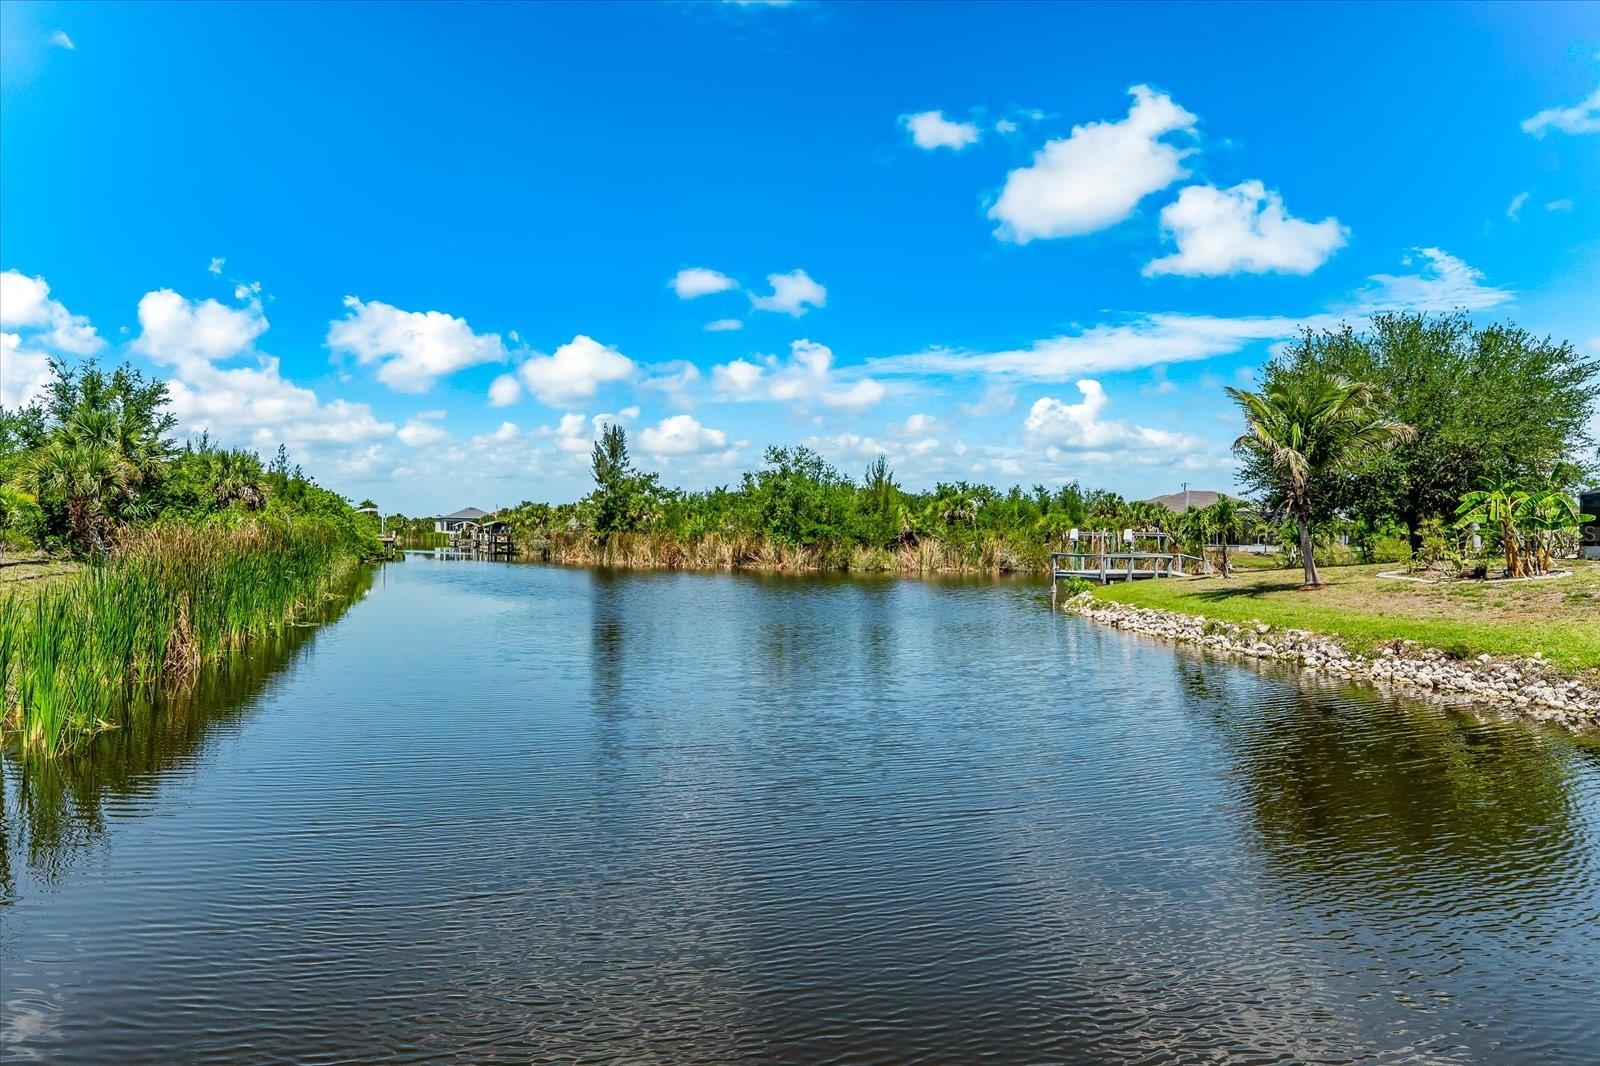
Looking for the total waterfront package? THIS IS IT!!! Properties combining a DOUBLE WATERFRONT LOT, INTERSECTING CANAL VIEWS, 4 BEDROOMS PLUS A DEN, 3 FULL BATHROOMS, a 3-CAR GARAGE, HEATED POOL WITH SPA, OUTDOOR KITCHEN, a COMPOSITE WRAPAROUND DOCK with a 10,000-LB BOAT LIFT WITH CANOPY, and a FULLY FENCED YARD RARELY become available in ONE South Gulf Cove home. As an added bonus, there's even a charming chicken coop—because fresh eggs taste even better with a waterfront view! Designed for those who love boating and entertaining, this exceptional home offers an incredible blend of space, comfort, and waterfront amenities. From the moment you arrive, lush tropical landscaping, mature palms, decorative stonework, and impressive curb appeal welcome you home. Inside, the open-concept floor plan features tile and luxury vinyl plank flooring throughout, crown molding, plantation shutters, decorative columns, custom finishes, and abundant natural light. Oversized sliding glass doors seamlessly connect the spacious great room to the outdoor living spaces, creating the perfect setting for everyday living and entertaining. The beautifully appointed kitchen features updated appliances, granite countertops, under-cabinet lighting, abundant cabinetry, a massive center island, decorative backsplash, and generous prep space. The formal dining area is ideal for gatherings, while the den and bonus room offer endless flexibility for a home office, media room, fitness room, or additional guest space. The thoughtfully designed split floor plan includes two en-suite bedrooms, making it ideal for guests or multi-generational living. The spacious primary suite features tray ceilings, plantation shutters overlooking the pool and canal, a walk-in closet with custom built-ins, a soaking tub, and a beautifully tiled walk-in shower. Additional guest bedrooms are generously sized with abundant natural light and ceiling fans, while the second en-suite enjoys its own private location. Additional highlights include hurricane protection, an indoor laundry room with GE washer and dryer, built-in cabinetry, an outdoor shower, decorative exterior lighting, and exceptional outdoor entertaining space. Step outside into your own tropical waterfront oasis where the massive screened lanai, heated pool with spa, outdoor kitchen, covered living areas, and fully fenced backyard create the ultimate boater's paradise. Whether you're relaxing poolside, soaking in the spa after a day on the water, or casting off from your private dock for a sunset cruise, every detail was designed to embrace the Southwest Florida waterfront lifestyle. And if you've always dreamed of a backyard garden and fresh eggs each morning, the charming chicken coop and spacious fenced yard offer the perfect finishing touch to this truly one-of-a-kind property.
Additional Information
- Taxes
- $10957
- Minimum Lease
- No Minimum
- HOA Fee
- $120
- HOA Payment Schedule
- Annually
- Location
- Landscaped
- Community Features
- Clubhouse, Golf Carts OK, Park, Playground, Sidewalks, Tennis Court(s), No Deed Restriction
- Property Description
- One Story
- Zoning
- RSF3.5
- Interior Layout
- Ceiling Fans(s), Coffered Ceiling(s), Crown Molding, Eat-in Kitchen, High Ceilings, Kitchen/Family Room Combo, Open Floorplan, Primary Bedroom Main Floor, Split Bedroom, Stone Counters, Tray Ceiling(s), Walk-In Closet(s), Window Treatments
- Interior Features
- Ceiling Fans(s), Coffered Ceiling(s), Crown Molding, Eat-in Kitchen, High Ceilings, Kitchen/Family Room Combo, Open Floorplan, Primary Bedroom Main Floor, Split Bedroom, Stone Counters, Tray Ceiling(s), Walk-In Closet(s), Window Treatments
- Floor
- Ceramic Tile, Concrete, Luxury Vinyl, Tile
- Appliances
- Bar Fridge, Dishwasher, Disposal, Dryer, Electric Water Heater, Exhaust Fan, Microwave, Range, Range Hood, Refrigerator, Washer
- Utilities
- BB/HS Internet Available, Cable Available, Electricity Connected, Mini Sewer, Phone Available, Public, Sewer Connected, Water Connected
- Heating
- Central
- Air Conditioning
- Central Air
- Exterior Construction
- Block, Stucco
- Exterior Features
- Hurricane Shutters, Outdoor Grill, Outdoor Kitchen, Private Mailbox, Rain Gutters, Sliding Doors
- Roof
- Shingle
- Foundation
- Slab, Stem Wall
- Pool
- Private
- Pool Type
- Chlorine Free, Gunite, Heated, In Ground, Salt Water, Screen Enclosure
- Garage Carport
- 3 Car Garage
- Garage Spaces
- 3
- Garage Features
- Garage Door Opener, Ground Level
- Garage Dimensions
- 27x20
- Elementary School
- Myakka River Elementary
- Middle School
- L.A. Ainger Middle
- High School
- Lemon Bay High
- Fences
- Chain Link
- Water Name
- South Bend Waterway
- Water Extras
- Lift - Covered, Minimum Wake Zone, Riprap
- Water View
- Canal
- Water Access
- Canal - Brackish
- Water Frontage
- Canal - Brackish
- Pets
- Allowed
- Flood Zone Code
- 8AE
- Parcel ID
- 412128263001
- Legal Description
- PORT CHARLOTTE SEC87 BLK4559 LT 13 1059/1020 4408/710 4417/2138 4535/1961 REL4550/684 3299462 3547934 PCH 087 4559 0012 PORT CHARLOTTE SEC87 BLK4559 LT 12 559/2180 DC3986/657-CB 3986/660 AFF3581175 3581174
Listing courtesy of PARADISE EXCLUSIVE INC. 941-698-0303
Mortgage Calculator
StellarMLS is the source of this information via Internet Data Exchange Program. All listing information is deemed reliable but not guaranteed and should be independently verified through personal inspection by appropriate professionals. Listings displayed on this website may be subject to prior sale or removal from sale. Availability of any listing should always be independently verified. Listing information is provided for consumer personal, non-commercial use, solely to identify potential properties for potential purchase. All other use is strictly prohibited and may violate relevant federal and state law. Data last updated on