104 Carter Whittaker Lane, Pomona Park, FL 32181
- $298,000
- 2
- BD
- 1
- BA
- 1,039
- SqFt






- List Price
- $298,000
- Status
- Active
- Days on Market
- 405
- MLS#
- FC310665
- Property Style
- Single Family
- Architectural Style
- Ranch
- Year Built
- 1962
- Bedrooms
- 2
- Bathrooms
- 1
- Living Area
- 1,039
- Lot Size
- 55,321
- Acres
- 1.27
- Total Acreage
- 1 to less than 2
- Legal Subdivision Name
- Metes & Bounds
- MLS Area Major
- Pomona Park
Property Description
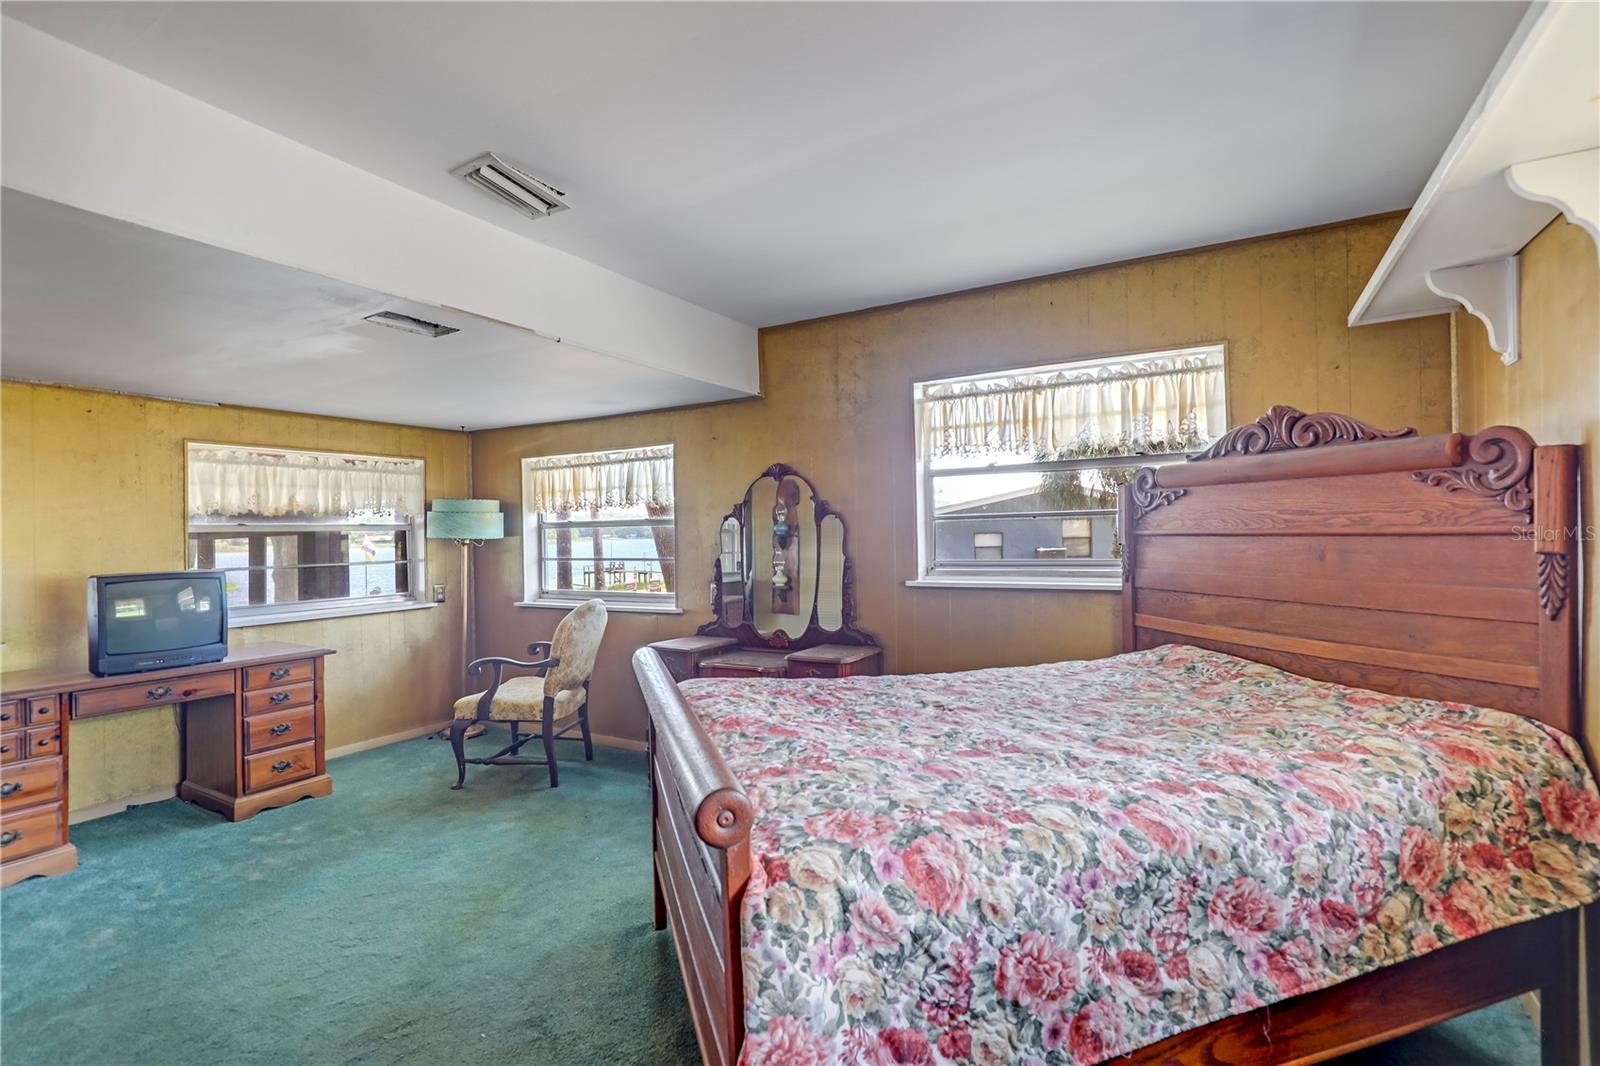
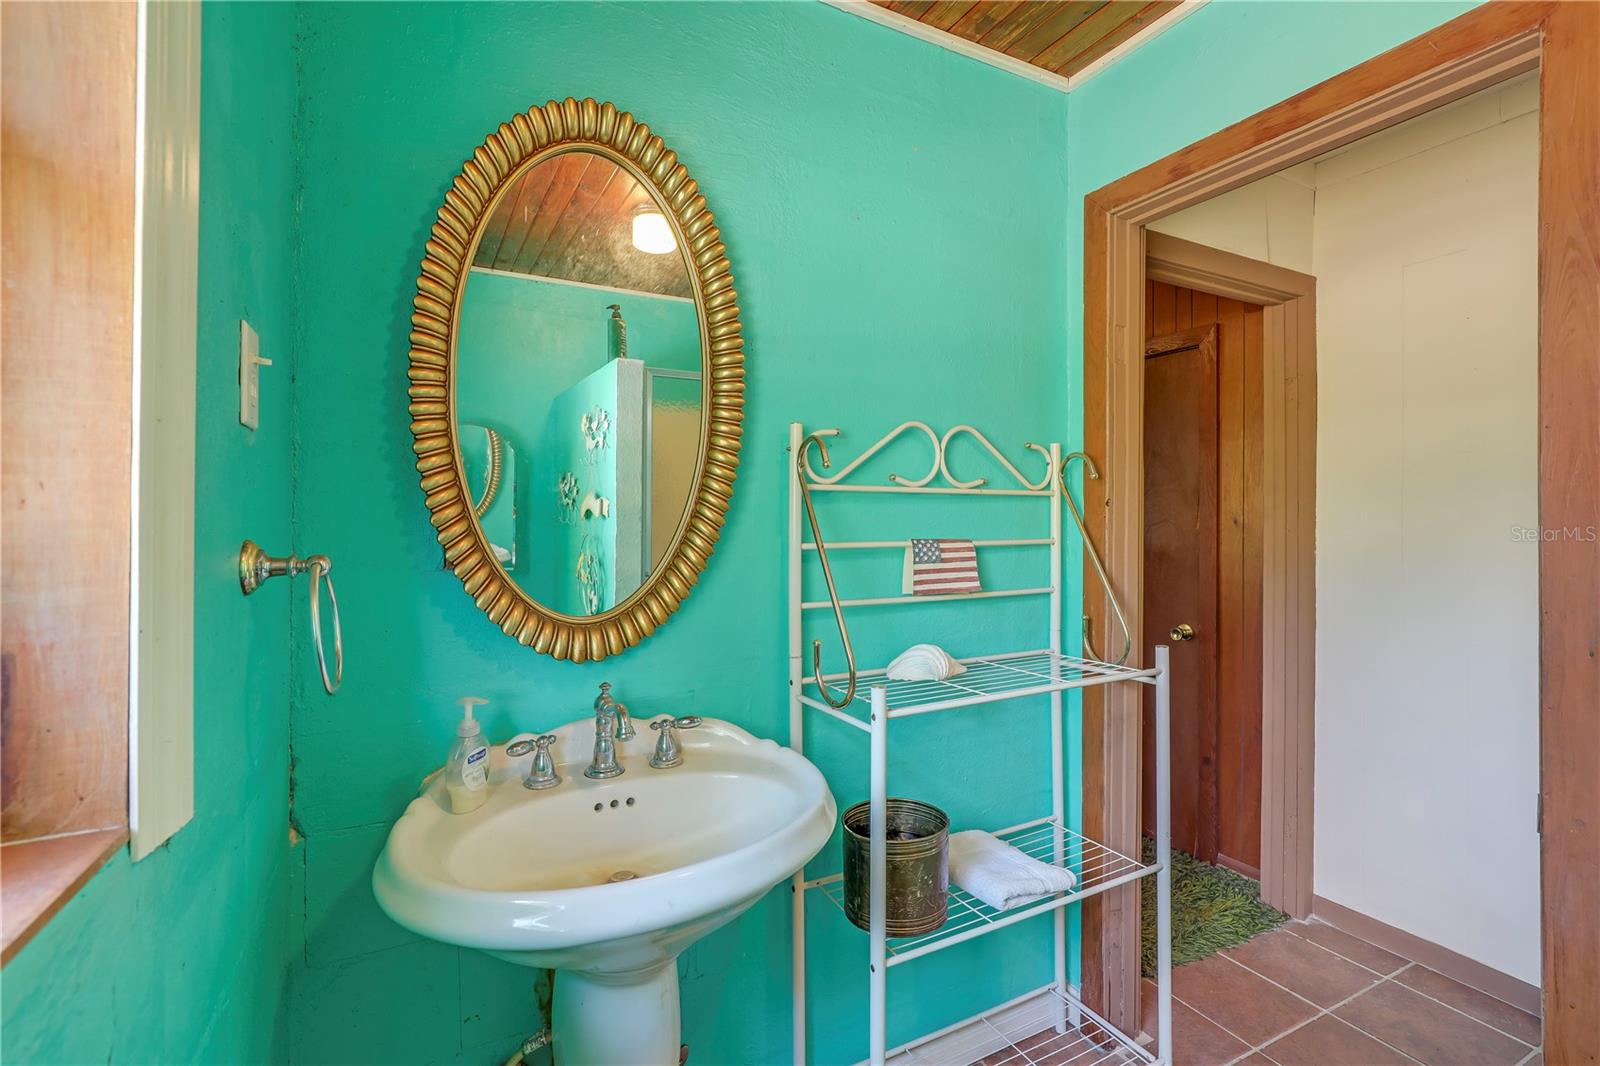
**LAKEFRONT**GORGEOUS VIEWS**ACREAGE** Escape to your own private retreat with this charming 3-bed/1-bath LAKE CABIN, perfectly situated right on Lake Como! This unique property boasts a HUGE, NICELY SHADED BACKYARD offering GORGEOUS VIEWS of the lake from nearly every angle of the house. Spanning more than an ACRE, this EXPANSIVE plot of land provides a true COUNTRY FEEL, offering ultimate peace and tranquility. The home features an OPEN LAYOUT, a durable METAL ROOF, and a lovely SUNROOM where you can soak in the natural beauty. Step outside to enjoy the Florida breeze from your SCREENED-IN PATIO. While sold "AS IS," this MOVE-IN READY cabin is a fantastic canvas, just in need of a little TLC to transform it into your dream lakefront oasis. Accessed by a quiet dirt road, you're still only a quarter-mile from paved roads. With a CARPORT and a HUGE STORAGE SHED, there's plenty of space for all your toys. This property offers TONS OF POTENTIAL to become the perfect escape from everyday life. Schedule your showing today!
Additional Information
- Taxes
- $3256
- Minimum Lease
- No Minimum
- Community Features
- No Deed Restriction
- Property Description
- One Story
- Zoning
- /
- Interior Layout
- Ceiling Fans(s), Eat-in Kitchen, Kitchen/Family Room Combo, Open Floorplan, Other
- Interior Features
- Ceiling Fans(s), Eat-in Kitchen, Kitchen/Family Room Combo, Open Floorplan, Other
- Floor
- Carpet, Tile
- Appliances
- Dryer, Electric Water Heater, Range, Refrigerator, Washer
- Utilities
- Cable Available, Electricity Available, Sewer Available, Water Available
- Heating
- None
- Air Conditioning
- Wall/Window Unit(s)
- Exterior Construction
- Block, Concrete
- Exterior Features
- Other, Private Mailbox, Tennis Court(s)
- Roof
- Metal
- Foundation
- Slab
- Pool
- No Pool
- Garage Carport
- 2 Car Carport, 1 Car Garage
- Garage Spaces
- 1
- Elementary School
- Middleton-Burney Elementary School
- Middle School
- Crescent City Jr/Sr High School
- High School
- Crescent City Jr/Sr High School
- Flood Zone Code
- X
- Parcel ID
- 04-12-27-0000-0830-0000
- Legal Description
- PT OF SW1/4 OF SE1/4 OF SW1/4 OR270 P599 1/2
Listing courtesy of CHAD AND SANDY REAL ESTATE GRP. 904-720-8411
Mortgage Calculator
StellarMLS is the source of this information via Internet Data Exchange Program. All listing information is deemed reliable but not guaranteed and should be independently verified through personal inspection by appropriate professionals. Listings displayed on this website may be subject to prior sale or removal from sale. Availability of any listing should always be independently verified. Listing information is provided for consumer personal, non-commercial use, solely to identify potential properties for potential purchase. All other use is strictly prohibited and may violate relevant federal and state law. Data last updated on