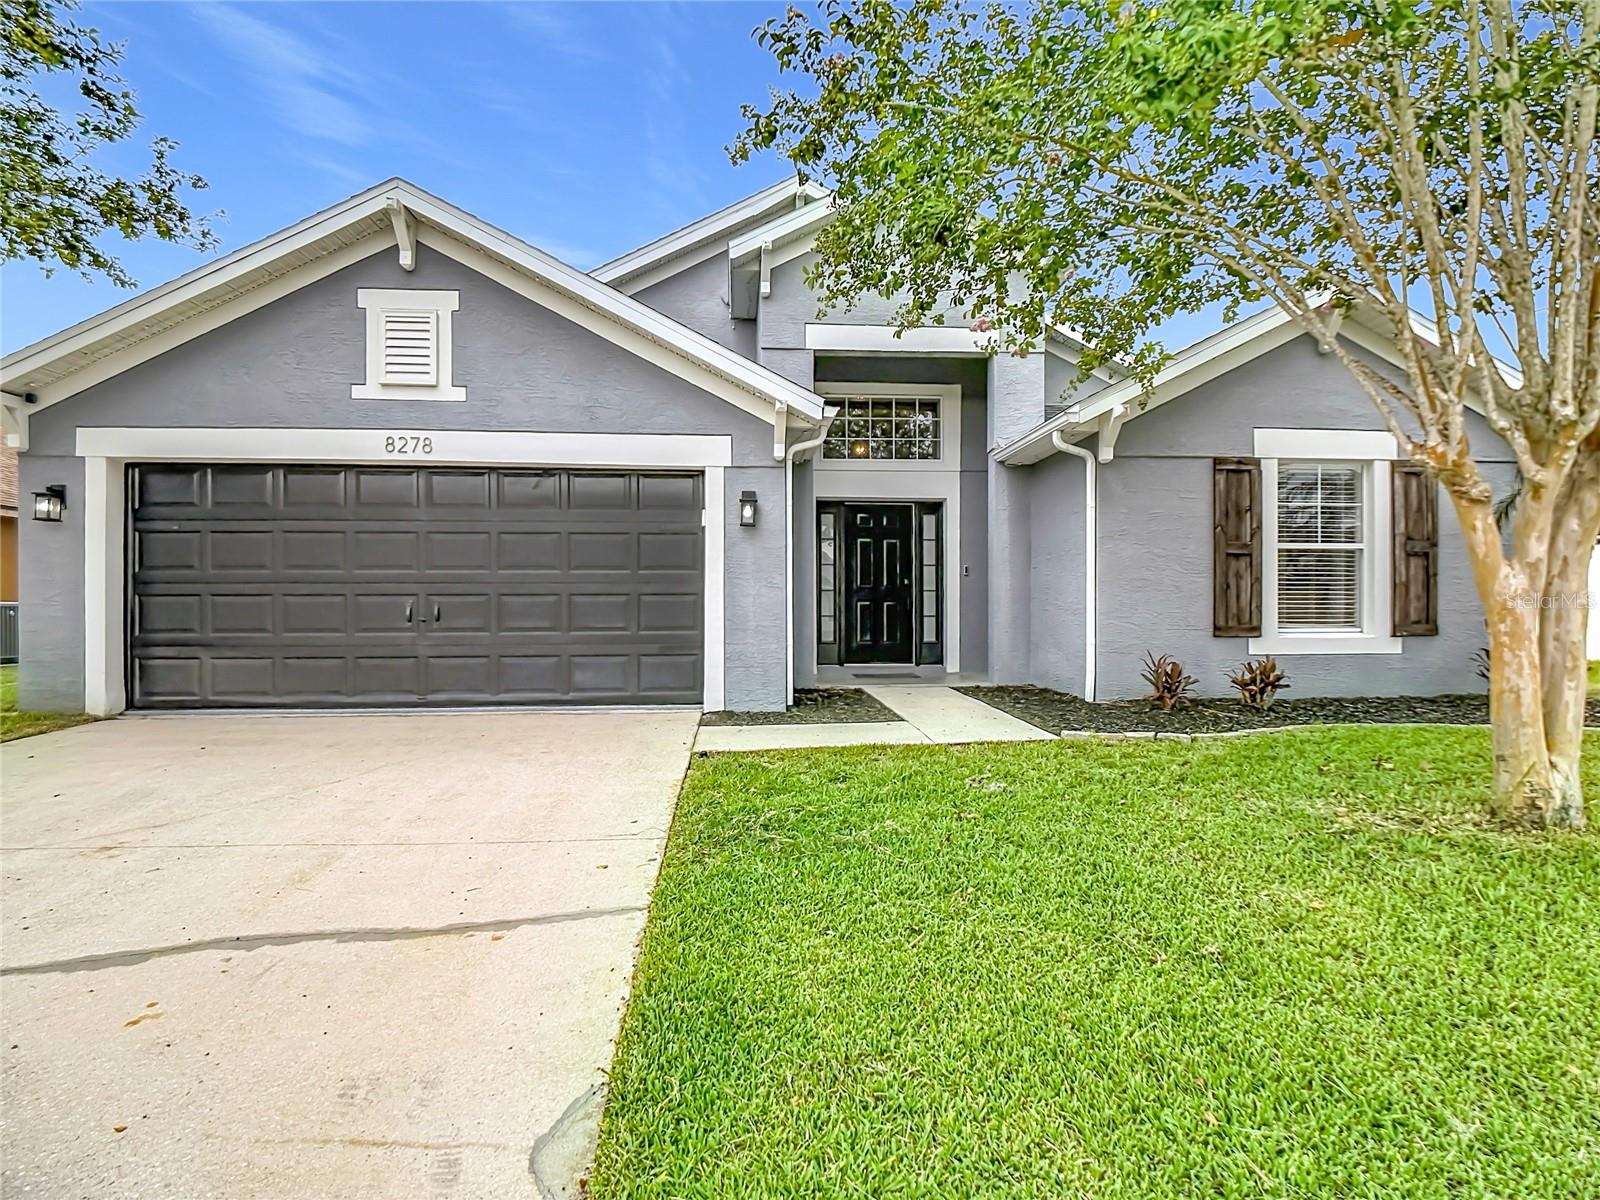
8278 Peak Avenue, Lakeland, FL 33810
- $375,000
- 4
- BD
- 3
- BA
- 2,061
- SqFt




- List Price
- $375,000
- Status
- Active
- Days on Market
- 0
- MLS#
- L4963957
- Property Style
- Single Family
- Year Built
- 2006
- Bedrooms
- 4
- Bathrooms
- 3
- Living Area
- 2,061
- Lot Size
- 7,379
- Acres
- 0.17
- Total Acreage
- 0 to less than 1/4
- Legal Subdivision Name
- High Pointe North
- MLS Area Major
- Lakeland
Property Description
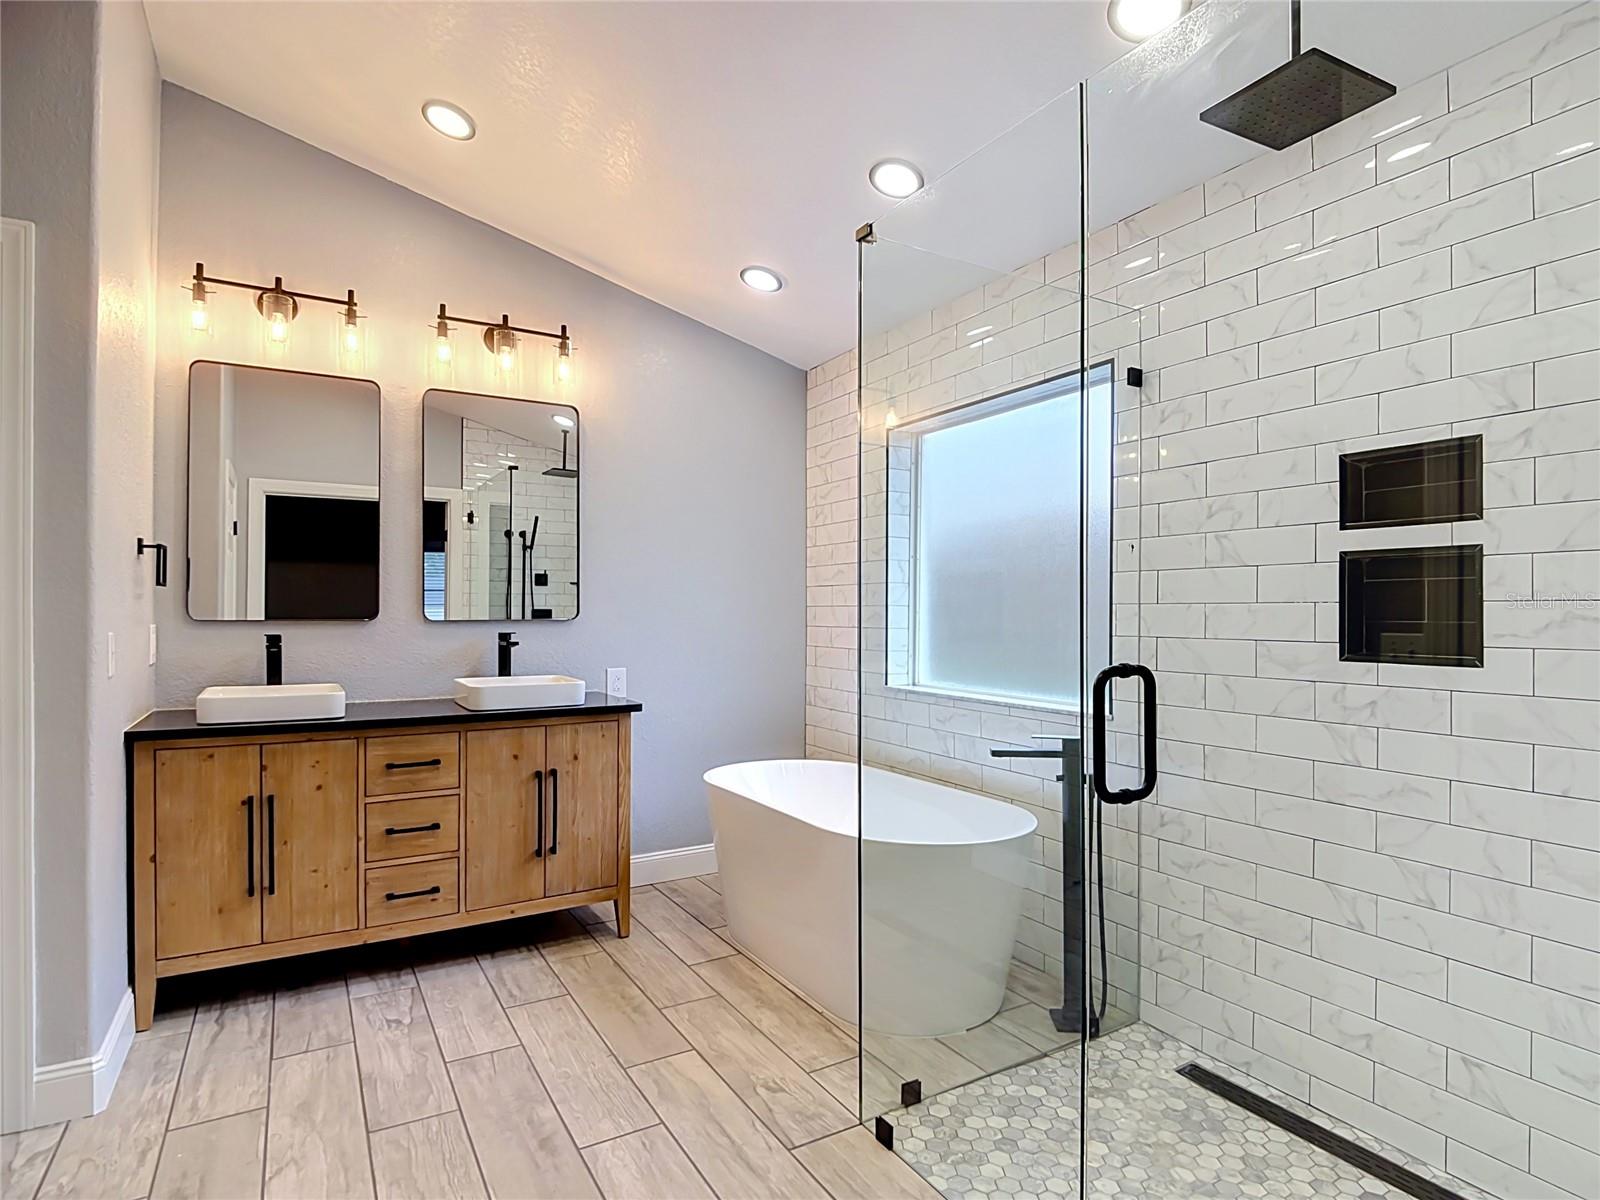
Welcome to this beautifully maintained home offering thoughtful updates and a functional split-bedroom floor plan. The spacious living room features high ceilings that ceate an open, airy feel. Designed with both everyday living and entertaining in mind, the custom kitchen offers a large island, a double oven, quartz countertops as well as soft-close drawers and cabinets, and a wine refrigerator. This kitchen is a chef's dream. The primary suite offers an updated bathroom with a tiled showered, seperate soaking tub and double sinks. The walk in closet features custom built-ins and a loft for additioanl storage. Enjoy year round outdoor living on the large screened room that was added in 2020 with a durable composite roof which overlooks a backyard designed for relaxing and entertaining. The vinyl privacy fence, fire pit area and storage shed provide the perfect setting for gatherings or quiet evenings at home. Additional features include an inside laundry room, a roof replaced in 2019, and a 5 year old air conditioning system. The garage has an epoxy-coated floor and is currently set up as a workshop. This home is one you won't want to miss.
Additional Information
- Taxes
- $3032
- HOA Fee
- $475
- HOA Payment Schedule
- Annually
- Location
- In County
- Community Features
- No Deed Restriction
- Property Description
- One Story
- Interior Layout
- Cathedral Ceiling(s), Open Floorplan, Solid Surface Counters, Solid Wood Cabinets, Split Bedroom, Walk-In Closet(s), Window Treatments
- Interior Features
- Cathedral Ceiling(s), Open Floorplan, Solid Surface Counters, Solid Wood Cabinets, Split Bedroom, Walk-In Closet(s), Window Treatments
- Floor
- Other, Tile
- Appliances
- Dishwasher, Dryer, Range, Refrigerator, Washer, Wine Refrigerator
- Utilities
- BB/HS Internet Available, Cable Available, Electricity Connected
- Heating
- Central
- Air Conditioning
- Central Air
- Exterior Construction
- Block, Stucco
- Exterior Features
- Sidewalk, Sliding Doors, Storage
- Roof
- Shingle
- Foundation
- Slab
- Pool
- No Pool
- Garage Carport
- 2 Car Garage
- Garage Spaces
- 2
- Garage Dimensions
- 20x21
- Elementary School
- R. Clem Churchwell Elem
- Middle School
- Sleepy Hill Middle
- High School
- Kathleen High
- Pets
- Allowed
- Flood Zone Code
- X
- Parcel ID
- 23-27-10-000830-000770
- Legal Description
- HIGH POINTE NORTH PB 130 PGS 8-10 LOT 77
Listing courtesy of HARPER REALTY FL, LLC. 863-687-8020
Mortgage Calculator
StellarMLS is the source of this information via Internet Data Exchange Program. All listing information is deemed reliable but not guaranteed and should be independently verified through personal inspection by appropriate professionals. Listings displayed on this website may be subject to prior sale or removal from sale. Availability of any listing should always be independently verified. Listing information is provided for consumer personal, non-commercial use, solely to identify potential properties for potential purchase. All other use is strictly prohibited and may violate relevant federal and state law. Data last updated on