14917 Tropical Violet Way, Wimauma, FL 33598
- $335,000
- 3
- BD
- 2
- BA
- 1,507
- SqFt






- List Price
- $335,000
- Status
- Active
- Days on Market
- 336
- MLS#
- O6339689
- Property Style
- Single Family
- Architectural Style
- Contemporary
- Year Built
- 2022
- Bedrooms
- 3
- Bathrooms
- 2
- Living Area
- 1,507
- Lot Size
- 5,500
- Acres
- 0.13
- Total Acreage
- 0 to less than 1/4
- Legal Subdivision Name
- Ayersworth Glen Ph 4
- MLS Area Major
- Wimauma
Property Description
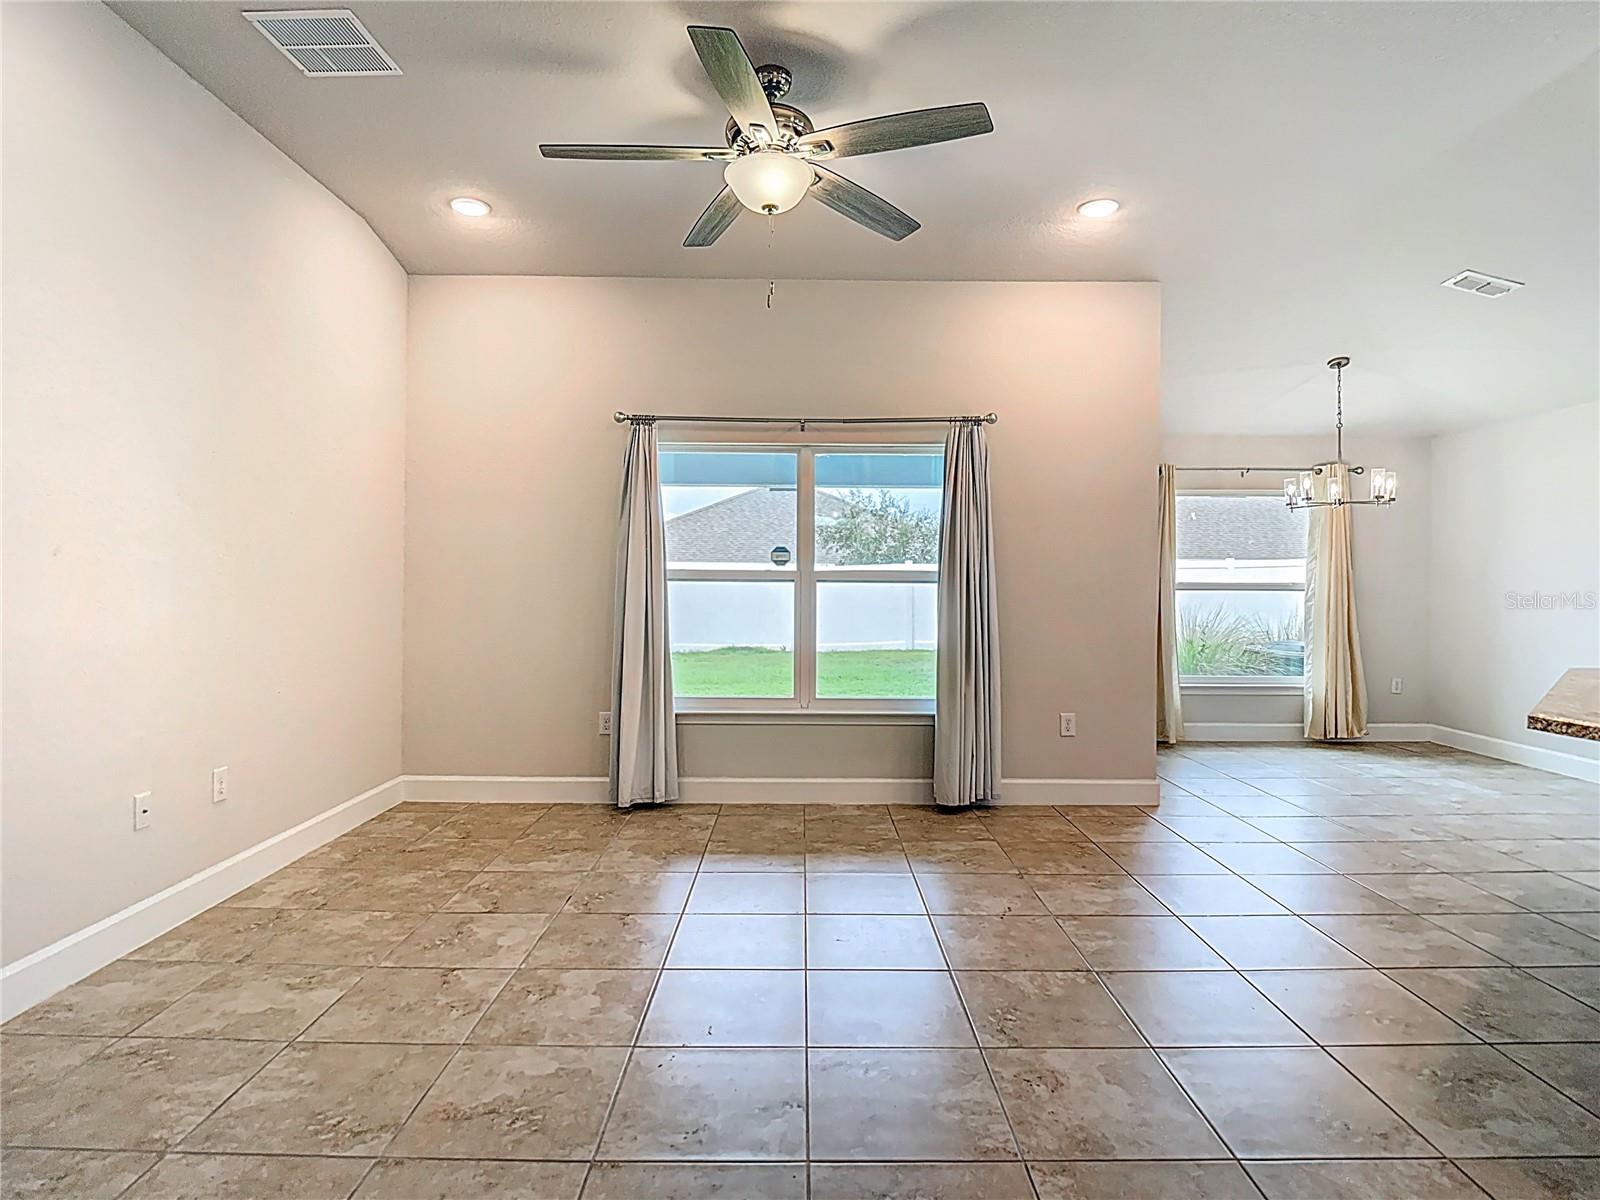
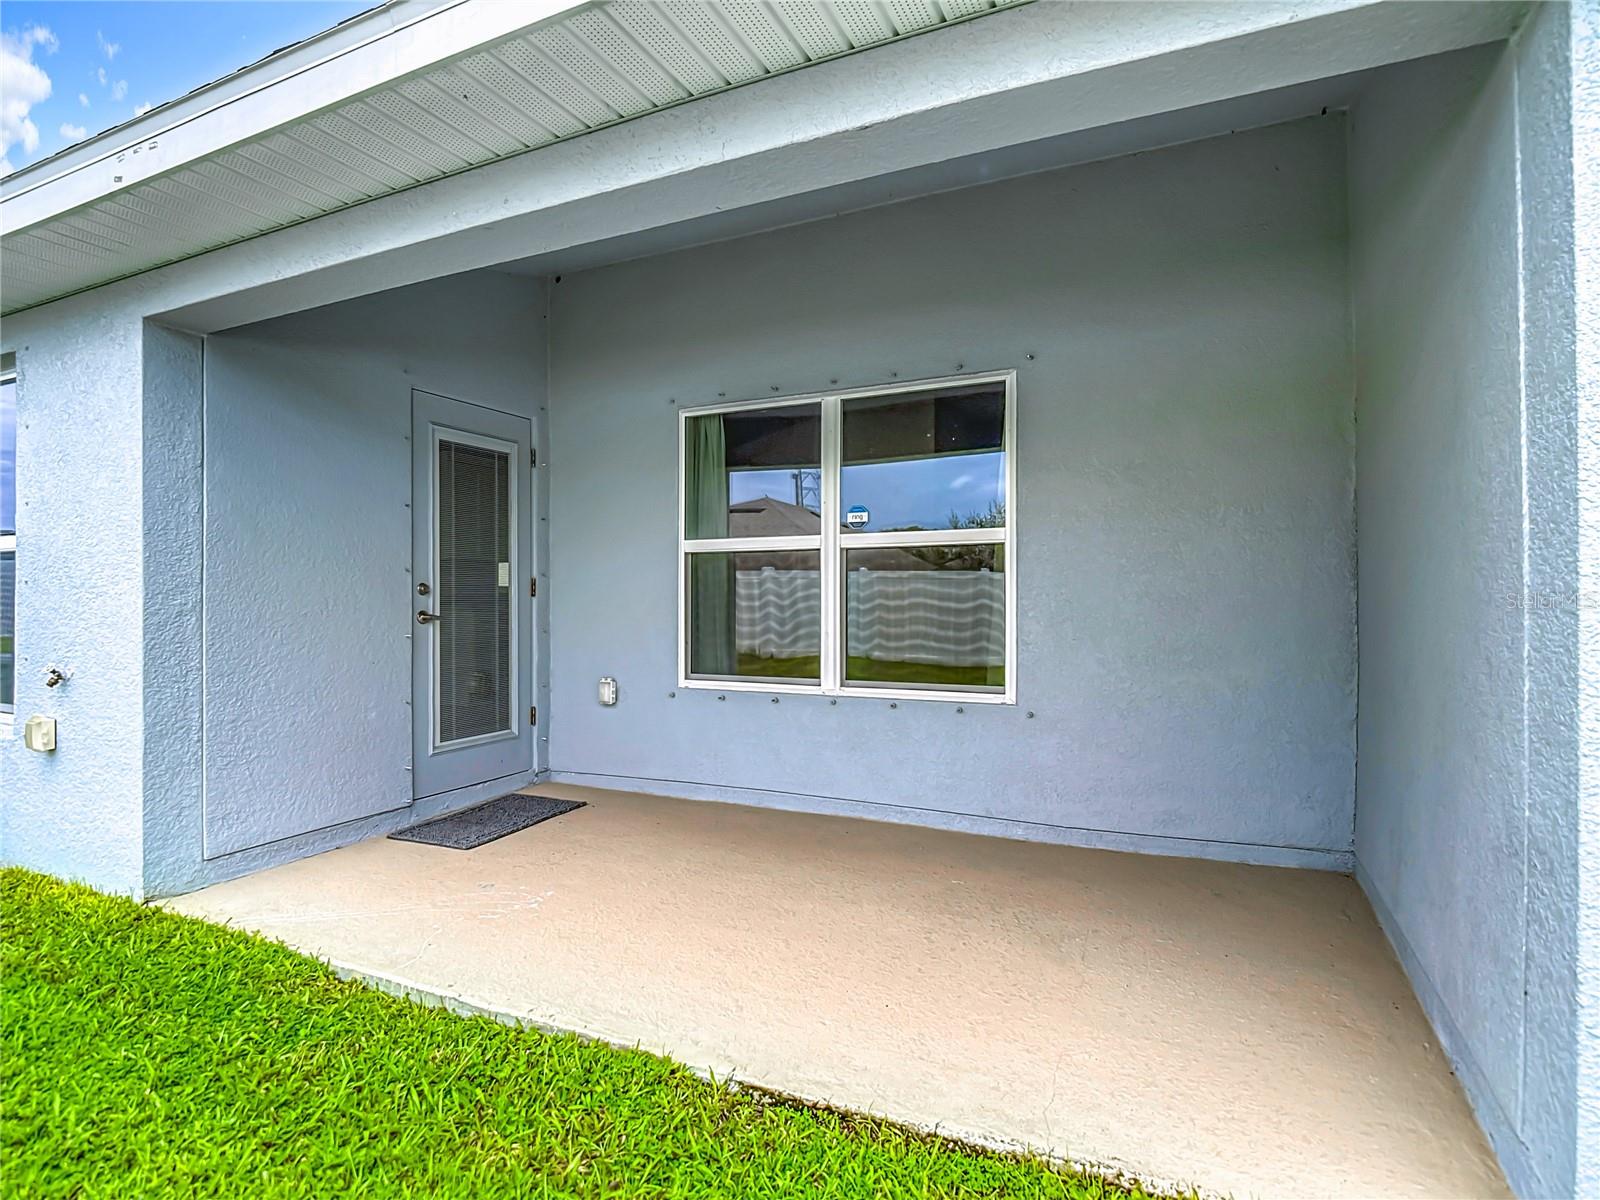
Discover modern living in this beautifully maintained 3 year-old home located in the charming alcove community of Stonepark at Ayersworth Glen in Wimauma. This spacious 3 bedroom, 2 bathroom home blends contemporary style with everyday comfort. Inside, you’ll find thoughtful modern upgrades throughout, including an open-concept split floorplan layout perfect for entertaining and daily living. The kitchen flows seamlessly into the living and dining areas and features stainless steel appliances, white shaker staggered cabinets with crown molding and brushed nickel hardware, separate island with breakfast bar, and closet pantry. The primary suite offers a relaxing retreat and features a dual vanity, garden tub, separate walk-in shower, private water closet, and spacious walk-in closet. The additional 2 bedrooms feature plush carpeting, ceiling fans, and built-in closets. A guest bath servicing the two additional bedrooms features a tub/shower combo and single vanity with cabinet storage. Additional features within the home include high ceilings, neutral paint colors, 5 3/4” baseboards, 5-panel doors with with brushed nickel hardware, rocker light switches, bay windows, laundry room complete with washer and dryer, and two car garage. Step outside to a covered patio overlooking a spacious backyard, ideal for gatherings, pets, or simply enjoying the Florida sunshine. Living in Stonepark at Ayersworth Glen means access to a wealth of amenities, including a resort-style pool, clubhouse, basketball courts, fitness center, playground, dog park, and scenic walking paths. Tucked within a smaller alcove of this vibrant neighborhood, this home offers both community connection and a sense of privacy. With its modern features, prime location, and resort-style amenities, this property is a must-see for anyone looking to enjoy the best of Florida living. Location grants easy access to all major highways including I75, I4, Crosstown (Selmon Expressway), and US Highway 301, beaches, dining options, theme parks, and many other entertainment destinations. **Seller will contribute up to $4,000 towards buyer's closing costs with acceptable offer!!**
Additional Information
- Taxes
- $6626
- Taxes
- $2,206
- Minimum Lease
- 8-12 Months
- HOA Fee
- $251
- HOA Payment Schedule
- Annually
- Maintenance Includes
- Common Area Taxes, Pool, Recreational Facilities
- Location
- In County, Landscaped, Sidewalk, Paved
- Community Features
- Clubhouse, Community Mailbox, Deed Restrictions, Dog Park, Fitness Center, Park, Playground
- Property Description
- One Story
- Zoning
- PD
- Interior Layout
- Ceiling Fans(s), Dry Bar, Eat-in Kitchen, High Ceilings, Kitchen/Family Room Combo, Open Floorplan, Primary Bedroom Main Floor, Solid Surface Counters, Solid Wood Cabinets, Split Bedroom, Stone Counters, Thermostat, Walk-In Closet(s), Window Treatments
- Interior Features
- Ceiling Fans(s), Dry Bar, Eat-in Kitchen, High Ceilings, Kitchen/Family Room Combo, Open Floorplan, Primary Bedroom Main Floor, Solid Surface Counters, Solid Wood Cabinets, Split Bedroom, Stone Counters, Thermostat, Walk-In Closet(s), Window Treatments
- Floor
- Carpet, Tile
- Appliances
- Dishwasher, Disposal, Dryer, Electric Water Heater, Microwave, Range, Refrigerator, Washer
- Utilities
- BB/HS Internet Available, Cable Available, Electricity Connected, Fiber Optics, Phone Available, Public, Sewer Connected, Underground Utilities, Water Connected
- Heating
- Central
- Air Conditioning
- Central Air
- Exterior Construction
- Block, Stucco
- Exterior Features
- Hurricane Shutters, Lighting, Sidewalk
- Roof
- Shingle
- Foundation
- Slab
- Pool
- No Pool
- Garage Carport
- 2 Car Garage
- Garage Spaces
- 2
- Garage Features
- Driveway, Garage Door Opener
- Elementary School
- Belmont Elementary School
- Middle School
- Eisenhower-Hb
- High School
- Sumner High School
- Pets
- Allowed
- Flood Zone Code
- X
- Parcel ID
- U-29-31-20-B8B-C00000-00014.0
- Legal Description
- AYERSWORTH GLEN PHASE 4 LOT 14 BLOCK C
Listing courtesy of YOU HAVE REALTY LLC. 800-381-1707
Mortgage Calculator
StellarMLS is the source of this information via Internet Data Exchange Program. All listing information is deemed reliable but not guaranteed and should be independently verified through personal inspection by appropriate professionals. Listings displayed on this website may be subject to prior sale or removal from sale. Availability of any listing should always be independently verified. Listing information is provided for consumer personal, non-commercial use, solely to identify potential properties for potential purchase. All other use is strictly prohibited and may violate relevant federal and state law. Data last updated on