6222 Laurel Creek Trail, Ellenton, FL 34222
- $429,000
- 3
- BD
- 3
- BA
- 2,174
- SqFt




- List Price
- $429,000
- Status
- Active
- Days on Market
- 344
- Price Change
- ▼ $10,000 1780391003
- MLS#
- TB8434573
- Property Style
- Single Family
- Year Built
- 2002
- Bedrooms
- 3
- Bathrooms
- 3
- Baths Half
- 1
- Living Area
- 2,174
- Lot Size
- 6,534
- Acres
- 0.15
- Total Acreage
- 0 to less than 1/4
- Legal Subdivision Name
- Covered Bridge Estates Ph 2
- Community Name
- Covered Bridge
- MLS Area Major
- Ellenton
Property Description
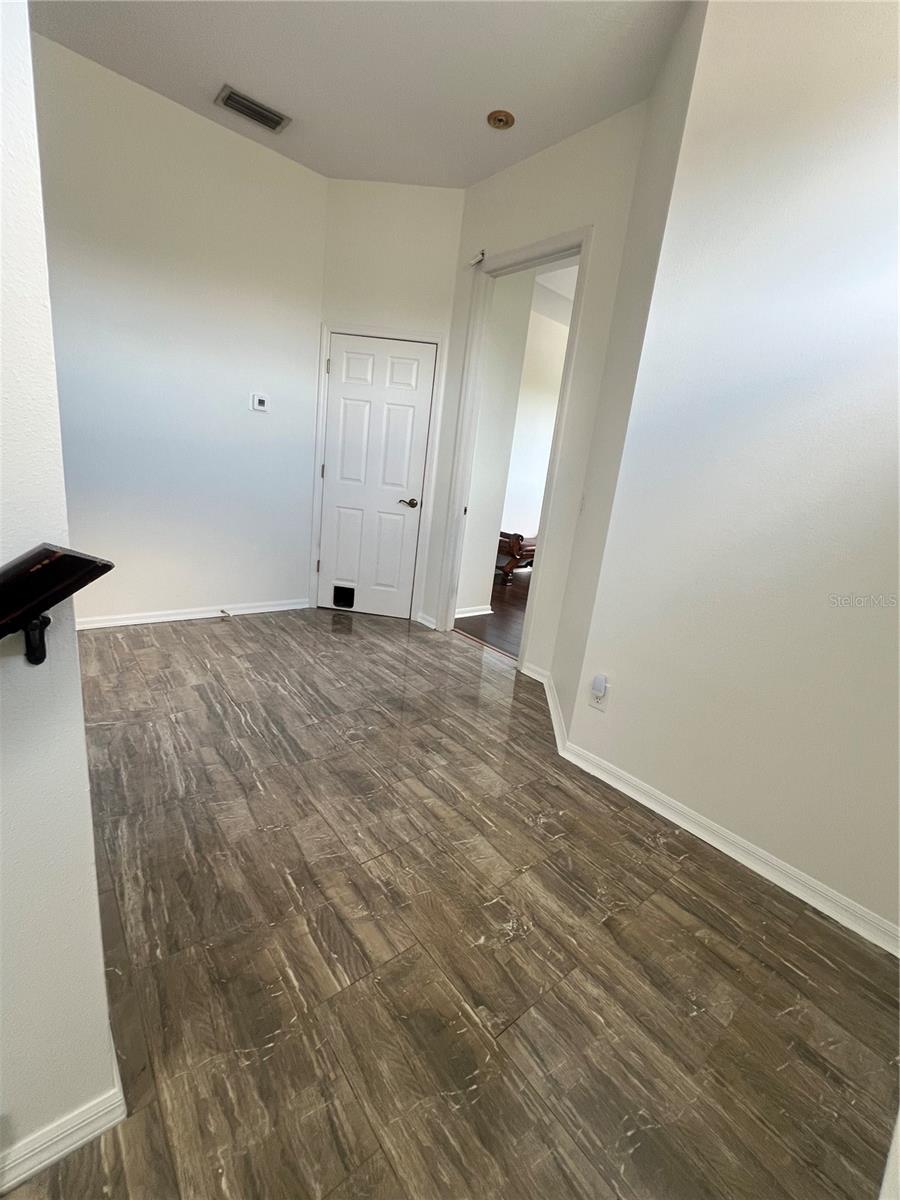
Welcome to Your Florida Dream Home! Step inside this beautifully 3-bedroom + bonus room, 2.5-bath pool home with freshly painted indoor, located in the desirable Covered Bridge Estates community! Designed for comfort and style, this home offers a flexible floor plan with an extra room perfect for a home office, playroom, or even a 4th bedroom. The modern kitchen features sleek granite countertops, stainless steel appliances, and upgraded cabinetry — a dream for any home chef! The open-concept design flows seamlessly into the spacious family room and the screened lanai overlooking the sparkling in-ground pool, ideal for relaxing or entertaining guests. Upstairs, the expansive master suite includes dual sinks, a soaking tub, and a walk-in shower, while all bedrooms generous walk-in closets. You’ll also love the convenience of a 3-car garage with plenty of storage space. Covered Bridge Estates is a vibrant, amenity-rich community with a clubhouse, fitness center, tennis courts, basketball courts, and a resort-style pool. Low HOA fees, no CDD, and on-site RV/boat parking add unbeatable value! Perfectly situated just minutes from Ellenton Premium Outlets, I-75, and top-rated Gulf beaches, this home combines comfort, location, and lifestyle. Don’t miss this opportunity — homes with private pools in this area sell fast! Schedule your showing today and make this beautiful home yours!
Additional Information
- Taxes
- $5210
- Minimum Lease
- 1 Month
- HOA Fee
- $72
- HOA Payment Schedule
- Quarterly
- Community Features
- Playground, Pool, Tennis Court(s), No Deed Restriction
- Property Description
- Two Story
- Zoning
- PD-R
- Interior Layout
- Eat-in Kitchen, Living Room/Dining Room Combo, Open Floorplan, PrimaryBedroom Upstairs, Walk-In Closet(s)
- Interior Features
- Eat-in Kitchen, Living Room/Dining Room Combo, Open Floorplan, PrimaryBedroom Upstairs, Walk-In Closet(s)
- Floor
- Ceramic Tile, Tile
- Appliances
- Built-In Oven, Dishwasher, Microwave, Range
- Utilities
- BB/HS Internet Available, Cable Available, Electricity Connected, Sewer Available, Water Available, Water Connected
- Heating
- Central
- Air Conditioning
- Central Air
- Exterior Construction
- Stucco
- Exterior Features
- Garden
- Roof
- Shingle
- Foundation
- Slab
- Pool
- Community, Private
- Pool Type
- Deck, In Ground, Screen Enclosure
- Garage Carport
- 3 Car Garage
- Garage Spaces
- 3
- Elementary School
- Virgil Mills Elementary
- Middle School
- Buffalo Creek Middle
- High School
- Palmetto High
- Pets
- Allowed
- Flood Zone Code
- X
- Parcel ID
- 746517059
- Legal Description
- LOT 71 COVERED BRIDGE ESTATES PHASE 2 PI#7465.1705/9
Listing courtesy of FUTURE HOME REALTY INC. 813-855-4982
Mortgage Calculator
StellarMLS is the source of this information via Internet Data Exchange Program. All listing information is deemed reliable but not guaranteed and should be independently verified through personal inspection by appropriate professionals. Listings displayed on this website may be subject to prior sale or removal from sale. Availability of any listing should always be independently verified. Listing information is provided for consumer personal, non-commercial use, solely to identify potential properties for potential purchase. All other use is strictly prohibited and may violate relevant federal and state law. Data last updated on