10316 Shady Preserve Drive, Riverview, FL 33578
- $328,000
- 3
- BD
- 2
- BA
- 1,540
- SqFt




- List Price
- $328,000
- Status
- Active
- Days on Market
- 231
- Price Change
- ▼ $1,000 1783403692
- MLS#
- TB8455301
- Property Style
- Single Family
- Architectural Style
- Traditional
- Year Built
- 2022
- Bedrooms
- 3
- Bathrooms
- 2
- Living Area
- 1,540
- Lot Size
- 5,500
- Acres
- 0.13
- Total Acreage
- 0 to less than 1/4
- Legal Subdivision Name
- South Crk Ph 2a 2b & 2c
- MLS Area Major
- Riverview
Property Description
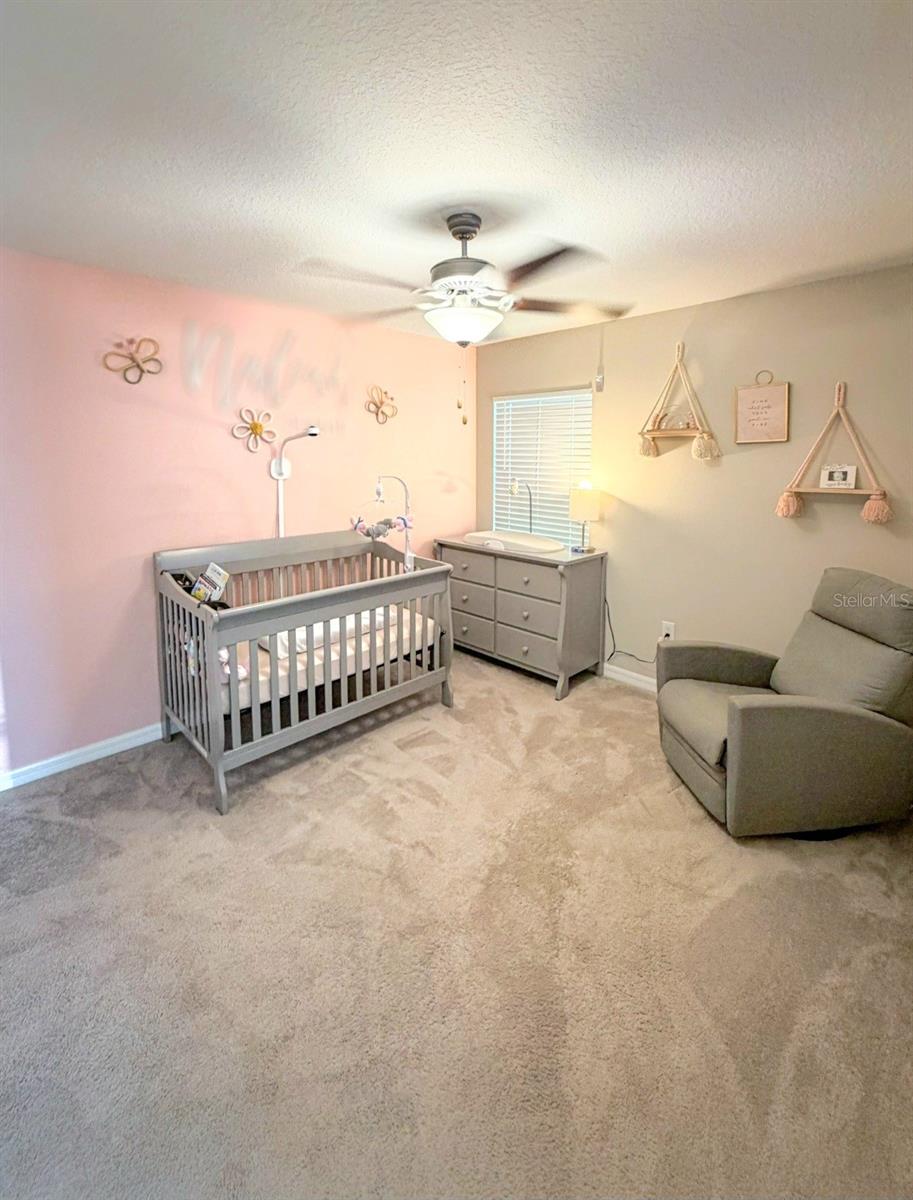
One or more photo(s) has been virtually staged. ***price improvement, motivated seller*** Welcome to this beautiful 3-bedroom, 2-bath home located in Riverview, FL—one of Tampa Bay’s most sought-after suburban communities. Situated in the desirable South Creek neighborhood, this “next-to-new” 2022 build has been meticulously maintained and offers a modern, functional layout perfect for both everyday living and entertaining. The spacious great room provides an open and inviting atmosphere for family gatherings. The kitchen features stainless-steel appliances, granite countertops, elegant cabinetry with abundant storage, double sunken sinks, a large island with seating, and a walk-in pantry—ideal for cooking and hosting. The master suite serves as a private retreat, complete with a double-vanity offering ample cabinet storage, a large shower, and a walk-in closet. Two additional bedrooms and a full guest bath—including a granite countertop, under-sink storage, and a shower/tub combo—provide comfort and versatility for family or guests. A separate laundry room adds convenience, while the private backyard backs up to a natural preserve, ensuring peace and no rear neighbors. Recent maintenance was performed on the A/C with a new compressor and power surge protector installed to ensure its readiness for hot Florida weather. South Creek delivers true resort-style living with amenities including a sparkling community pool with shaded seating, a recreation center, dog park, and a fun-filled playground. This prime location places you minutes from shopping, dining, I-75, and the Apollo Beach and Bahia Beach waterfronts—plus just a short drive south to some of Florida’s most beautiful Gulf Coast beaches. Don’t miss your chance to own this stunning, move-in-ready home in one of Riverview’s most convenient neighborhoods!
Additional Information
- Taxes
- $7893
- Taxes
- $3,008
- Minimum Lease
- No Minimum
- HOA Fee
- $237
- HOA Payment Schedule
- Annually
- Maintenance Includes
- Pool, Maintenance Grounds, Management, Recreational Facilities
- Community Features
- Community Mailbox, Dog Park, Irrigation-Reclaimed Water, No Truck/RV/Motorcycle Parking, Playground, Pool, Sidewalks, Street Lights, No Deed Restriction
- Property Description
- One Story
- Zoning
- PD
- Interior Layout
- Ceiling Fans(s), High Ceilings, In Wall Pest System, Living Room/Dining Room Combo, Open Floorplan, Primary Bedroom Main Floor, Thermostat, Walk-In Closet(s), Window Treatments
- Interior Features
- Ceiling Fans(s), High Ceilings, In Wall Pest System, Living Room/Dining Room Combo, Open Floorplan, Primary Bedroom Main Floor, Thermostat, Walk-In Closet(s), Window Treatments
- Floor
- Carpet, Tile
- Appliances
- Dishwasher, Disposal, Microwave, Range, Refrigerator, Tankless Water Heater
- Utilities
- Cable Available, Electricity Connected, Natural Gas Connected, Phone Available, Public, Sewer Connected, Water Connected
- Heating
- Central, Electric, Exhaust Fan
- Air Conditioning
- Central Air
- Exterior Construction
- Stucco
- Exterior Features
- Hurricane Shutters, Private Yard, Sidewalk, Sliding Doors
- Roof
- Shingle
- Foundation
- Slab
- Pool
- Community
- Garage Carport
- 2 Car Garage
- Garage Spaces
- 2
- Garage Features
- Driveway, Garage Door Opener, On Street
- Elementary School
- Belmont Elementary School
- Middle School
- Eisenhower-Hb
- High School
- Sumner High School
- Fences
- Vinyl
- Pets
- Allowed
- Flood Zone Code
- X
- Parcel ID
- U-19-31-20-C7I-000000-00046.0
- Legal Description
- SOUTH CREEK PHASES 2A 2B AND 2C LOT 46
Listing courtesy of GLOBAL SHINE REALTY LLC. 813-808-9718
Mortgage Calculator
StellarMLS is the source of this information via Internet Data Exchange Program. All listing information is deemed reliable but not guaranteed and should be independently verified through personal inspection by appropriate professionals. Listings displayed on this website may be subject to prior sale or removal from sale. Availability of any listing should always be independently verified. Listing information is provided for consumer personal, non-commercial use, solely to identify potential properties for potential purchase. All other use is strictly prohibited and may violate relevant federal and state law. Data last updated on