Share this with your friends


813.704.8748
Keller Williams South Shore
4026 Mcintosh Estates Lane, Plant City, FL 33565
- $449,000
- 2
- BD
- 2
- BA
- 1,152
- SqFt











- List Price
- $449,000
- Status
- Active
- Days on Market
- 240
- Price Change
- ▼ $10,000 1783744653
- MLS#
- TB8473508
- Property Style
- Single Family
- Year Built
- 2005
- Bedrooms
- 2
- Bathrooms
- 2
- Living Area
- 1,152
- Lot Size
- 65,340
- Acres
- 1.50
- Total Acreage
- 1 to less than 2
- Legal Subdivision Name
- Mcintosh Estates West
- MLS Area Major
- Plant City
Property Description
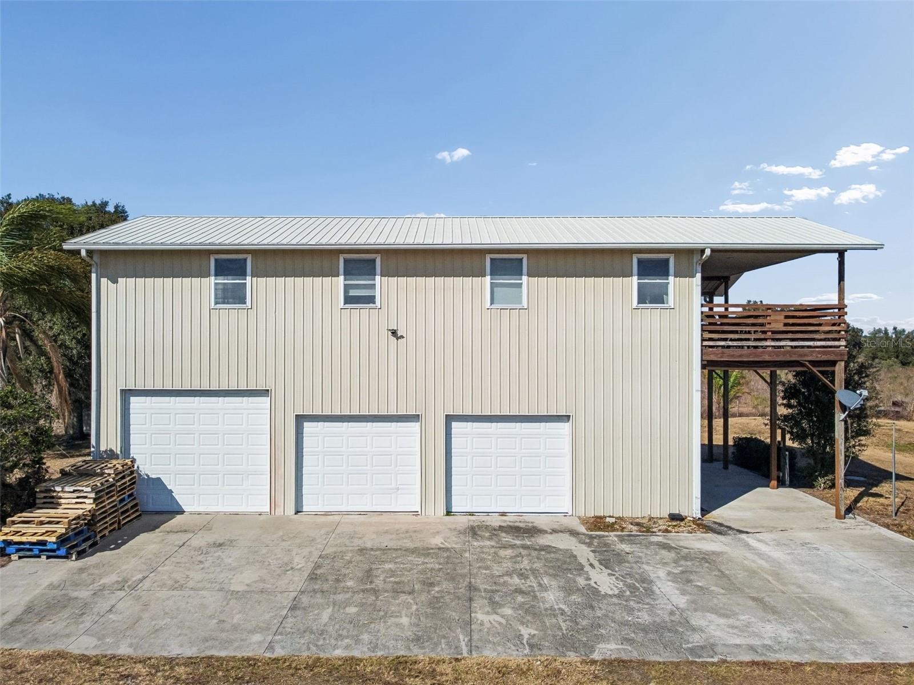
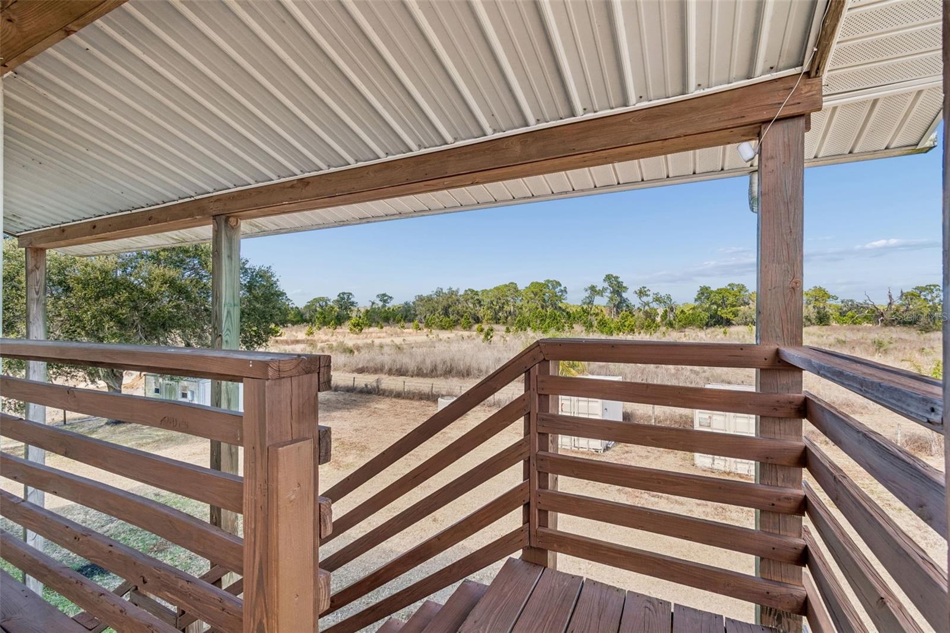
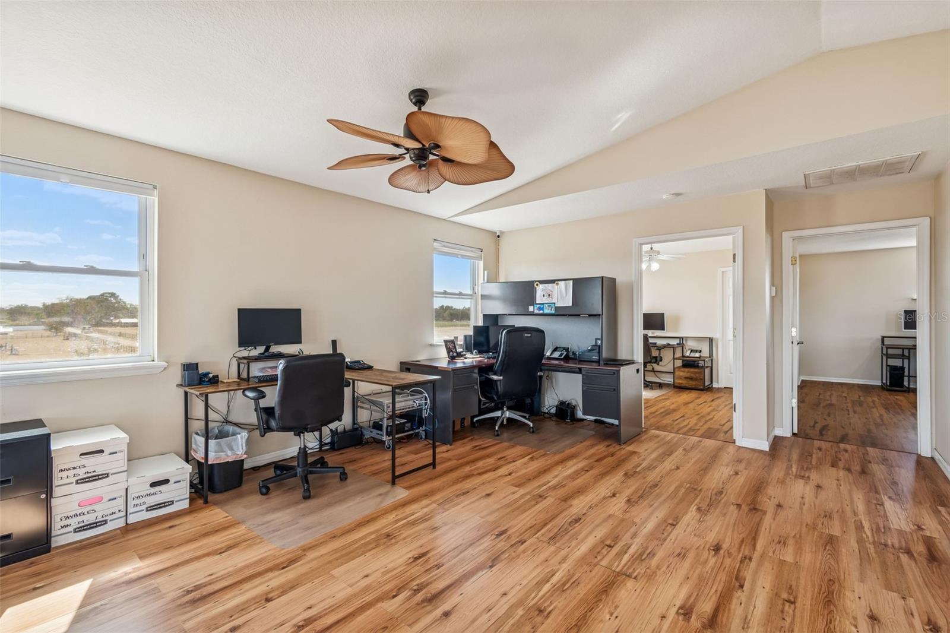
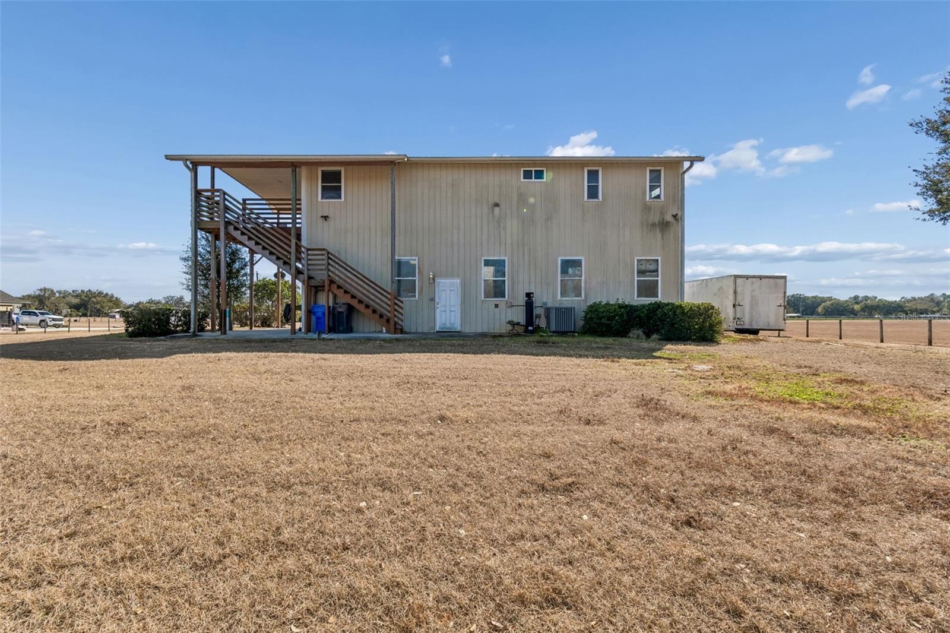
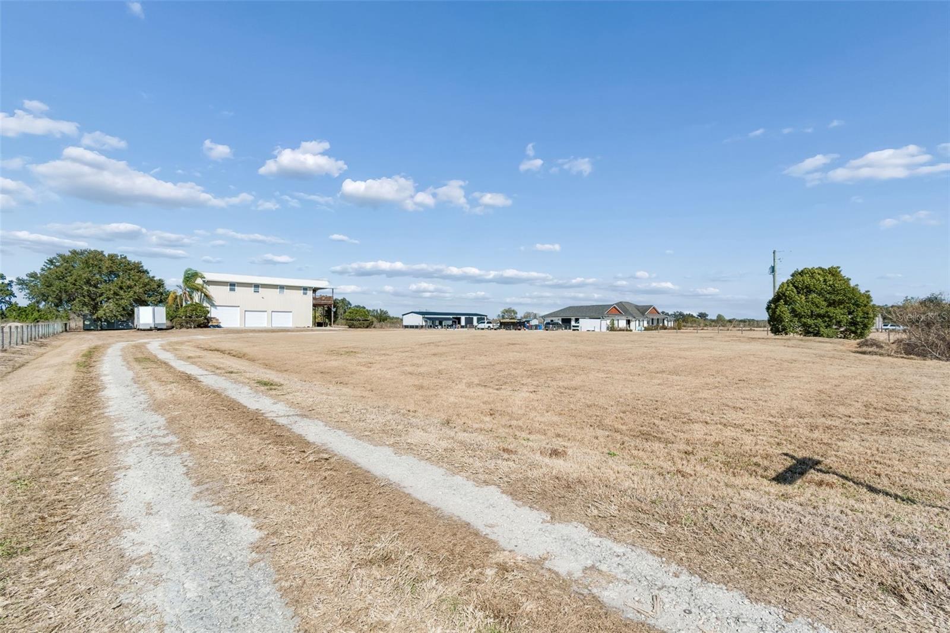
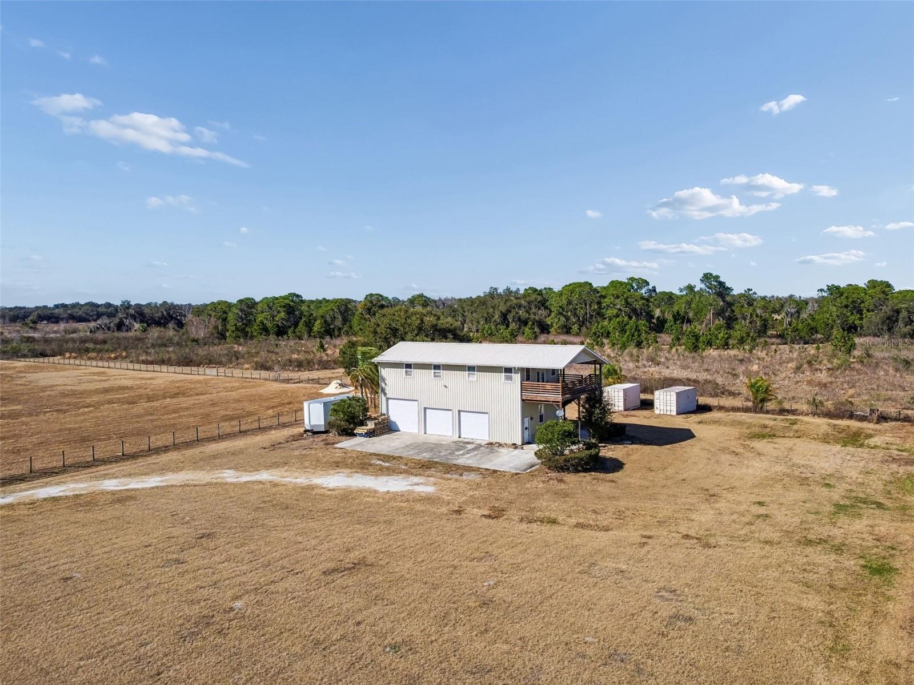
DON'T MISS OUT THIS TIME ON THIS AWESOME PROPERTY.... Live, work, and build your future at 4026 McIntosh Estates Lane — a rare 1.5-acre property with NO HOA, designed for flexibility, space, and independence. Ideal for business owners, contractors, tradesmen, or homesteaders seeking room to operate, store equipment, and enjoy country living without restrictions. The second-floor residence features 2 bedrooms and 1 full bath, a functional kitchen, and an exceptionally large living area perfect for both everyday living and entertaining. French doors lead to a spacious covered deck, offering peaceful views and a perfect place to unwind after a productive day. The first floor offers an oversized 3-car garage with high clearance, large enough to accommodate work trucks, trailers, tools, or equipment, along with a full bathroom, making it well-suited for a workshop, business operations, or storage. The property is currently being utilized as an office, showcasing its excellent live/work potential. Set on a fully fenced 1.5-acre parcel with private well and septic, the property provides privacy, security, and ample room to add additional outbuildings, workshops, or storage structures to fit your needs. Enjoy the freedom of country living with convenient access to major highways, shopping, and dining in both Plant City and Zephyrhills — offering an easy commute while maintaining a rural lifestyle. Bring your big toys, equipment, and vision — this versatile property offers the space, freedom, and flexibility rarely found in today’s market.
Additional Information
- Taxes
- $2290
- Minimum Lease
- 1-7 Days
- Community Features
- No Deed Restriction
- Property Description
- Two Story
- Zoning
- AS-1
- Interior Layout
- Ceiling Fans(s), Eat-in Kitchen, Kitchen/Family Room Combo, Open Floorplan
- Interior Features
- Ceiling Fans(s), Eat-in Kitchen, Kitchen/Family Room Combo, Open Floorplan
- Floor
- Laminate
- Appliances
- Dishwasher, Dryer, Range, Refrigerator, Washer
- Utilities
- Cable Connected, Electricity Connected
- Heating
- Central, Electric
- Air Conditioning
- Central Air
- Exterior Construction
- Vinyl Siding, Frame
- Exterior Features
- Private Mailbox, Rain Gutters
- Roof
- Metal
- Foundation
- Slab
- Pool
- No Pool
- Garage Carport
- 1 Car Carport, 3 Car Garage
- Garage Spaces
- 3
- Flood Zone Code
- X
- Parcel ID
- U-08-28-22-65C-000000-00001.0
- Legal Description
- MCINTOSH ESTATES WEST LOT 1
Listing courtesy of FLORIDA EXECUTIVE REALTY. 813-327-7807
Mortgage Calculator
StellarMLS is the source of this information via Internet Data Exchange Program. All listing information is deemed reliable but not guaranteed and should be independently verified through personal inspection by appropriate professionals. Listings displayed on this website may be subject to prior sale or removal from sale. Availability of any listing should always be independently verified. Listing information is provided for consumer personal, non-commercial use, solely to identify potential properties for potential purchase. All other use is strictly prohibited and may violate relevant federal and state law. Data last updated on