511 Lazy Lake Drive W, Lakeland, FL 33801
- $171,000
- 2
- BD
- 2
- BA
- 1,056
- SqFt



- List Price
- $171,000
- Status
- Active
- Days on Market
- 158
- Price Change
- ▼ $1,000 1785177986
- MLS#
- TB8477313
- Property Style
- Mobile Home
- Year Built
- 1974
- Bedrooms
- 2
- Bathrooms
- 2
- Living Area
- 1,056
- Lot Size
- 5,998
- Acres
- 0.14
- Total Acreage
- 0 to less than 1/4
- Legal Subdivision Name
- Village Unit 03 Lakeland
- MLS Area Major
- Lakeland
Property Description
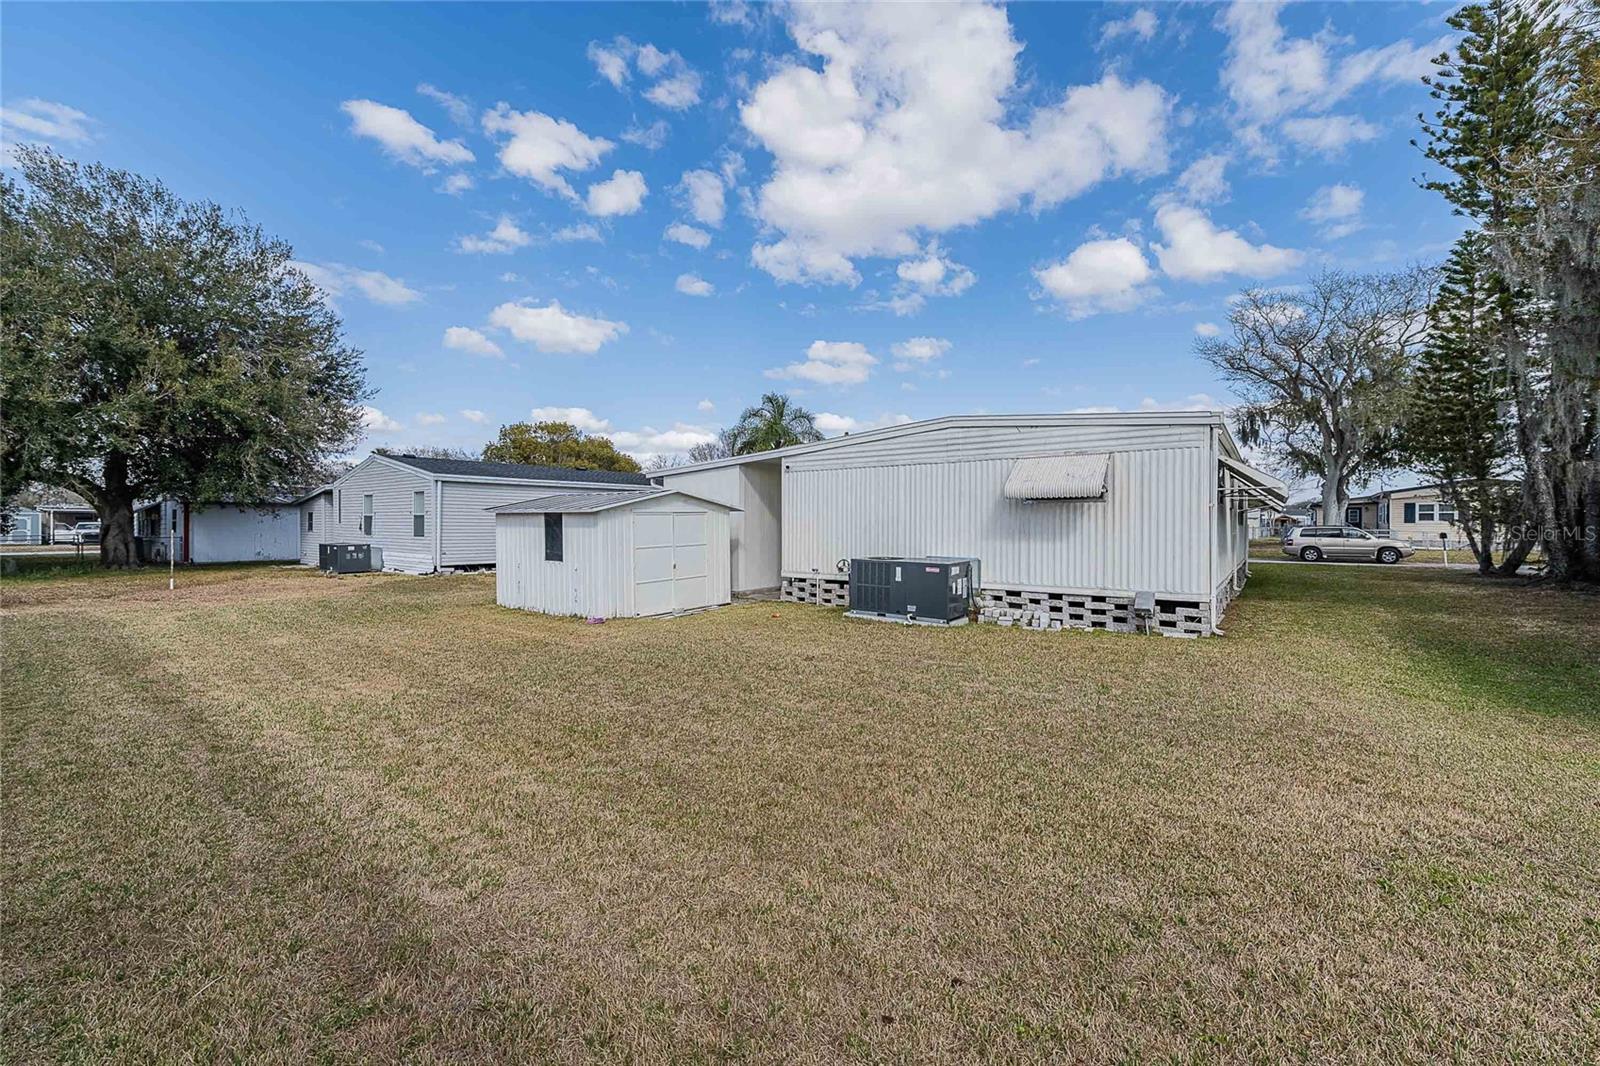
Welcome to this beautifully renovated 2-bedroom, 2-bathroom mobile home in Lakeland Florida! Fully updated within the past year, this move-in-ready home offers modern finishes, an open and spacious floor plan, and comfortable living throughout. The bright and airy living area flows seamlessly into the kitchen and dining space, creating the perfect setting for both everyday living and entertaining. The primary suite features a stunningly updated en suite bath and a generously sized walk-in closet, providing a true private retreat. The second bedroom and full bath are ideal for guests, family, or a home office. Sliding glass doors lead out to a covered front porch—perfect for relaxing with your morning coffee or unwinding in the evening. The property includes a 1-car covered carport with ample additional driveway space for multiple vehicles. You’ll also appreciate the extra storage with a shed located in the carport and an additional shed behind the home. Conveniently located near shopping, dining, entertainment, and medical facilities, this home also offers easy access to State Road 92 and is just a short drive to State Road 98, making commuting a breeze. Don’t miss your opportunity to own this beautifully updated home in a fantastic location!
Additional Information
- Taxes
- $2878
- Minimum Lease
- No Minimum
- Community Features
- No Deed Restriction
- Property Description
- One Story
- Zoning
- R-3
- Interior Layout
- Eat-in Kitchen, Kitchen/Family Room Combo, Open Floorplan, Thermostat
- Interior Features
- Eat-in Kitchen, Kitchen/Family Room Combo, Open Floorplan, Thermostat
- Floor
- Luxury Vinyl
- Appliances
- Dishwasher, Microwave, Range, Refrigerator
- Utilities
- Electricity Connected, Sewer Connected, Water Connected
- Heating
- Central
- Air Conditioning
- Central Air
- Exterior Construction
- Metal Frame
- Exterior Features
- Private Mailbox, Sliding Doors, Storage
- Roof
- Metal
- Foundation
- Crawlspace
- Pool
- No Pool
- Garage Carport
- 1 Car Carport
- Elementary School
- Clarence Boswell Elem
- Middle School
- Crystal Lake Middle/Jun
- High School
- Tenoroc Senior
- Pets
- Allowed
- Flood Zone Code
- X
- Parcel ID
- 24-28-23-242220-000770
- Legal Description
- THE VILLAGE LAKELAND UNIT NO 3 PB 62 PG 14 LOT 77
Listing courtesy of JT REALTY & ASSOCIATES. 352-279-2640
Mortgage Calculator
StellarMLS is the source of this information via Internet Data Exchange Program. All listing information is deemed reliable but not guaranteed and should be independently verified through personal inspection by appropriate professionals. Listings displayed on this website may be subject to prior sale or removal from sale. Availability of any listing should always be independently verified. Listing information is provided for consumer personal, non-commercial use, solely to identify potential properties for potential purchase. All other use is strictly prohibited and may violate relevant federal and state law. Data last updated on