2623 14th Avenue N, St Petersburg, FL 33713
- $699,900
- 4
- BD
- 3
- BA
- 1,848
- SqFt






- List Price
- $699,900
- Status
- Active
- Days on Market
- 82
- Price Change
- ▼ $10,000 1788902789
- MLS#
- TB8522545
- Property Style
- Single Family
- Year Built
- 1948
- Bedrooms
- 4
- Bathrooms
- 3
- Living Area
- 1,848
- Lot Size
- 5,293
- Acres
- 0.12
- Total Acreage
- 0 to less than 1/4
- Legal Subdivision Name
- Avalon Sub 2
- MLS Area Major
- St Pete
Property Description
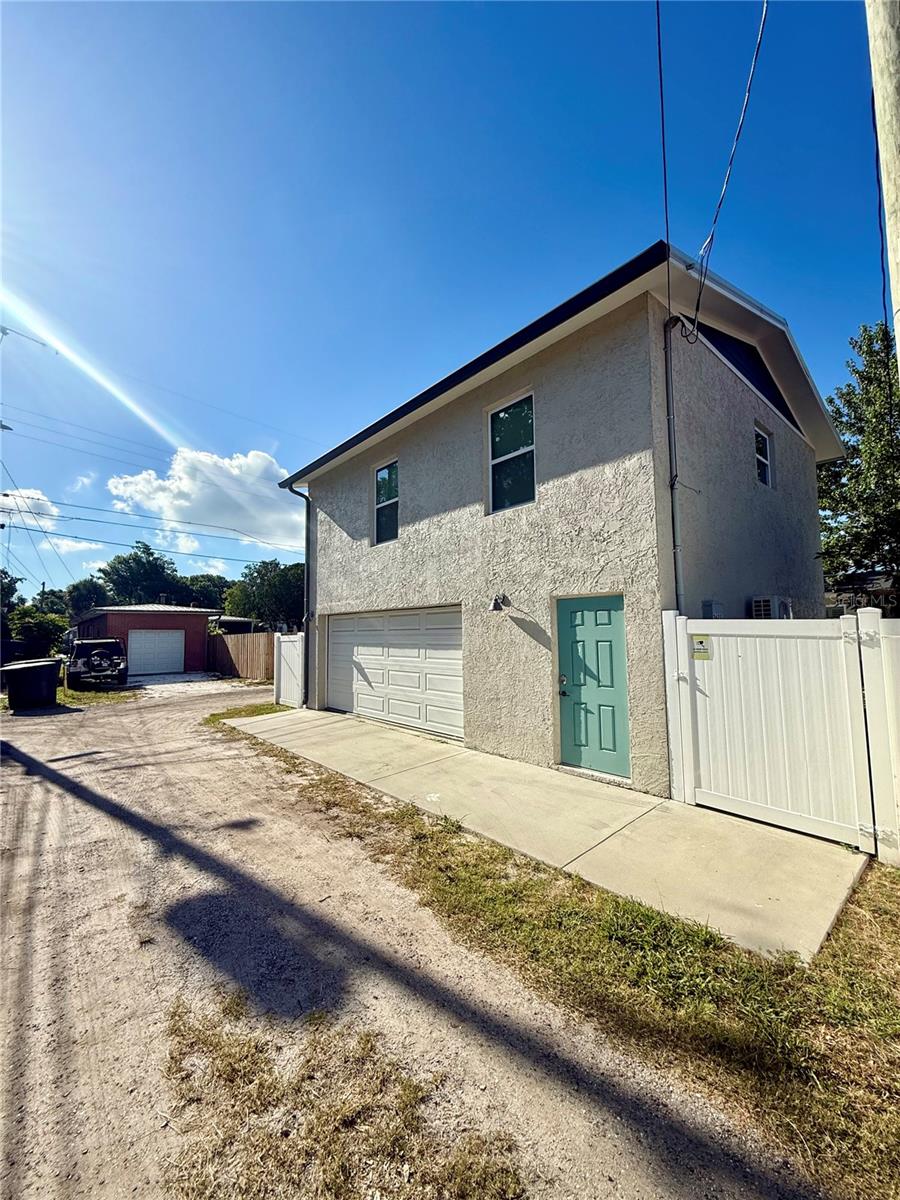
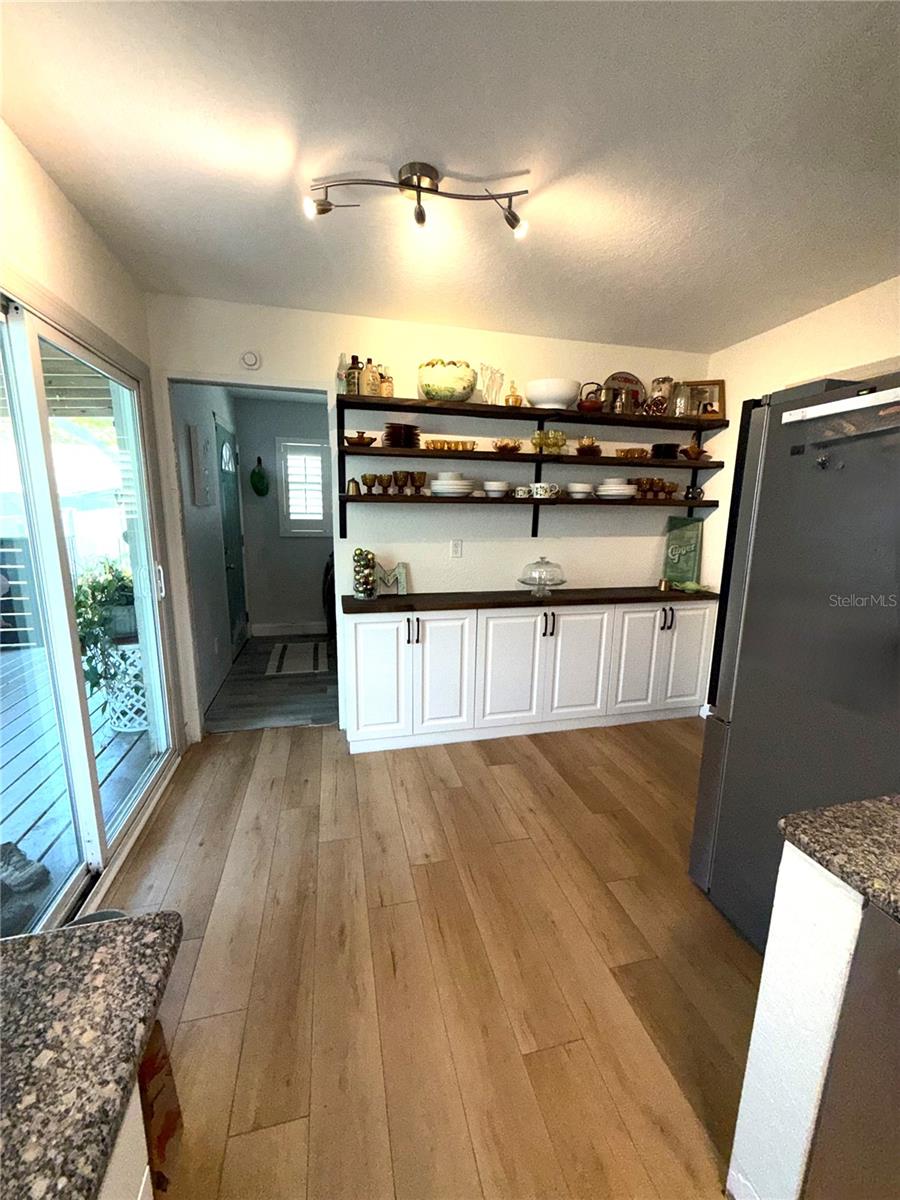
Legal income-producing ADU currently generating $1,200 per month! This beautifully renovated property features a 3-bedroom, 2-bath main residence plus a 672 sq. Ft., fully legal detached 1-bedroom, 1-bath ADU. The main home has been extensively updated with new electrical, updated plumbing, a gas tankless water heater, granite countertops, stainless steel appliances, plantation shutters, and a spacious covered rear deck. A brand-new permitted 2-inch standing seam Galvalume metal roof is currently being installed, providing exceptional durability and timeless curb appeal. The detached ADU offers its own private entrance, separate electric service, dedicated laundry, granite countertops, and a tankless water heater while currently producing $1,200 per month in rental income. The oversized finished, air-conditioned two-car garage provides outstanding flex space for entertaining, a home office, workshop, gym, studio, or hobby space with expiry floors. The property is enclosed with white vinyl fencing and the backyard is a blank canvas ready for your new pool. Pool plans available. Located in desirable North Kenwood, just minutes from Downtown St. Petersburg, Grand Central, waterfront parks, restaurants, shopping, and the Gulf beaches, this property offers an exceptional combination of modern updates, income potential, and flexible living.
Additional Information
- Taxes
- $9092
- Minimum Lease
- 1 Month
- Community Features
- No Deed Restriction
- Property Description
- Two Story
- Interior Layout
- Ceiling Fans(s)
- Interior Features
- Ceiling Fans(s)
- Floor
- Ceramic Tile, Vinyl
- Appliances
- Dishwasher, Range, Refrigerator
- Utilities
- Electricity Connected, Sewer Connected, Water Connected
- Heating
- Central
- Air Conditioning
- Central Air
- Exterior Construction
- Stucco
- Exterior Features
- Other
- Roof
- Metal
- Foundation
- Crawlspace
- Pool
- No Pool
- Garage Carport
- 2 Car Garage
- Garage Spaces
- 2
- Flood Zone Code
- x
- Parcel ID
- 14-31-16-01800-000-0340
- Legal Description
- AVALON SUB NO. 2 LOT 34
Listing courtesy of BAY VISION REALTY INC. 727-323-4100
Mortgage Calculator
StellarMLS is the source of this information via Internet Data Exchange Program. All listing information is deemed reliable but not guaranteed and should be independently verified through personal inspection by appropriate professionals. Listings displayed on this website may be subject to prior sale or removal from sale. Availability of any listing should always be independently verified. Listing information is provided for consumer personal, non-commercial use, solely to identify potential properties for potential purchase. All other use is strictly prohibited and may violate relevant federal and state law. Data last updated on