2704 Buckhorn Oaks Drive, Valrico, FL 33594
- $539,900
- 4
- BD
- 3
- BA
- 2,568
- SqFt



- List Price
- $539,900
- Status
- Active
- Days on Market
- 66
- Price Change
- ▼ $10,000 1787107974
- MLS#
- TB8529180
- Property Style
- Single Family
- Year Built
- 1988
- Bedrooms
- 4
- Bathrooms
- 3
- Living Area
- 2,568
- Lot Size
- 14,652
- Acres
- 0.34
- Total Acreage
- 1/4 to less than 1/2
- Legal Subdivision Name
- Buckhorn Oaks Unit 2
- MLS Area Major
- Valrico
Property Description
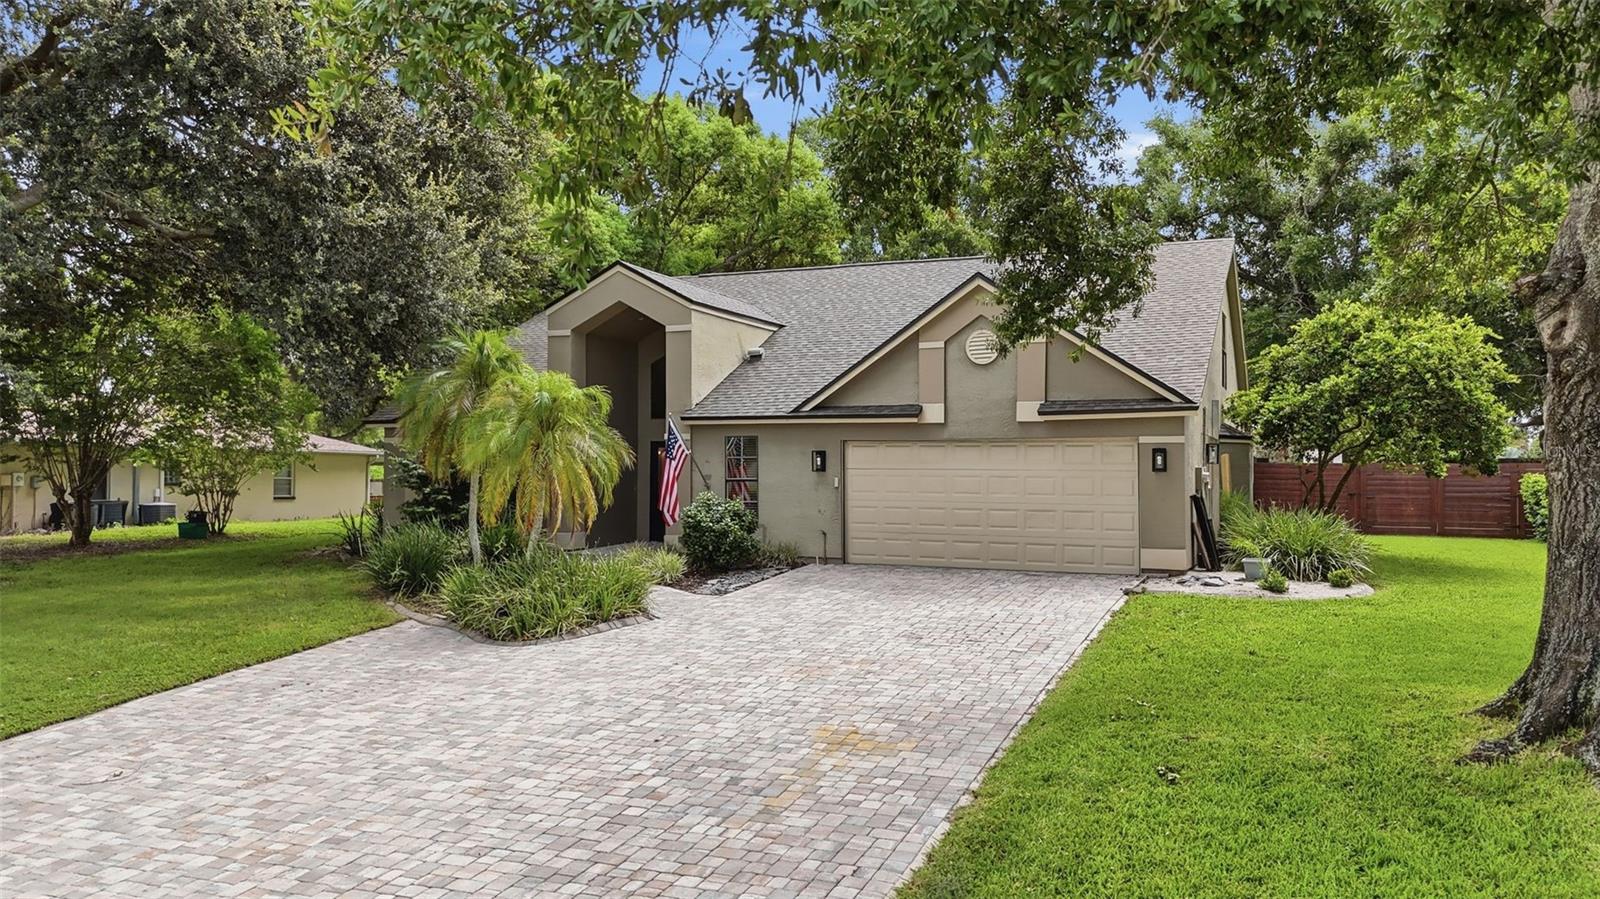
NO HOA! Move-in ready 4-bedroom, 3-bath pool home on a private 1/3-acre lot with a NEW A/C (2024),and roof replaced in 2022! This well-maintained home features vaulted ceilings, a desirable first-floor primary suite, and an upstairs loft/bonus room that offers flexible space for a game room, home office, or media room. The spacious kitchen is equipped with white shaker-style cabinets, stainless steel appliances, recessed lighting, a coffee bar, and abundant counter space. Open to the family room with vaulted ceilings and a wood-burning fireplace, the layout is ideal for everyday living and entertaining. The primary suite is privately located on the first floor and includes a walk-in closet, dual vanities, a soaking garden tub, and a newly remodeled walk-in shower. The secondary bedrooms are generously sized with large closets and ceiling fans, and the secondary bathroom has also been updated. Step outside to enjoy Florida living with a fully enclosed lanai, sparkling pool, outdoor kitchen, and expansive deck overlooking the fully fenced backyard. With no backyard neighbors, mature shade trees, and a storage shed, this property offers both privacy and functionality. Additional features include an extended driveway, garage with side entry door and extra storage space, and a fully fenced backyard. Conveniently located near shopping, dining, parks, major highways, downtown Tampa, and MacDill Air Force Base.
Additional Information
- Taxes
- $5809
- Minimum Lease
- 7 Months
- Community Features
- No Deed Restriction
- Property Description
- Two Story
- Zoning
- RSC-6
- Interior Layout
- Attic Ventilator, Cathedral Ceiling(s), Ceiling Fans(s), High Ceilings, Living Room/Dining Room Combo, Primary Bedroom Main Floor, Solid Surface Counters, Split Bedroom, Vaulted Ceiling(s), Walk-In Closet(s)
- Interior Features
- Attic Ventilator, Cathedral Ceiling(s), Ceiling Fans(s), High Ceilings, Living Room/Dining Room Combo, Primary Bedroom Main Floor, Solid Surface Counters, Split Bedroom, Vaulted Ceiling(s), Walk-In Closet(s)
- Floor
- Carpet, Laminate
- Appliances
- Cooktop, Dishwasher, Disposal, Electric Water Heater, Microwave, Refrigerator
- Utilities
- Cable Connected, Electricity Connected
- Heating
- Central
- Air Conditioning
- Central Air, Attic Fan
- Fireplace Description
- Wood Burning
- Exterior Construction
- Stucco
- Roof
- Shingle
- Foundation
- Slab
- Pool
- Private
- Pool Type
- In Ground
- Garage Carport
- 2 Car Garage
- Garage Spaces
- 2
- Pets
- Allowed
- Flood Zone Code
- X
- Parcel ID
- U-30-29-21-33D-000001-00038.0
- Legal Description
- BUCKHORN OAKS UNIT NO 2 LOT 38 BLOCK 1
Listing courtesy of KELLER WILLIAMS SUBURBAN TAMPA. murraycoleman@kw.com
Mortgage Calculator
StellarMLS is the source of this information via Internet Data Exchange Program. All listing information is deemed reliable but not guaranteed and should be independently verified through personal inspection by appropriate professionals. Listings displayed on this website may be subject to prior sale or removal from sale. Availability of any listing should always be independently verified. Listing information is provided for consumer personal, non-commercial use, solely to identify potential properties for potential purchase. All other use is strictly prohibited and may violate relevant federal and state law. Data last updated on