12105 Orchid Ash Street, Riverview, FL 33579
- $525,000
- 5
- BD
- 4
- BA
- 3,617
- SqFt




- List Price
- $525,000
- Status
- Active
- Days on Market
- 48
- Price Change
- ▼ $25,000 1788641264
- MLS#
- TB8534178
- Property Style
- Single Family
- Architectural Style
- Florida
- Year Built
- 2023
- Bedrooms
- 5
- Bathrooms
- 4
- Baths Half
- 1
- Living Area
- 3,617
- Lot Size
- 7,200
- Acres
- 0.17
- Total Acreage
- 0 to less than 1/4
- Legal Subdivision Name
- Cedarbrook
- Complex/Comm Name
- Cedarbrook
- MLS Area Major
- Riverview
Property Description
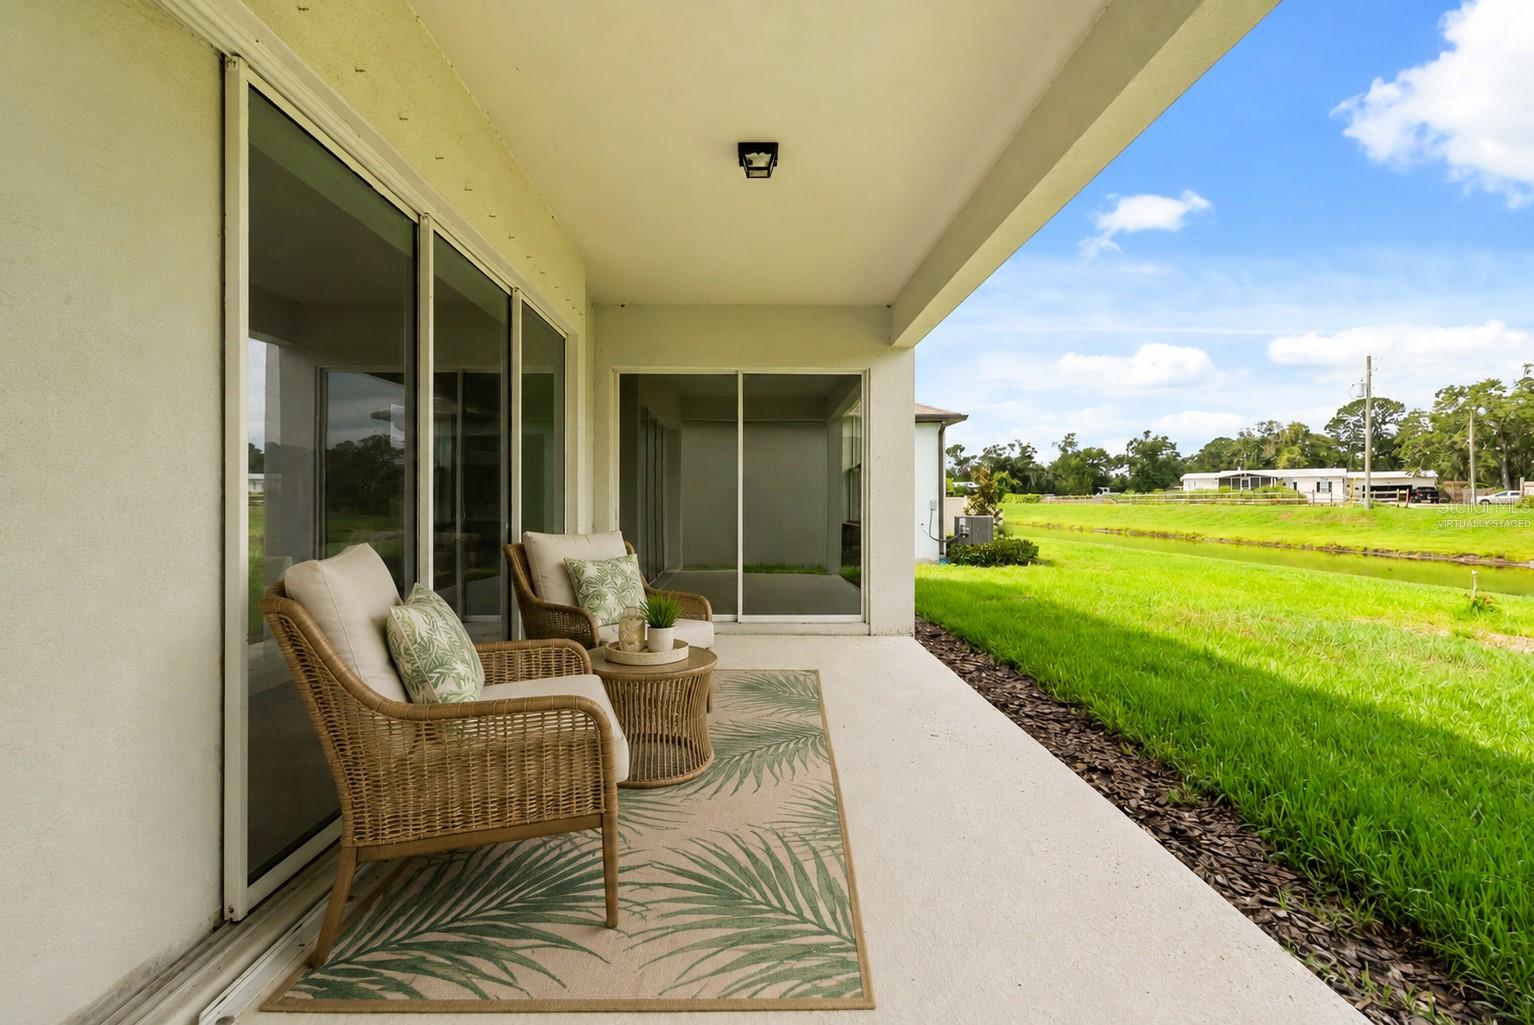
Virtually Staged. Virtually Staged. Space and flexibility define this never-occupied 2023 home, with a thoughtful floor plan offering plenty of room to gather and just as many places to spread out. At the heart of the home, the kitchen features quartz countertops, a large center island, oversized walk-in pantry, and spacious dining area, all open to the main living space. A private main-level guest suite with a walk-in closet and full bathroom offers added privacy, while an enclosed flex room provides options for an office, fitness room, hobby space, or additional living area. Upstairs, four more bedrooms include the spacious primary suite, along with a generous bonus room that creates another comfortable place to relax or gather. Additional highlights include an epoxy-coated three-car garage, modern finishes, and the fresh feel of a home that has never been occupied. Community amenities include a pool, playground, and sports courts, with shopping, dining, parks, and major commuter routes nearby. With multiple living spaces and rooms that can evolve with changing needs, this home offers the freedom to make the space truly your own.
Additional Information
- Taxes
- $15949
- Taxes
- $3,519
- Minimum Lease
- 8-12 Months
- HOA Fee
- $11
- HOA Payment Schedule
- Monthly
- Maintenance Includes
- Pool, Recreational Facilities
- Location
- In County, Landscaped, Level, Sidewalk, Paved
- Community Features
- Community Mailbox, Deed Restrictions, Playground, Pool, Sidewalks, Tennis Court(s), Street Lights
- Property Description
- Two Story
- Zoning
- PD
- Interior Layout
- Ceiling Fans(s), Crown Molding, Eat-in Kitchen, High Ceilings, In Wall Pest System, Kitchen/Family Room Combo, Living Room/Dining Room Combo, Open Floorplan, PrimaryBedroom Upstairs, Solid Surface Counters, Solid Wood Cabinets, Thermostat, Walk-In Closet(s)
- Interior Features
- Ceiling Fans(s), Crown Molding, Eat-in Kitchen, High Ceilings, In Wall Pest System, Kitchen/Family Room Combo, Living Room/Dining Room Combo, Open Floorplan, PrimaryBedroom Upstairs, Solid Surface Counters, Solid Wood Cabinets, Thermostat, Walk-In Closet(s)
- Floor
- Carpet, Luxury Vinyl, Tile
- Appliances
- Built-In Oven, Cooktop, Dishwasher, Disposal, Electric Water Heater, Exhaust Fan, Microwave, Range Hood
- Utilities
- Cable Available, Electricity Connected, Fiber Optics, Natural Gas Connected, Phone Available, Public, Sewer Connected, Underground Utilities, Water Connected
- Heating
- Electric
- Air Conditioning
- Central Air
- Exterior Construction
- Block, Stucco
- Exterior Features
- Rain Gutters, Sidewalk
- Roof
- Shingle
- Foundation
- Slab
- Pool
- Community
- Garage Carport
- 3 Car Garage
- Garage Spaces
- 3
- Garage Features
- Driveway, Garage Door Opener
- Elementary School
- Summerfield-Hb
- Middle School
- Barrington Middle
- High School
- East Bay-HB
- Pets
- Allowed
- Flood Zone Code
- X
- Parcel ID
- U-35-30-20-D0D-000000-00013.0
- Legal Description
- CEDARBROOK PHASES 4 AND 5 LOT 13
Listing courtesy of KELLER WILLIAMS REALTY AT THE LAKES. 407-566-1800
Mortgage Calculator
StellarMLS is the source of this information via Internet Data Exchange Program. All listing information is deemed reliable but not guaranteed and should be independently verified through personal inspection by appropriate professionals. Listings displayed on this website may be subject to prior sale or removal from sale. Availability of any listing should always be independently verified. Listing information is provided for consumer personal, non-commercial use, solely to identify potential properties for potential purchase. All other use is strictly prohibited and may violate relevant federal and state law. Data last updated on