8003 Gardner Road, Tampa, FL 33625
- $395,000
- 3
- BD
- 2
- BA
- 1,782
- SqFt




- List Price
- $395,000
- Status
- Active
- Days on Market
- 0
- MLS#
- TB8534251
- Property Style
- Manufactured Home
- Year Built
- 1999
- Bedrooms
- 3
- Bathrooms
- 2
- Living Area
- 1,782
- Lot Size
- 43,560
- Acres
- 1
- Total Acreage
- 1 to less than 2
- Legal Subdivision Name
- Unplatted
- MLS Area Major
- Tampa / Carrollwood
Property Description
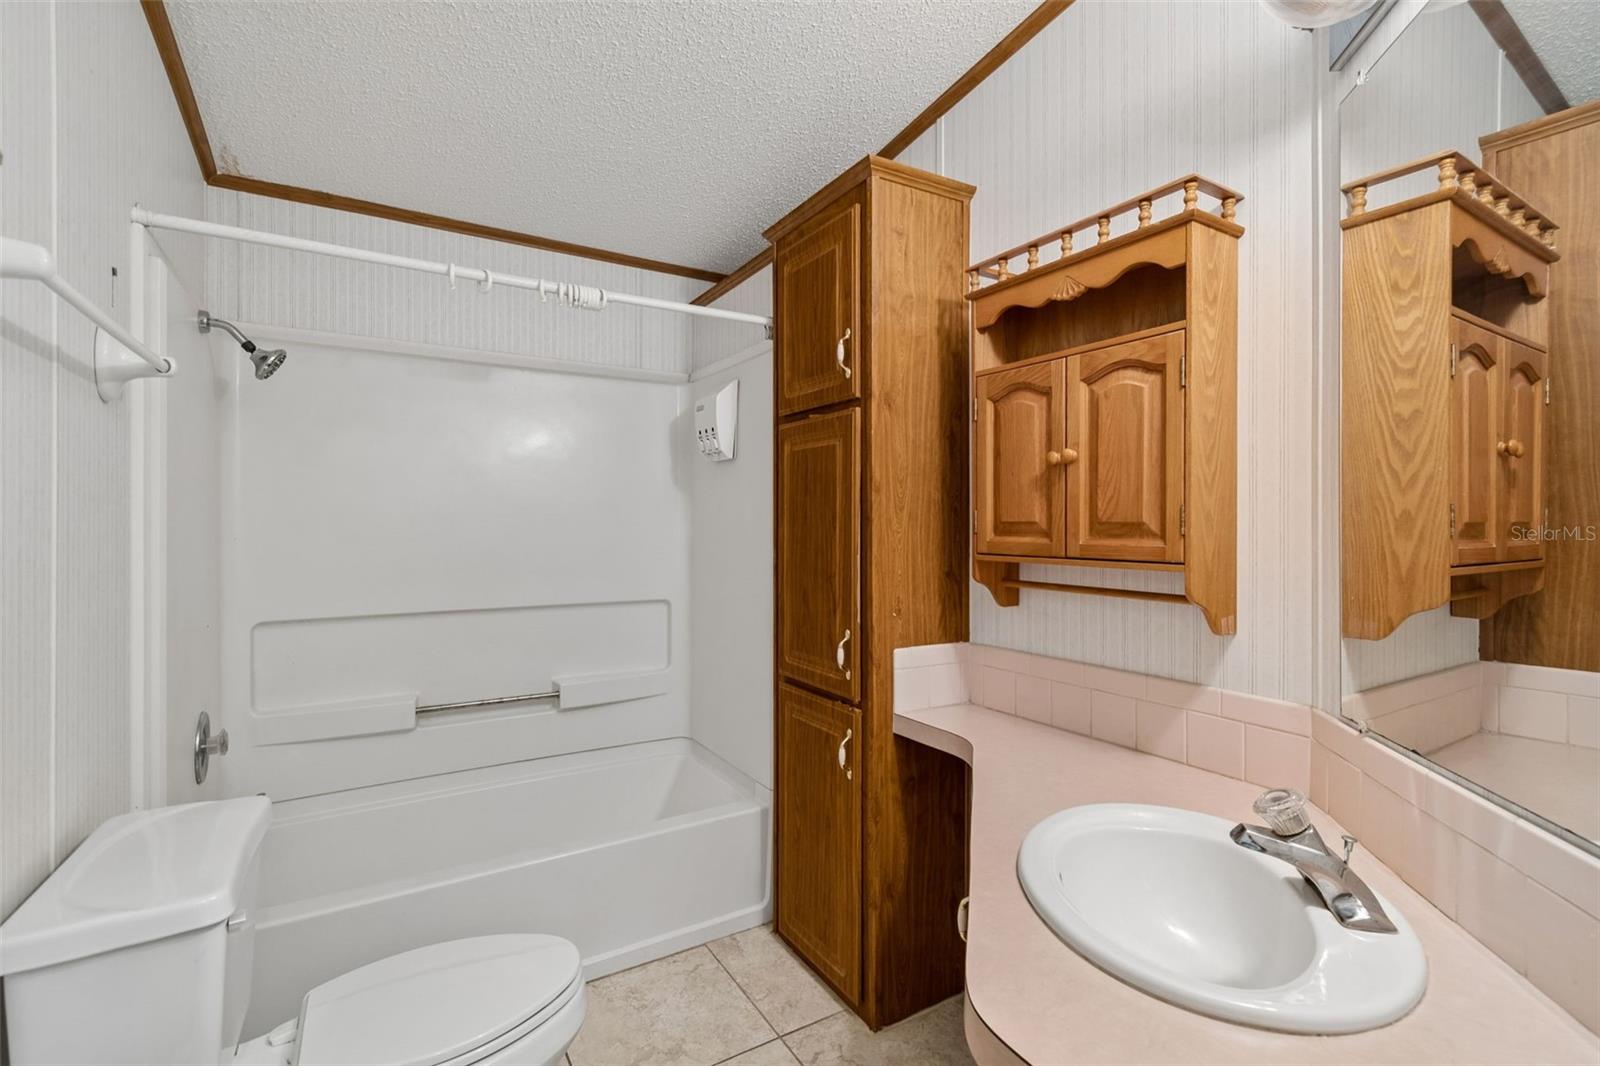
RARE ...NORTHWEST TAMPA....ONE ACRE ...LOCATION..LOCATION...OFF SHELDON RD. 1/2 MILE TO WESTCHASE SUBDIVISION....ONE ACRE ZONED..AGRICULTURAL/RESIDENTIAL..WITH NO HOA AND NO FLOOD.. PALM HARBOR MANUFACTURED HOME....3 BED/2 BATH..1782 SQ FT. SPLIT BEDROOM PLAN...THE HOME NEEDS A LITTLE TLC.....HOME HAD ONE OWNER AND HAS WONDERFUL BONES...CATHEDRAL AND HIGH CEILINGS...SEPARATE DINING ROOM AND LAUNDRY ROOM. 25 X 18 SCREENED LANAI. AND 25 X 18 CARPORT ATTACHED..HANDICAPPED RAMP...MANY OUTBUILDINGS SUCH AS THERE IS A DETACHED BOAT AND/OR RV 34 X 20 CARPORT. THERE IS A LARGE WORKSHOP/AUTO GARAGE WITH BUILT IN HYDRAULIC CAR LIFT...AND TWO OTHER STORAGE BUILDINGS. THIS PROPERTY HAS ENDLESS POSSIBLITIES FOR GARDENING, PETS, OR A SWIMMING POOL. AND ADDITIONAL ROOM FOR YOUR BOAT, RV. WORK VEHICLES, RECREATIONAL TOYS AND PROJECTS... THIS PROPERTY GIVES YOU THE FREEDOM TO TRULY MAKE THE LAND YOUR OWN.......SUBJECT TO COUNTY REQUIREMENT VERIFICATION...MINUTES TO CITRUS PARK MALL, RESTAURANTS. VETERANS EXPRESSWAY, MEDICAL FACILITIES , SCHOOLS.. TAMPA AIRPORT 15 MINTUTES AND DOWNTOWN TAMPA 20 MINUTES...YOUR BUYERS CAN MAKE THIS THEIR OWN PARADISE...IT IS COUNTRY LIVING..WITH MINUTES TO CITY LIVING....THANKS FOR SHOWING..
Additional Information
- Taxes
- $1916
- Minimum Lease
- No Minimum
- Community Features
- Street Lights, No Deed Restriction
- Property Description
- One Story
- Zoning
- AS-1
- Interior Layout
- Cathedral Ceiling(s), Ceiling Fans(s), High Ceilings, L Dining, Open Floorplan, Primary Bedroom Main Floor, Solid Surface Counters, Solid Wood Cabinets, Thermostat, Window Treatments
- Interior Features
- Cathedral Ceiling(s), Ceiling Fans(s), High Ceilings, L Dining, Open Floorplan, Primary Bedroom Main Floor, Solid Surface Counters, Solid Wood Cabinets, Thermostat, Window Treatments
- Floor
- Carpet, Linoleum
- Appliances
- Dishwasher, Disposal, Dryer, Electric Water Heater, Microwave, Range, Range Hood, Refrigerator, Washer
- Utilities
- BB/HS Internet Available, Cable Available, Electricity Connected, Water Connected
- Heating
- Central
- Air Conditioning
- Central Air
- Exterior Construction
- Vinyl Siding
- Exterior Features
- Lighting, Private Mailbox, Sliding Doors, Storage
- Roof
- Metal
- Foundation
- Crawlspace
- Pool
- No Pool
- Garage Carport
- 1 Car Carport
- Elementary School
- Westchase-Hb
- Middle School
- Sergeant Smith Middle-Hb
- High School
- Sickles-HB
- Flood Zone Code
- X
- Parcel ID
- U-14-28-17-ZZZ-000000-30790.0
- Legal Description
- TRACT BEG 995.49 FT S AND 3700 FT E OF NW COR AND RUN E 127.5 FT S 344.83 FT TO R/W W 127.5 FT AND N 343.76 FT TO BEG
Listing courtesy of JD ELITE REALTY GROUP INC. 813-244-4453
Mortgage Calculator
StellarMLS is the source of this information via Internet Data Exchange Program. All listing information is deemed reliable but not guaranteed and should be independently verified through personal inspection by appropriate professionals. Listings displayed on this website may be subject to prior sale or removal from sale. Availability of any listing should always be independently verified. Listing information is provided for consumer personal, non-commercial use, solely to identify potential properties for potential purchase. All other use is strictly prohibited and may violate relevant federal and state law. Data last updated on