2156 Mesic Hammock Way, Venice, FL 34292
- $395,500
- 3
- BD
- 2
- BA
- 1,942
- SqFt




- List Price
- $395,500
- Status
- Active
- Days on Market
- 50
- Price Change
- ▼ $400 1789085564
- MLS#
- TB8534679
- Property Style
- Single Family
- Architectural Style
- Florida
- Year Built
- 2006
- Bedrooms
- 3
- Bathrooms
- 2
- Living Area
- 1,942
- Lot Size
- 6,098
- Acres
- 0.14
- Total Acreage
- 0 to less than 1/4
- Legal Subdivision Name
- Stoneybrook At Venice
- MLS Area Major
- Venice
Property Description
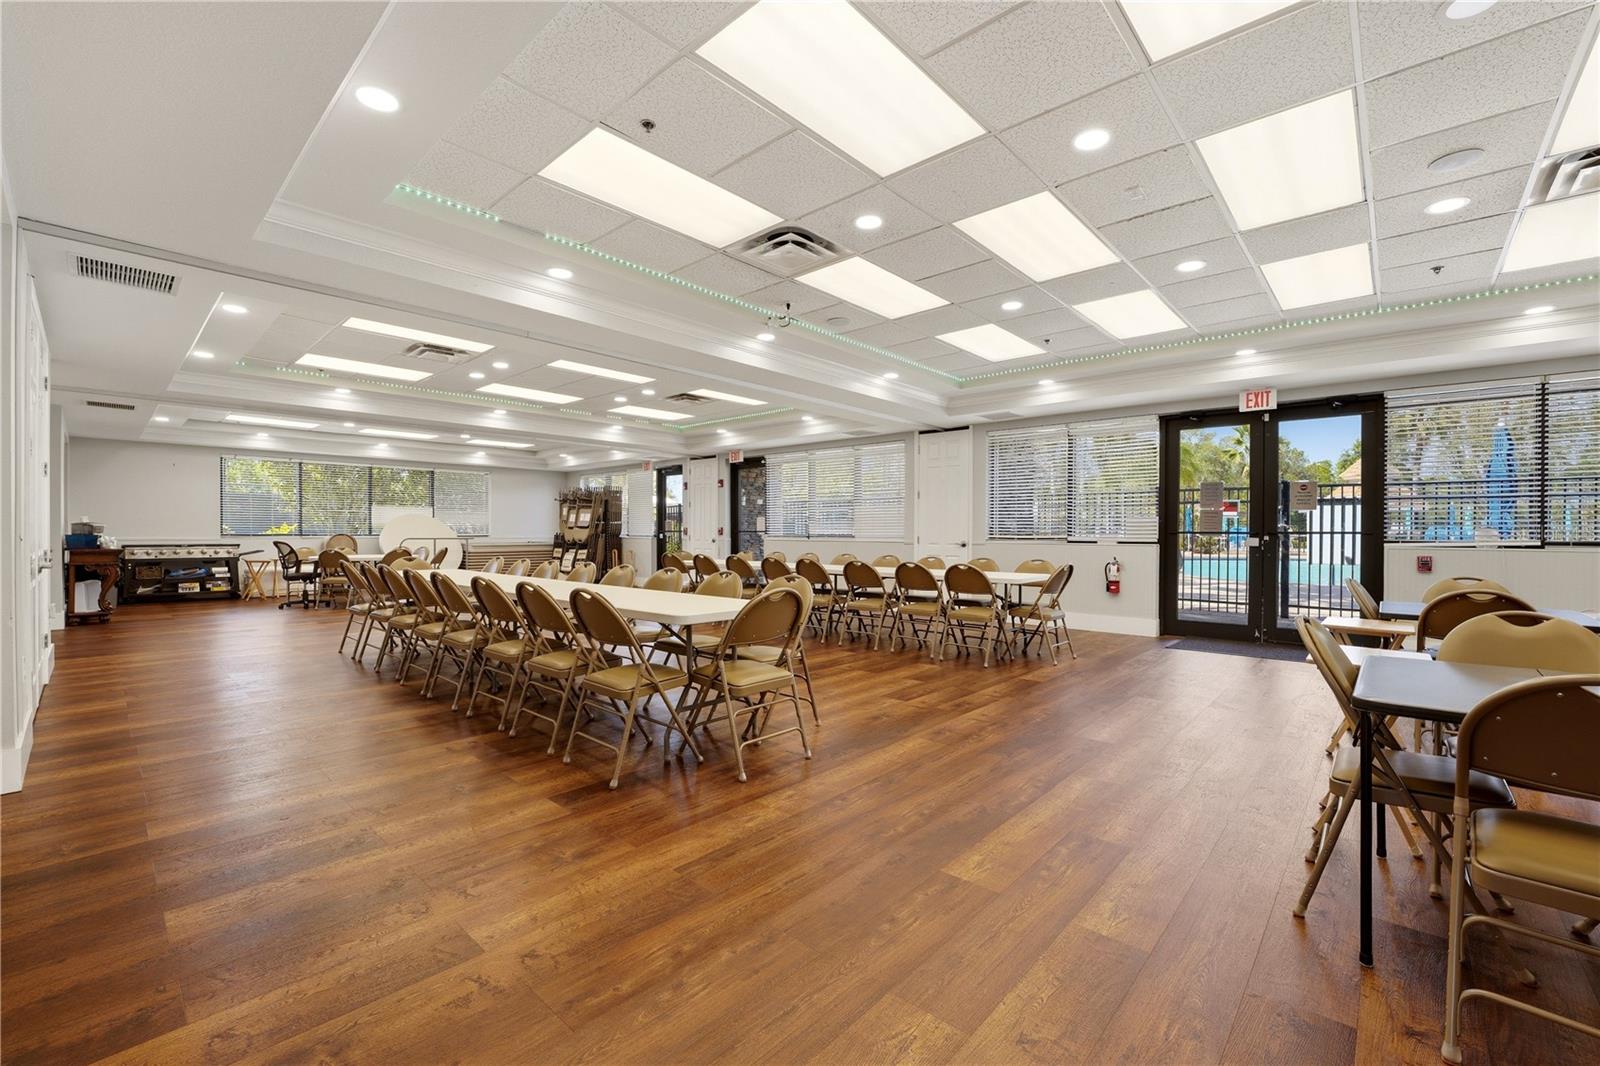
Your winter escape is here now, ready and waiting for you to move in. BEST VALUE IN STONEYBROOK OF VENICE. BEAUTIFUL FORMER MODEL HOME. NEW appliances, NEW A/C system, NEW carpet, NEW landscaping. A 2/2 with a den/office, makes this comfortable and elegant home in desirable Stoneybrook your new escape from the cold, or new primary home. Den has a closet so could be a third bedroom. Backs to preserve with a very large back yard that offers a beautiful mature oak tree providing shade, and there is plenty of room for an extended lanai, pool, or dog fence. Peaceful, quiet and very private large back yard. Close to Wellen Park with all its available leisure activities, new restaurants, and the new Publix. Low HOA. Beautiful, upscale interior treatments and move in ready. Dedicated TV or reading room with extra large, wall mounted TV. Two car garage, alarm, open plan with eat in kitchen and large formal dining room area. Community clubhouse, pool, tennis and fitness area. All are welcome to view the property, with or without agent.
Additional Information
- Taxes
- $5639
- Minimum Lease
- 1 Month
- HOA Fee
- $225
- HOA Payment Schedule
- Monthly
- Maintenance Includes
- Guard - 24 Hour, Cable TV, Common Area Taxes, Pool, Management, Recreational Facilities, Security
- Location
- In County, Paved
- Community Features
- Association Recreation - Owned, Deed Restrictions, Fitness Center, Gated Community - Guard, Golf Carts OK, Irrigation-Reclaimed Water, Playground, Pool, Sidewalks, Tennis Court(s)
- Property Description
- One Story
- Zoning
- RSF1
- Interior Layout
- Ceiling Fans(s), Coffered Ceiling(s), Eat-in Kitchen, Living Room/Dining Room Combo, Open Floorplan, Primary Bedroom Main Floor, Solid Wood Cabinets, Thermostat, Tray Ceiling(s), Walk-In Closet(s), Window Treatments
- Interior Features
- Ceiling Fans(s), Coffered Ceiling(s), Eat-in Kitchen, Living Room/Dining Room Combo, Open Floorplan, Primary Bedroom Main Floor, Solid Wood Cabinets, Thermostat, Tray Ceiling(s), Walk-In Closet(s), Window Treatments
- Floor
- Carpet, Ceramic Tile
- Appliances
- Built-In Oven, Cooktop, Dishwasher, Disposal, Dryer, Electric Water Heater, Microwave, Range, Refrigerator, Washer
- Utilities
- BB/HS Internet Available, Cable Connected, Electricity Connected, Sewer Connected, Underground Utilities, Water Connected
- Heating
- Electric
- Air Conditioning
- Central Air, Humidity Control
- Exterior Construction
- Block, Stucco
- Roof
- Tile
- Foundation
- Slab
- Pool
- Community
- Garage Carport
- 2 Car Garage
- Garage Spaces
- 2
- Garage Features
- Ground Level
- Pets
- Allowed
- Flood Zone Code
- X500
- Parcel ID
- 0755021180
- Legal Description
- LOT 1180, STONEYBROOK AT VENICE UNIT 2
Listing courtesy of HOMECOIN.COM. 888-400-2513
Mortgage Calculator
StellarMLS is the source of this information via Internet Data Exchange Program. All listing information is deemed reliable but not guaranteed and should be independently verified through personal inspection by appropriate professionals. Listings displayed on this website may be subject to prior sale or removal from sale. Availability of any listing should always be independently verified. Listing information is provided for consumer personal, non-commercial use, solely to identify potential properties for potential purchase. All other use is strictly prohibited and may violate relevant federal and state law. Data last updated on