Share this with your friends


813.704.8748
Keller Williams South Shore
1318 Louisiana Street, Plant City, FL 33563
- $380,000
- 3
- BD
- 2
- BA
- 1,961
- SqFt






- List Price
- $380,000
- Status
- Active
- Days on Market
- 75
- MLS#
- TB8536361
- Property Style
- Single Family
- Architectural Style
- Ranch
- Year Built
- 1978
- Bedrooms
- 3
- Bathrooms
- 2
- Living Area
- 1,961
- Lot Size
- 11,000
- Acres
- 0.25
- Total Acreage
- 1/4 to less than 1/2
- Legal Subdivision Name
- Glendale
- MLS Area Major
- Plant City
Property Description
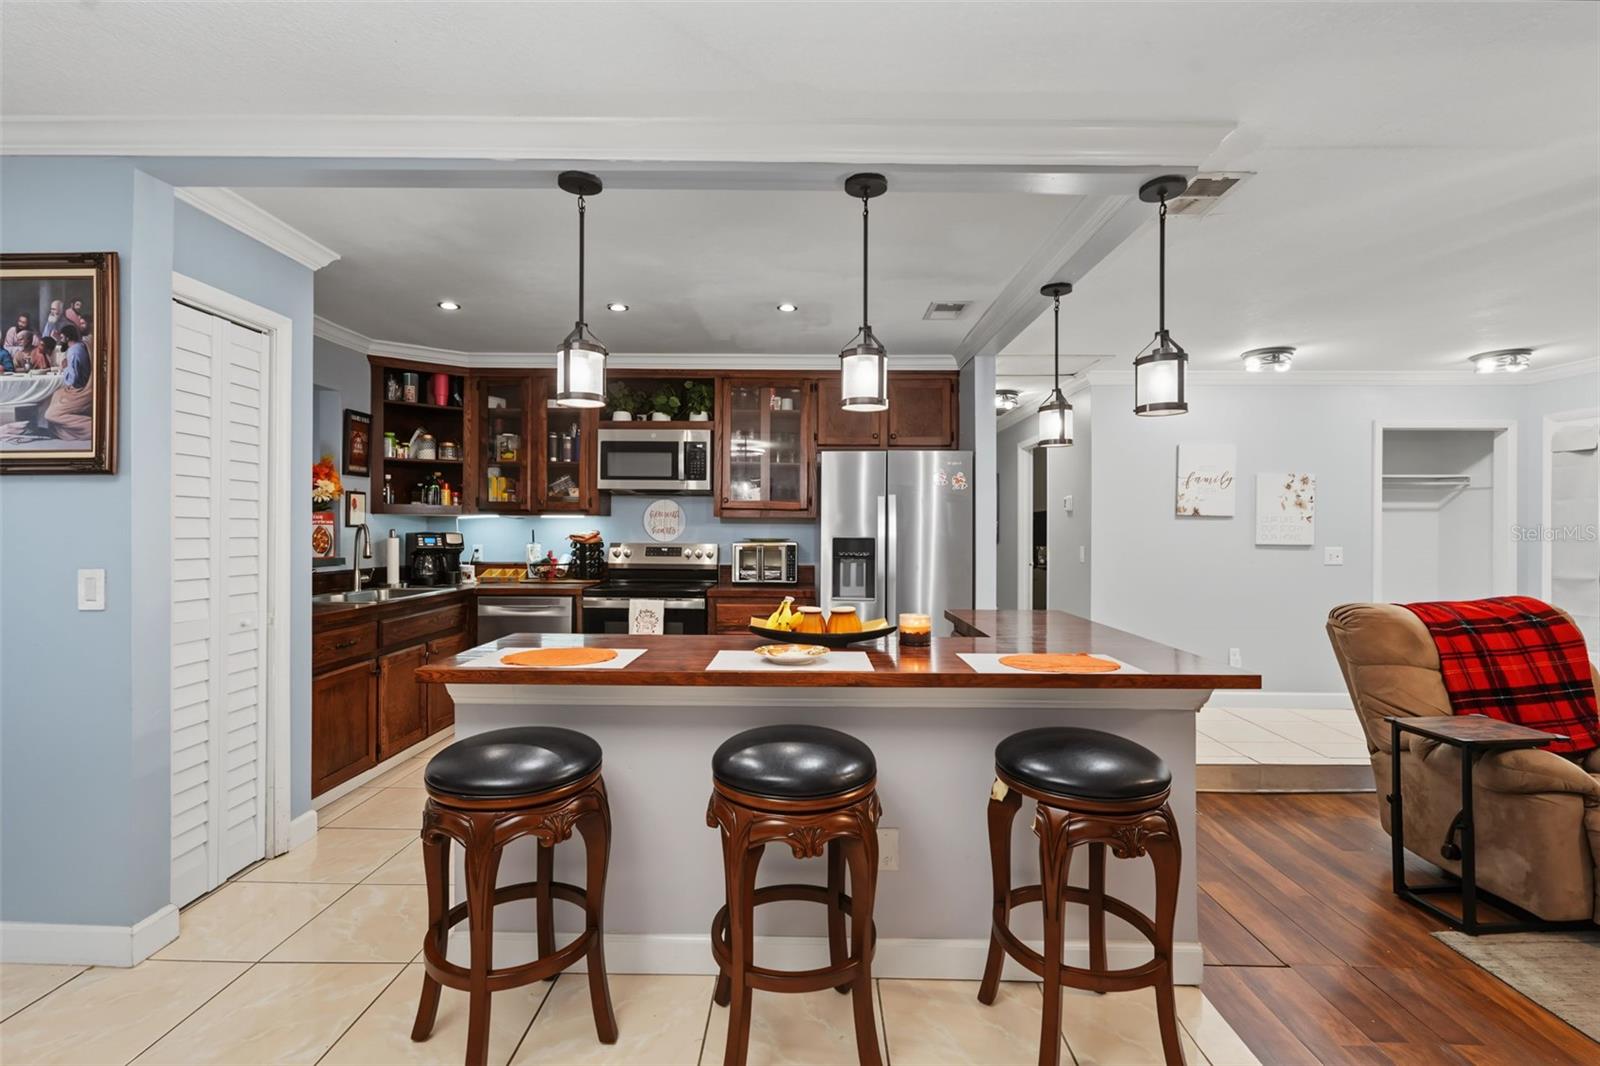
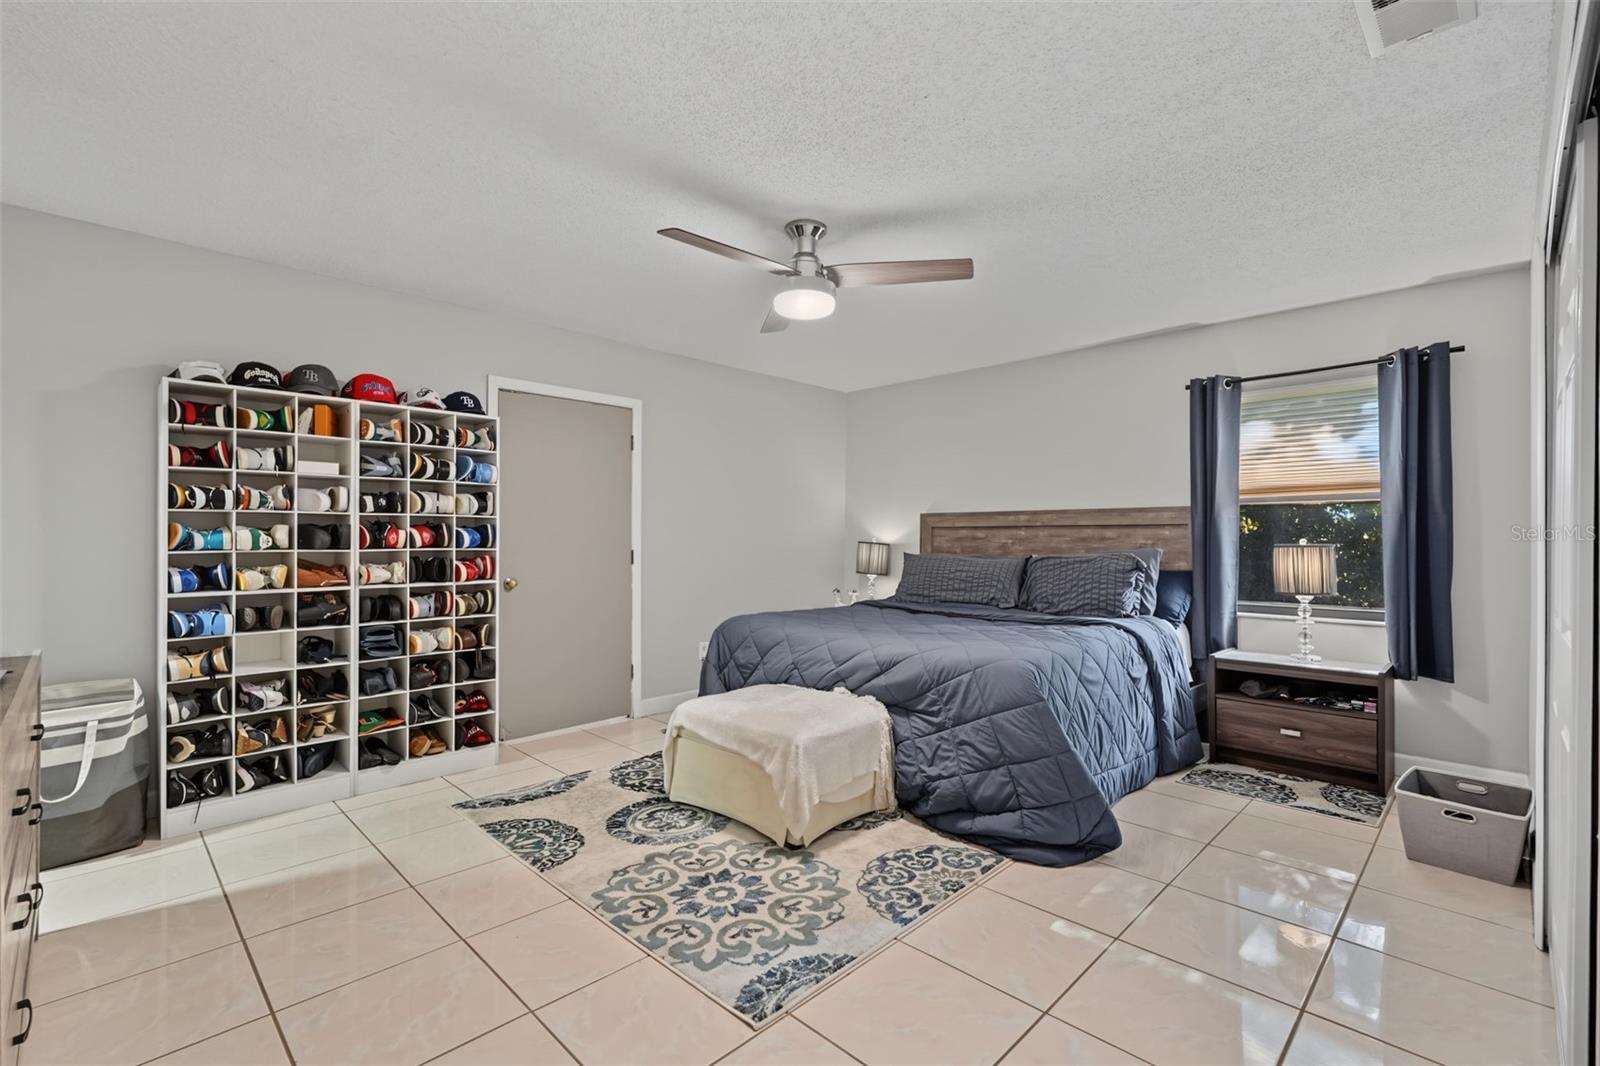
Pictures coming soon! This meticulously maintained Plant City brick ranch has all the big-ticket items already taken care of: new roof (2026), new electrical (2026), new irrigation system (2026), water heater (May 2026), and AC replaced in 2024. Move in with total peace of mind! Nestled on a lush, tree-lined lot, this charming 3-bedroom home welcomes you with navy blue accents, a covered front porch, and mature oak canopy. Inside, an updated kitchen features stainless steel appliances, wood cabinetry, and a breakfast bar, while the family room's cozy stone fireplace and a separate living room offers plenty of space to relax or entertain. FULLY RENOVATED MASTER CLOSET! Both bathrooms have been tastefully updated, including a beautifully tiled walk-in shower. Step outside to your screened-in POOL and lanai, perfect for Florida living. The oversized two-car garage includes a fully renovated laundry setup, epoxy-coated floor, and outdoor cameras for added peace of mind. Tucked in a quiet neighborhood with easy access to I-4 and quick connections to Tampa and Lakeland — schedule your private showing today!
Additional Information
- Taxes
- $4614
- Minimum Lease
- No Minimum
- Community Features
- No Deed Restriction
- Property Description
- One Story
- Zoning
- R-1
- Interior Layout
- Solid Wood Cabinets, Thermostat, Walk-In Closet(s)
- Interior Features
- Solid Wood Cabinets, Thermostat, Walk-In Closet(s)
- Floor
- Carpet, Ceramic Tile
- Appliances
- Convection Oven, Dishwasher, Disposal, Dryer, Electric Water Heater, Microwave, Range, Refrigerator, Washer
- Utilities
- Electricity Available, Sewer Connected, Water Available
- Heating
- Central
- Air Conditioning
- Central Air
- Fireplace Description
- Family Room, Wood Burning
- Exterior Construction
- Block
- Exterior Features
- Courtyard, Sprinkler Metered
- Roof
- Shingle
- Foundation
- Block
- Pool
- Private
- Pool Type
- Gunite, Lighting, Screen Enclosure
- Garage Carport
- 2 Car Garage
- Garage Spaces
- 2
- Garage Features
- Garage Door Opener, Ground Level
- Fences
- Chain Link
- Flood Zone Code
- X
- Parcel ID
- P-33-28-22-5ED-000001-00009.0
- Legal Description
- GLENDALE LOTS 9 AND 10 BLOCK 1
Listing courtesy of LPT REALTY, LLC. 877-366-2213
How Much Is Your Home Worth?
...get instant property value now!
Mortgage Calculator
StellarMLS is the source of this information via Internet Data Exchange Program. All listing information is deemed reliable but not guaranteed and should be independently verified through personal inspection by appropriate professionals. Listings displayed on this website may be subject to prior sale or removal from sale. Availability of any listing should always be independently verified. Listing information is provided for consumer personal, non-commercial use, solely to identify potential properties for potential purchase. All other use is strictly prohibited and may violate relevant federal and state law. Data last updated on