Share this with your friends


813.704.8748
Keller Williams South Shore
1507 Talisker Drive, Clearwater, FL 33755
- $269,900
- 3
- BD
- 3
- BA
- 1,416
- SqFt





- List Price
- $269,900
- Status
- Active
- Days on Market
- 189
- Price Change
- ▼ $5,099 1791592908
- MLS#
- TB8494862
- Property Style
- Townhouse
- Year Built
- 2008
- Bedrooms
- 3
- Bathrooms
- 3
- Baths Half
- 1
- Living Area
- 1,416
- Lot Size
- 1,851
- Acres
- 0.04
- Total Acreage
- 0 to less than 1/4
- Building Name
- 1507
- Legal Subdivision Name
- Highland Glen
- MLS Area Major
- Clearwater
Property Description
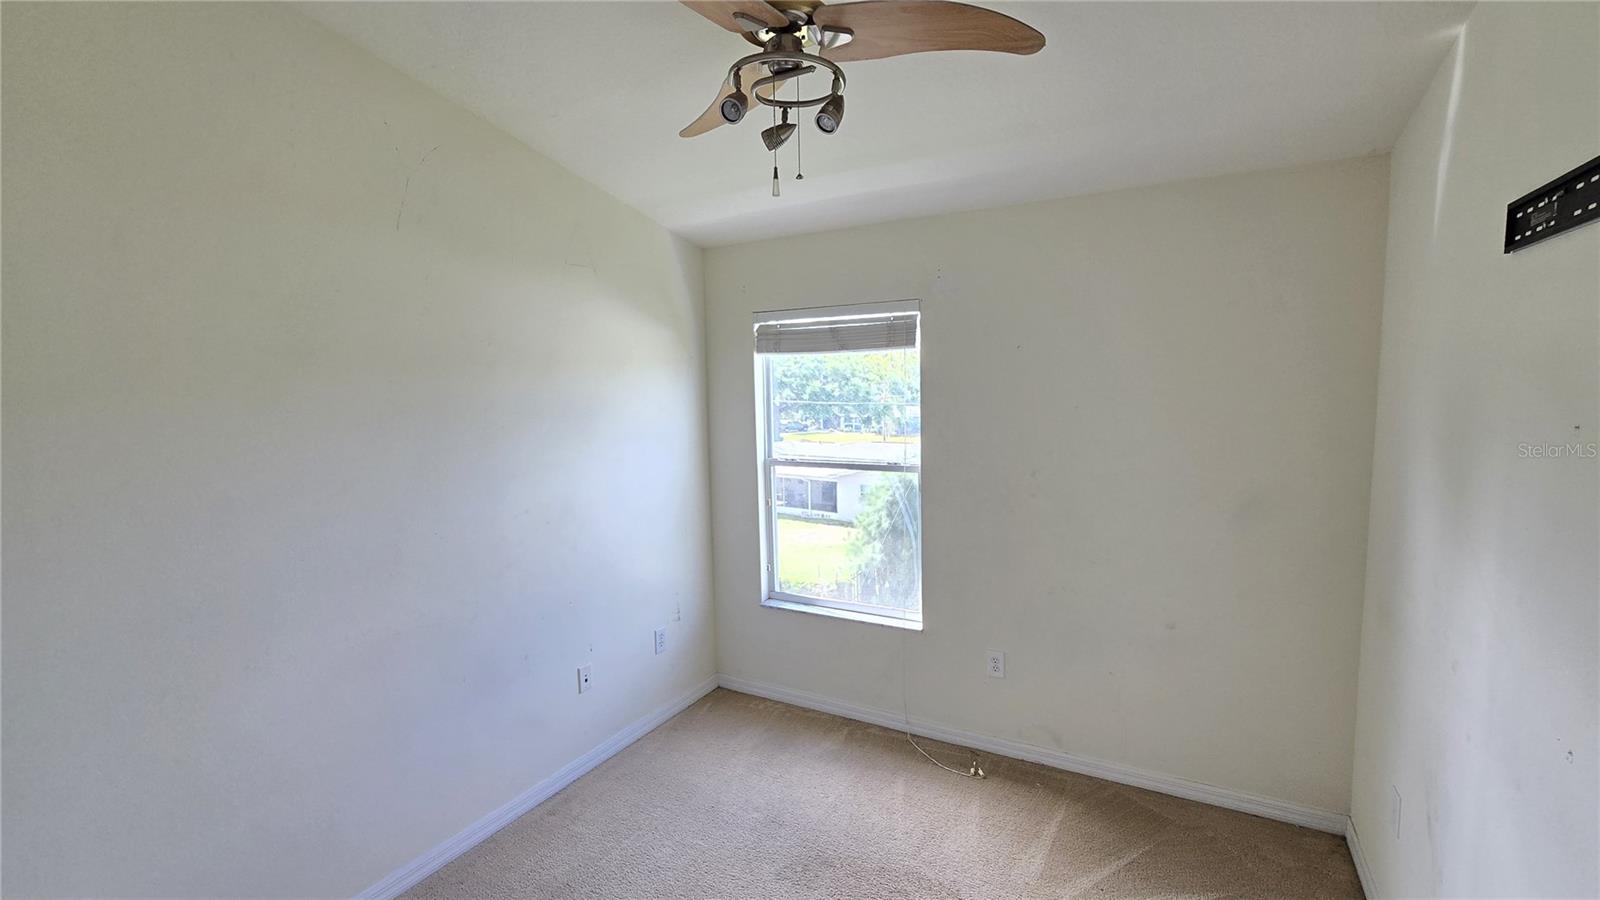
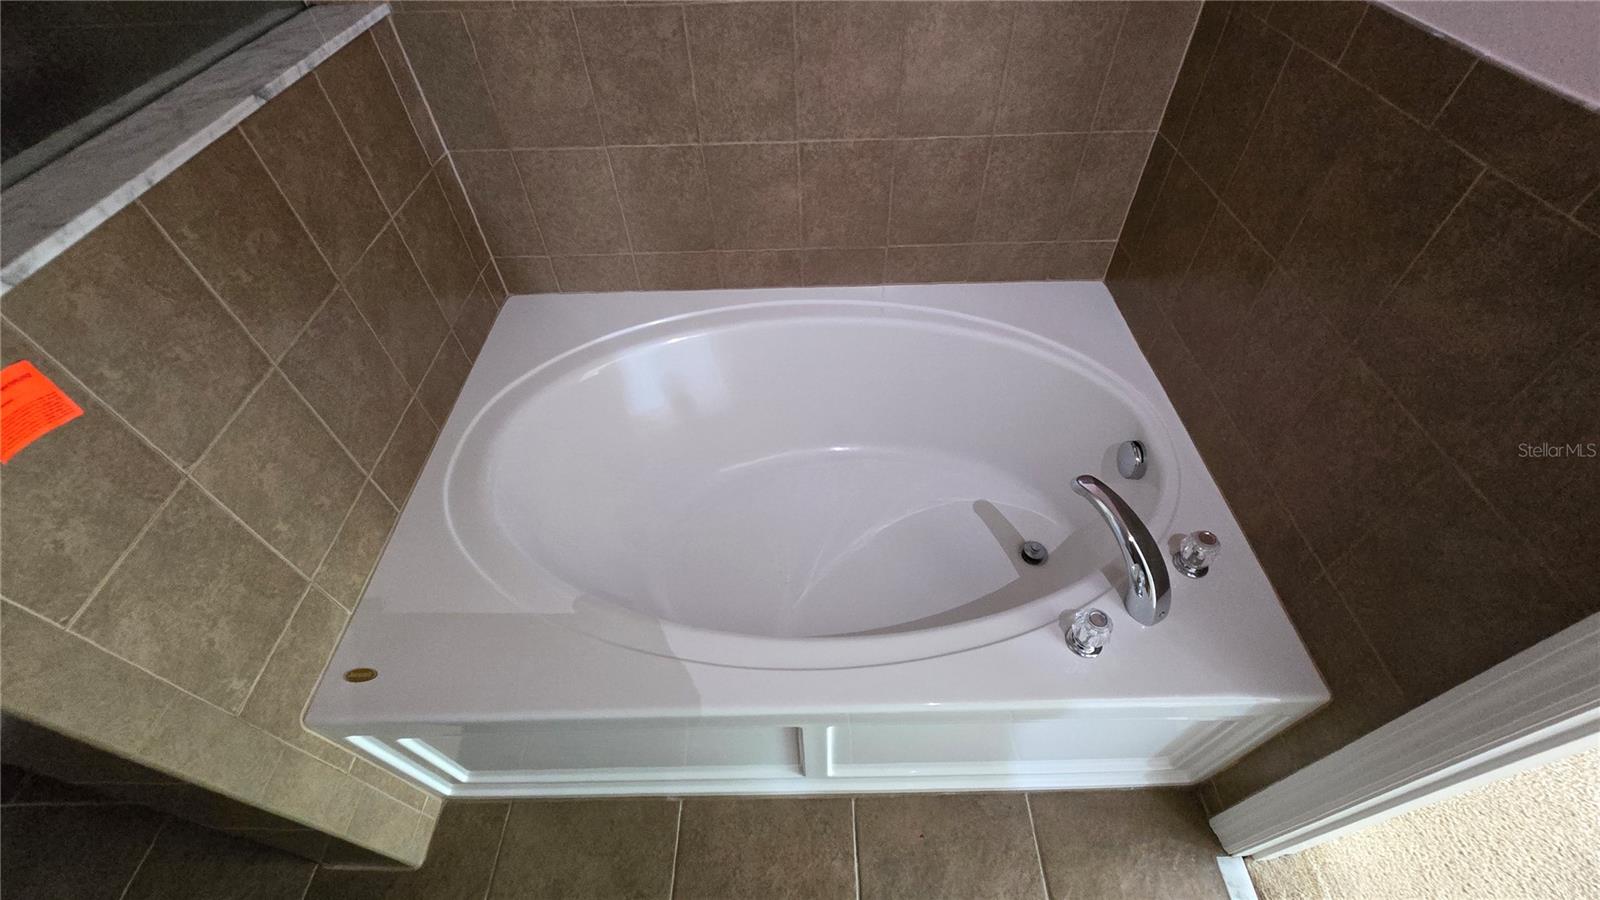
Virtually Staged. One or more photo(s) was virtually staged. MOTIVATED SELLER! 2024 ROOF, BLOCK CONSTRUCTION & POTENTIAL SPECIAL FINANCING! Discover the possibilities at 1507 Talisker Dr, a 3-bedroom, 2.5-bath townhouse with a 1-car garage in Clearwater’s Highland Glen community. Built in 2008, this home offers 1,416 square feet of living space, a functional layout, and a roof replaced in March 2024. Cosmetic updates are needed, creating an opportunity to bring your own style to the interior while benefiting from an important major-system update. A potential financing opportunity may qualify eligible buyers up to 100% financing with no mortgage insurance and no maximum income limit. Eligible buyers may also qualify for down payment assistance of up to $8,000. Financing and assistance are subject to buyer and property qualification, lender guidelines, and program availability. Enjoy convenient access to Downtown Dunedin, Edgewater Drive, shopping, dining, and Clearwater Beach. The property is approximately 1.5 miles from Downtown Dunedin and Edgewater Drive, 3 miles from US 19 and Downtown Clearwater, 5 miles from Clearwater Beach, and 18 miles from Tampa International Airport. With a newer roof, block construction, an attached garage, and room to personalize, this Highland Glen townhouse offers an opportunity to make Clearwater home.
Additional Information
- Taxes
- $5184
- Minimum Lease
- No Minimum
- Hoa Fee
- $240
- HOA Payment Schedule
- Monthly
- Maintenance Includes
- Escrow Reserves Fund, Maintenance Structure, Maintenance Grounds, Management, Pest Control
- Community Features
- Deed Restrictions
- Property Description
- Two Story
- Interior Layout
- Ceiling Fans(s), Living Room/Dining Room Combo, PrimaryBedroom Upstairs
- Interior Features
- Ceiling Fans(s), Living Room/Dining Room Combo, PrimaryBedroom Upstairs
- Floor
- Carpet, Tile, Wood
- Appliances
- None
- Utilities
- BB/HS Internet Available, Cable Available, Electricity Available, Sewer Available, Water Available
- Heating
- Central
- Air Conditioning
- Central Air
- Exterior Construction
- Block, Stucco
- Exterior Features
- Lighting, Rain Gutters, Sidewalk
- Roof
- Shingle
- Foundation
- Slab
- Pool
- No Pool
- Garage Carport
- 1 Car Garage
- Garage Spaces
- 1
- Elementary School
- Dunedin Elementary-Pn
- Middle School
- Dunedin Highland Middle-Pn
- High School
- Dunedin High-PN
- Pets
- Allowed
- Flood Zone Code
- AE
- Parcel ID
- 02-29-15-38725-003-0020
- Legal Description
- HIGHLAND GLEN BLK 3, LOT 2
Listing courtesy of THE SHOP REAL ESTATE CO.. 727-593-7777
Mortgage Calculator
StellarMLS is the source of this information via Internet Data Exchange Program. All listing information is deemed reliable but not guaranteed and should be independently verified through personal inspection by appropriate professionals. Listings displayed on this website may be subject to prior sale or removal from sale. Availability of any listing should always be independently verified. Listing information is provided for consumer personal, non-commercial use, solely to identify potential properties for potential purchase. All other use is strictly prohibited and may violate relevant federal and state law. Data last updated on