Share this with your friends


813.704.8748
Keller Williams South Shore
1275 Berkshire Circle, Venice, FL 34292
- $324,000
- 3
- BD
- 2
- BA
- 1,503
- SqFt






- List Price
- $324,000
- Status
- Active
- Days on Market
- 0
- MLS#
- N6146452
- Property Style
- Villa
- Architectural Style
- Florida
- Year Built
- 1996
- Bedrooms
- 3
- Bathrooms
- 2
- Living Area
- 1,503
- Lot Size
- 4,480
- Acres
- 0.10
- Total Acreage
- 0 to less than 1/4
- Legal Subdivision Name
- Berkshire Place Ph 2
- Community Name
- Waterford
- MLS Area Major
- Venice
Property Description
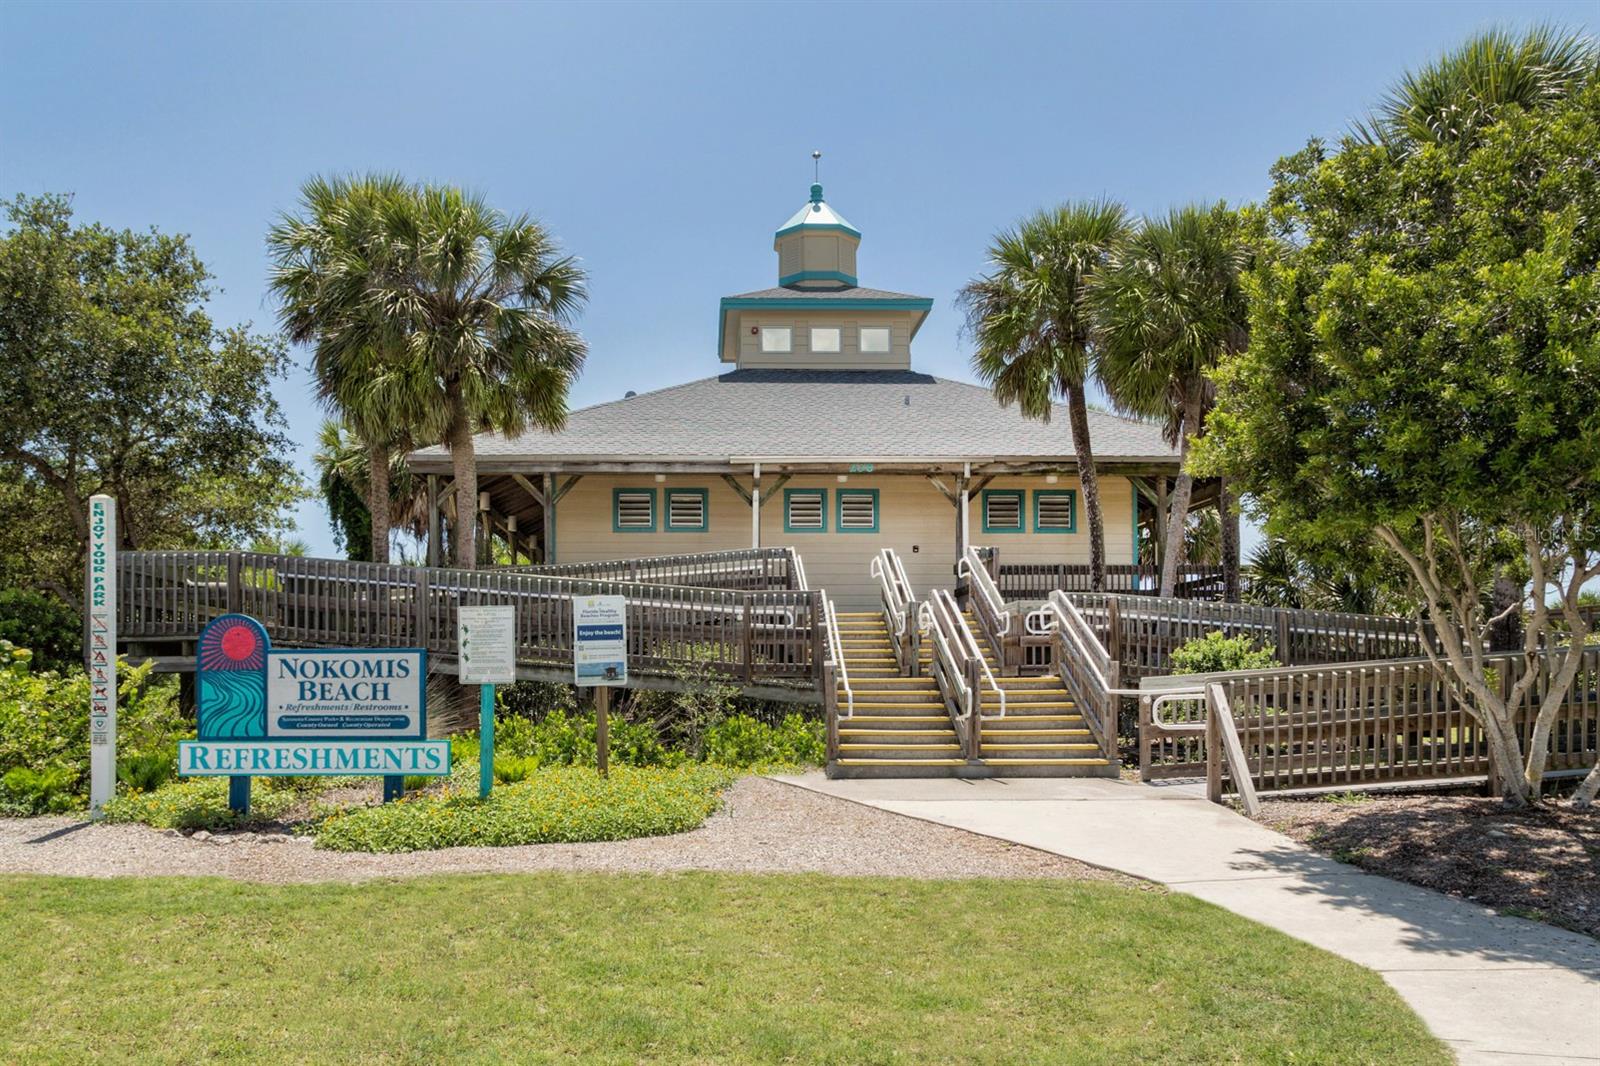
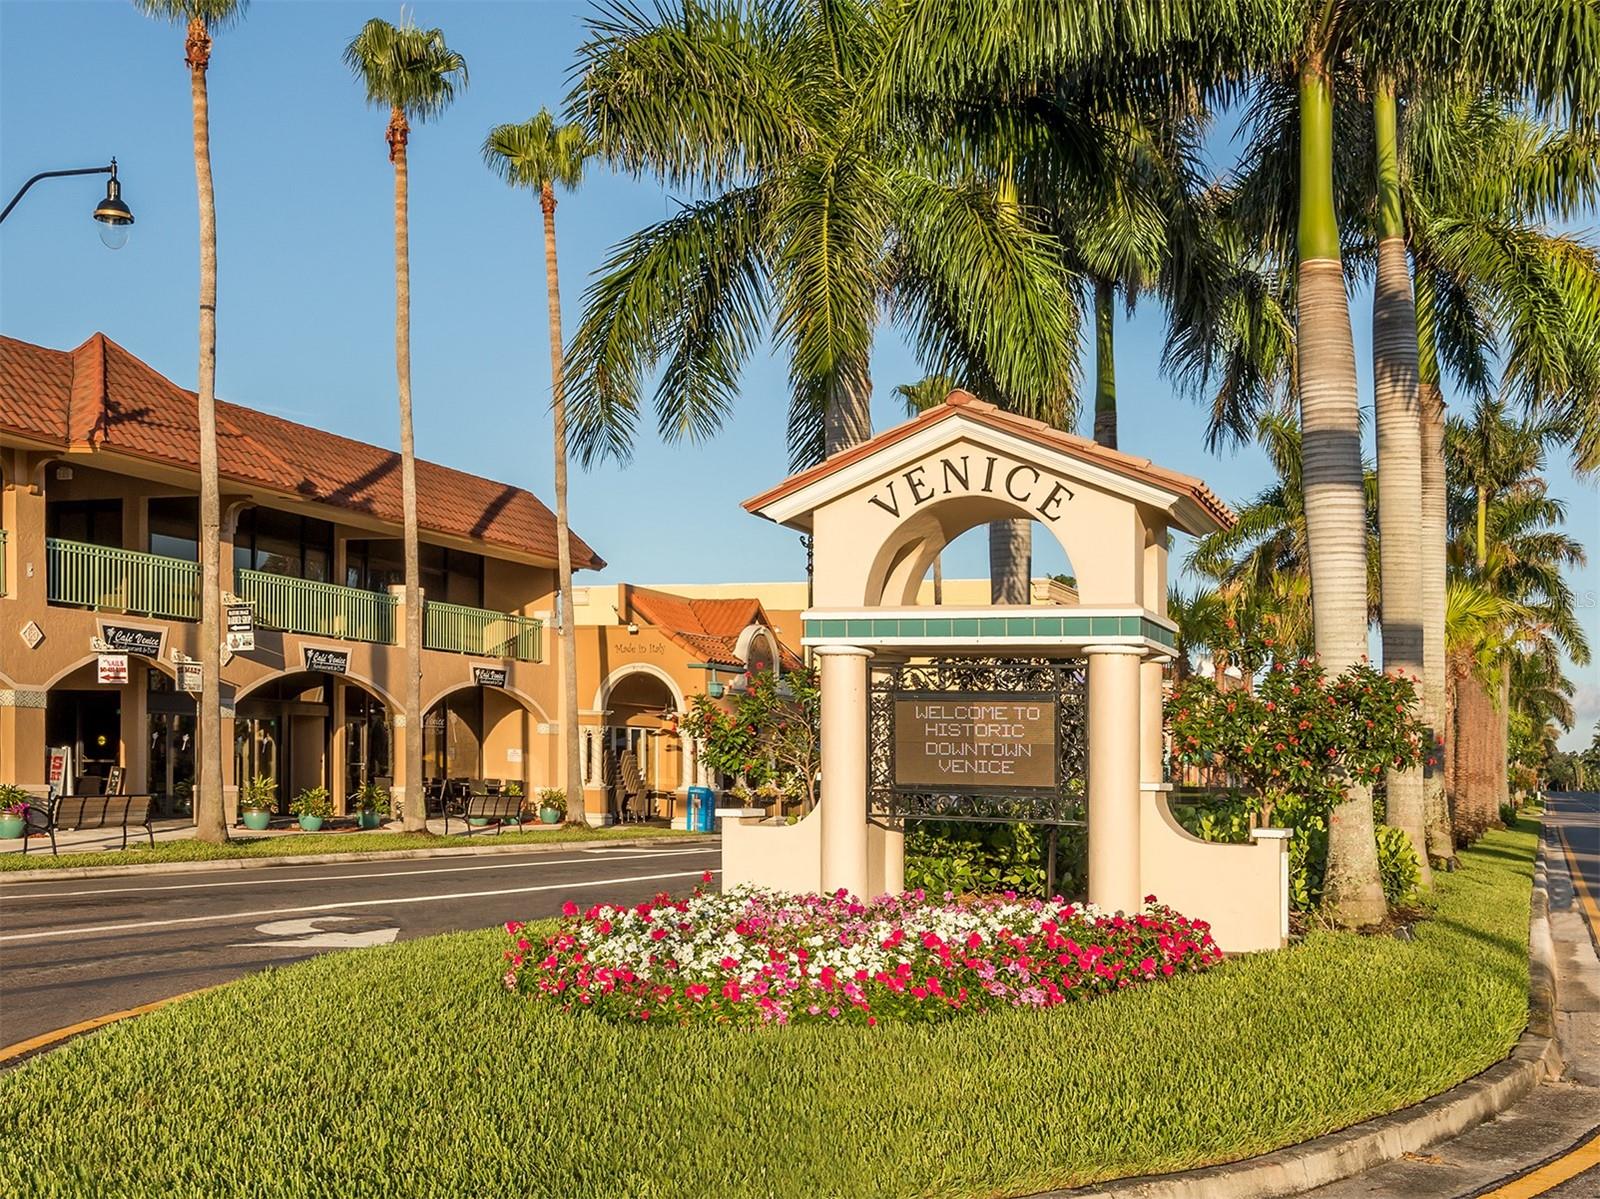
Virtually Staged. Welcome to one of the largest and most private semi-attached villas in Berkshire Place, a maintenance-free enclave within the desirable Waterford community. Offering a wonderful blend of privacy, comfort, and Florida living, this home features two inviting outdoor spaces, each with its own unique setting. Relax on the peaceful rear lanai, re-screened in 2022, where tranquil lake views stretch toward the golf course beyond. Or enjoy the charming brick-paver courtyard, conveniently located off the kitchen and one of the guest bedrooms, nestled alongside a natural preserve and welcoming you to the home's front entry. Step inside and immediately appreciate the high ceilings and open feel of the living and dining areas, where your eyes are naturally drawn to the beautiful outdoor views. The lanai provides a front-row seat to Florida's natural beauty, with native flora, birds, and local wildlife creating a peaceful backdrop to everyday living. The kitchen offers abundant cabinetry, including convenient pull-out drawers in the lower cabinets, granite countertops, and a pantry for additional storage. A sunny dinette with sliding glass doors opens directly to the courtyard, creating the perfect spot for morning coffee or casual dining. The desirable split-bedroom floor plan offers privacy for family and guests. Tucked away at the rear of the home, the spacious primary suite features a walk-in closet and private en-suite bath. Two additional bedrooms and a second full bath are situated at the front of the villa. A dedicated laundry room with utility sink and cabinetry adds everyday convenience, while the oversized two-car garage features an 18-foot overhead door replaced in 2024. Enjoy added peace of mind with a new roof in 2025, complete with a transferable warranty, a Trane air conditioning system serviced every six months with a transferable warranty, and a freshly repainted exterior in 2024. Ideally positioned at the end of a cul-de-sac, the property also offers additional parking for family and guests. Beyond your doorstep, enjoy all that the Venice lifestyle has to offer. Just minutes away is charming Venice Island, with its delightful boutiques, shopping, restaurants, and cultural attractions. Spend your days exploring the area's beautiful surroundings or soaking up the sun along 14 miles of pristine beaches bordering the sparkling Gulf of Mexico. Whether you're enjoying a quiet morning overlooking the lake, entertaining in your private courtyard, or exploring Venice, this inviting villa is a wonderful place to call home.
Additional Information
- Taxes
- $1539
- Minimum Lease
- 3 Months
- HOA Fee
- $715
- HOA Payment Schedule
- Quarterly
- Maintenance Includes
- Common Area Taxes, Pool, Escrow Reserves Fund, Fidelity Bond, Maintenance Structure, Maintenance Grounds, Management, Private Road, Recreational Facilities, Trash
- Location
- Corner Lot, Cul-De-Sac, City Limits, Landscaped, Near Golf Course, Private, Street Dead-End, Paved
- Community Features
- Clubhouse, Deed Restrictions, Fitness Center, Gated Community - Guard, Gated Community - No Guard, Golf Carts OK, Golf, Irrigation-Reclaimed Water, Park, Pool, Tennis Court(s), Golf Community, Security
- Property Description
- One Story, Attached
- Zoning
- PUD
- Interior Layout
- Built-in Features, Ceiling Fans(s), Eat-in Kitchen, High Ceilings, Living Room/Dining Room Combo, Open Floorplan, Primary Bedroom Main Floor, Solid Surface Counters, Split Bedroom, Thermostat, Walk-In Closet(s), Window Treatments
- Interior Features
- Built-in Features, Ceiling Fans(s), Eat-in Kitchen, High Ceilings, Living Room/Dining Room Combo, Open Floorplan, Primary Bedroom Main Floor, Solid Surface Counters, Split Bedroom, Thermostat, Walk-In Closet(s), Window Treatments
- Floor
- Carpet, Ceramic Tile, Laminate, Luxury Vinyl
- Appliances
- Dishwasher, Disposal, Dryer, Electric Water Heater, Microwave, Range, Refrigerator, Washer
- Utilities
- Cable Available, Electricity Connected, Phone Available, Public, Sewer Connected
- Heating
- Central, Electric, Heat Pump
- Air Conditioning
- Central Air
- Exterior Construction
- Block, Stucco
- Exterior Features
- Lighting, Private Entrance, Private Mailbox, Private Yard
- Roof
- Tile
- Foundation
- Slab
- Pool
- Community
- Garage Features
- Driveway, Garage Door Opener, Guest
- Garage Dimensions
- 21x19
- Elementary School
- Garden Elementary
- Middle School
- Venice Area Middle
- High School
- Venice Senior High
- Water Name
- Berkshire Circle Lake
- Water View
- Pond
- Water Frontage
- Pond
- Pets
- Allowed
- Pet Size
- Extra Large (101+ Lbs.)
- Flood Zone Code
- AE*
- Parcel ID
- 0401130049
- Legal Description
- LOT 17A BERKSHIRE PLACE PH 2
Listing courtesy of PREMIER SOTHEBYS INTL REALTY. 941-412-3323
How Much Is Your Home Worth?
...get instant property value now!
Mortgage Calculator
StellarMLS is the source of this information via Internet Data Exchange Program. All listing information is deemed reliable but not guaranteed and should be independently verified through personal inspection by appropriate professionals. Listings displayed on this website may be subject to prior sale or removal from sale. Availability of any listing should always be independently verified. Listing information is provided for consumer personal, non-commercial use, solely to identify potential properties for potential purchase. All other use is strictly prohibited and may violate relevant federal and state law. Data last updated on