2936 Slough Creek Drive, Kissimmee, FL 34744
- $449,000
- 5
- BD
- 3
- BA
- 2,748
- SqFt






- List Price
- $449,000
- Status
- Active
- Days on Market
- 383
- Price Change
- ▼ $55,990 1790821409
- MLS#
- S5134409
- Short Sale
- Yes
- Property Style
- Single Family
- Architectural Style
- Florida, Traditional
- New Construction
- Yes
- Year Built
- 2022
- Bedrooms
- 5
- Bathrooms
- 3
- Living Area
- 2,748
- Lot Size
- 5,663
- Acres
- 0.13
- Total Acreage
- 0 to less than 1/4
- Legal Subdivision Name
- Creekside
- Complex/Comm Name
- Creekside
- MLS Area Major
- Kissimmee
Property Description
Short Sale. – All offers are subject to lender approval. Seller’s acceptance of a purchase contract does not constitute final approval until written approval is received from the lender. Opportunity to own one of the best-priced homes in the area! This move-in ready residence is located in a desirable gated community and offers an exceptional combination of space, comfort, and value. The thoughtfully designed floor plan includes a versatile flex room/den, perfect for a home office, gym, media room, playroom, or creative workspace. The gourmet kitchen serves as the centerpiece of the home, offering ample space for cooking, entertaining, and everyday living. Enjoy bright and open living areas, generous room sizes, and a functional layout designed to accommodate a variety of lifestyles. Conveniently located near major highways, shopping, dining, schools, medical facilities, and Orlando International Airport, this home offers excellent accessibility and convenience. The property is vacant and available for immediate occupancy, subject to successful closing. Solar panels are installed and must be assumed by the buyer at closing, subject to lender/solar financing requirements. With its attractive pricing, excellent condition, gated community setting, and convenient location, this property presents a strong opportunity for buyers willing to complete the short sale approval process. Schedule your private showing today. All terms, price, commissions, concessions, closing costs, and final acceptance are subject to lender approval.
Additional Information
- Taxes
- $7340
- Minimum Lease
- 8-12 Months
- HOA Fee
- $388
- HOA Payment Schedule
- Quarterly
- Maintenance Includes
- Pool, Maintenance Grounds, Recreational Facilities
- Location
- Greenbelt, Level, Sidewalk, Paved
- Community Features
- Deed Restrictions, Playground, Pool, Street Lights
- Property Description
- Two Story
- Zoning
- 0000
- Interior Layout
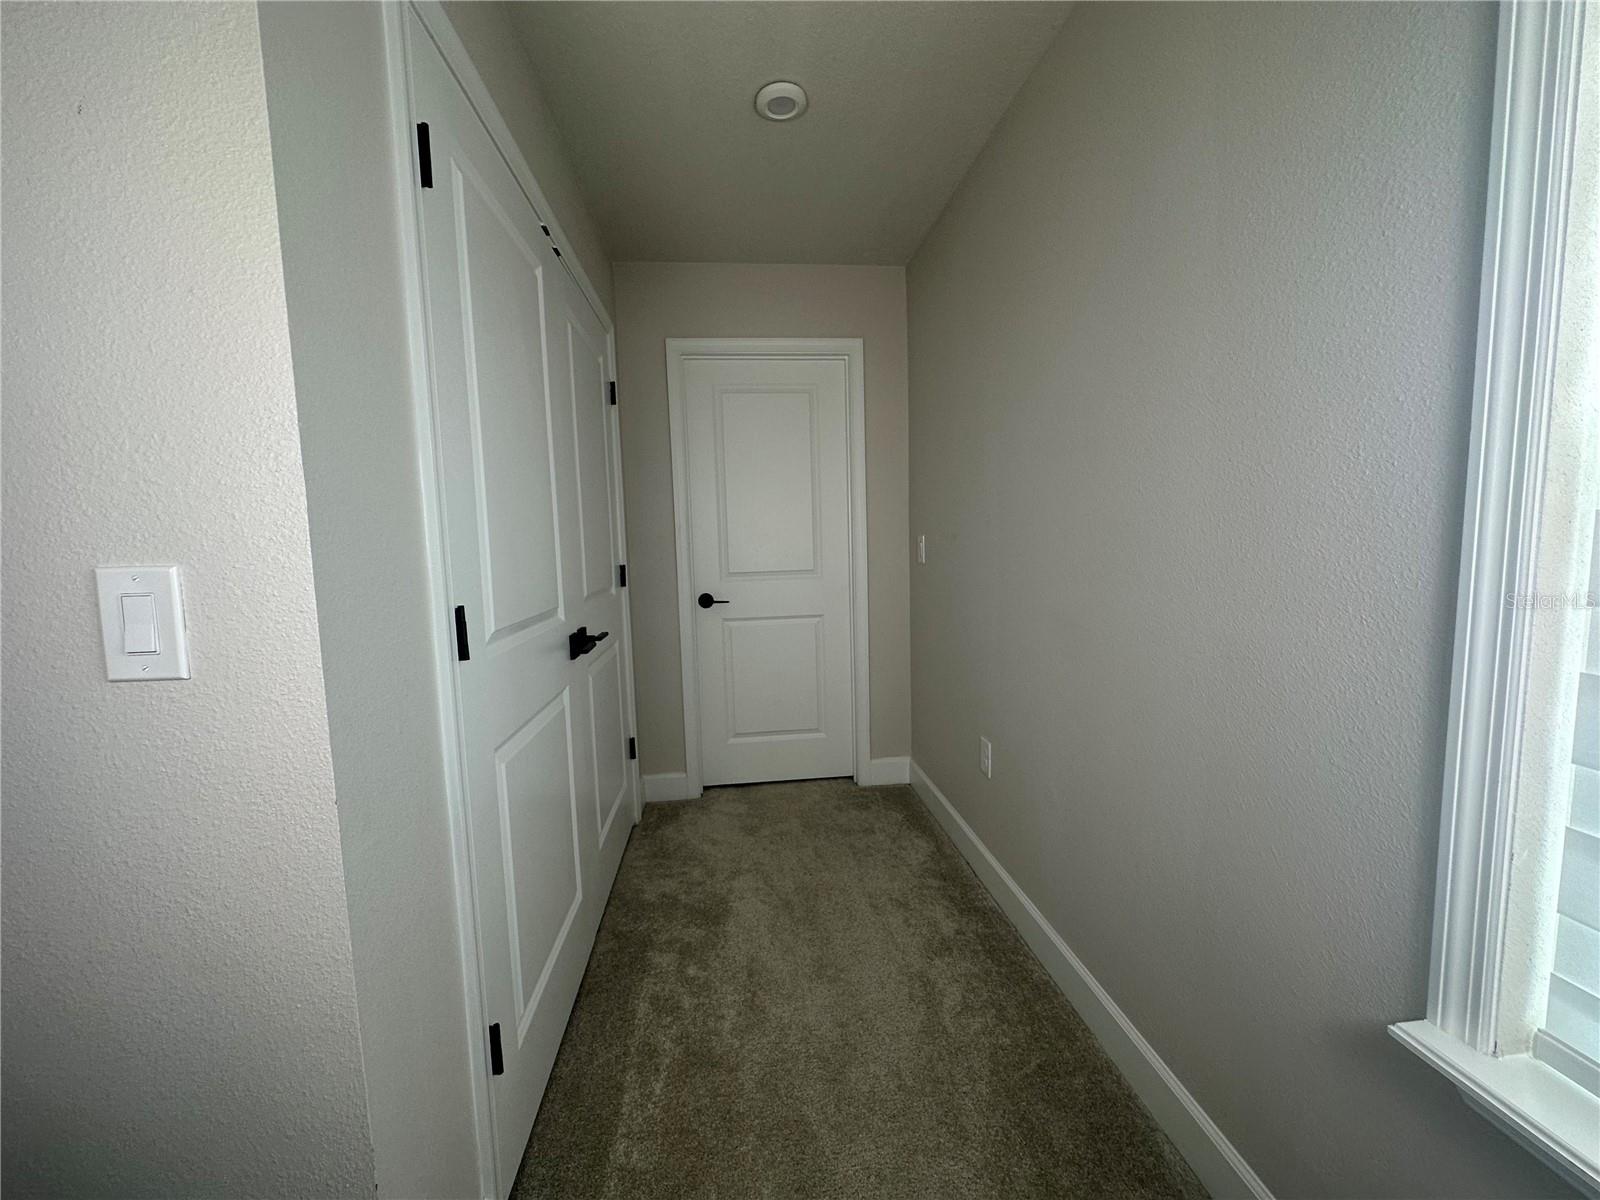
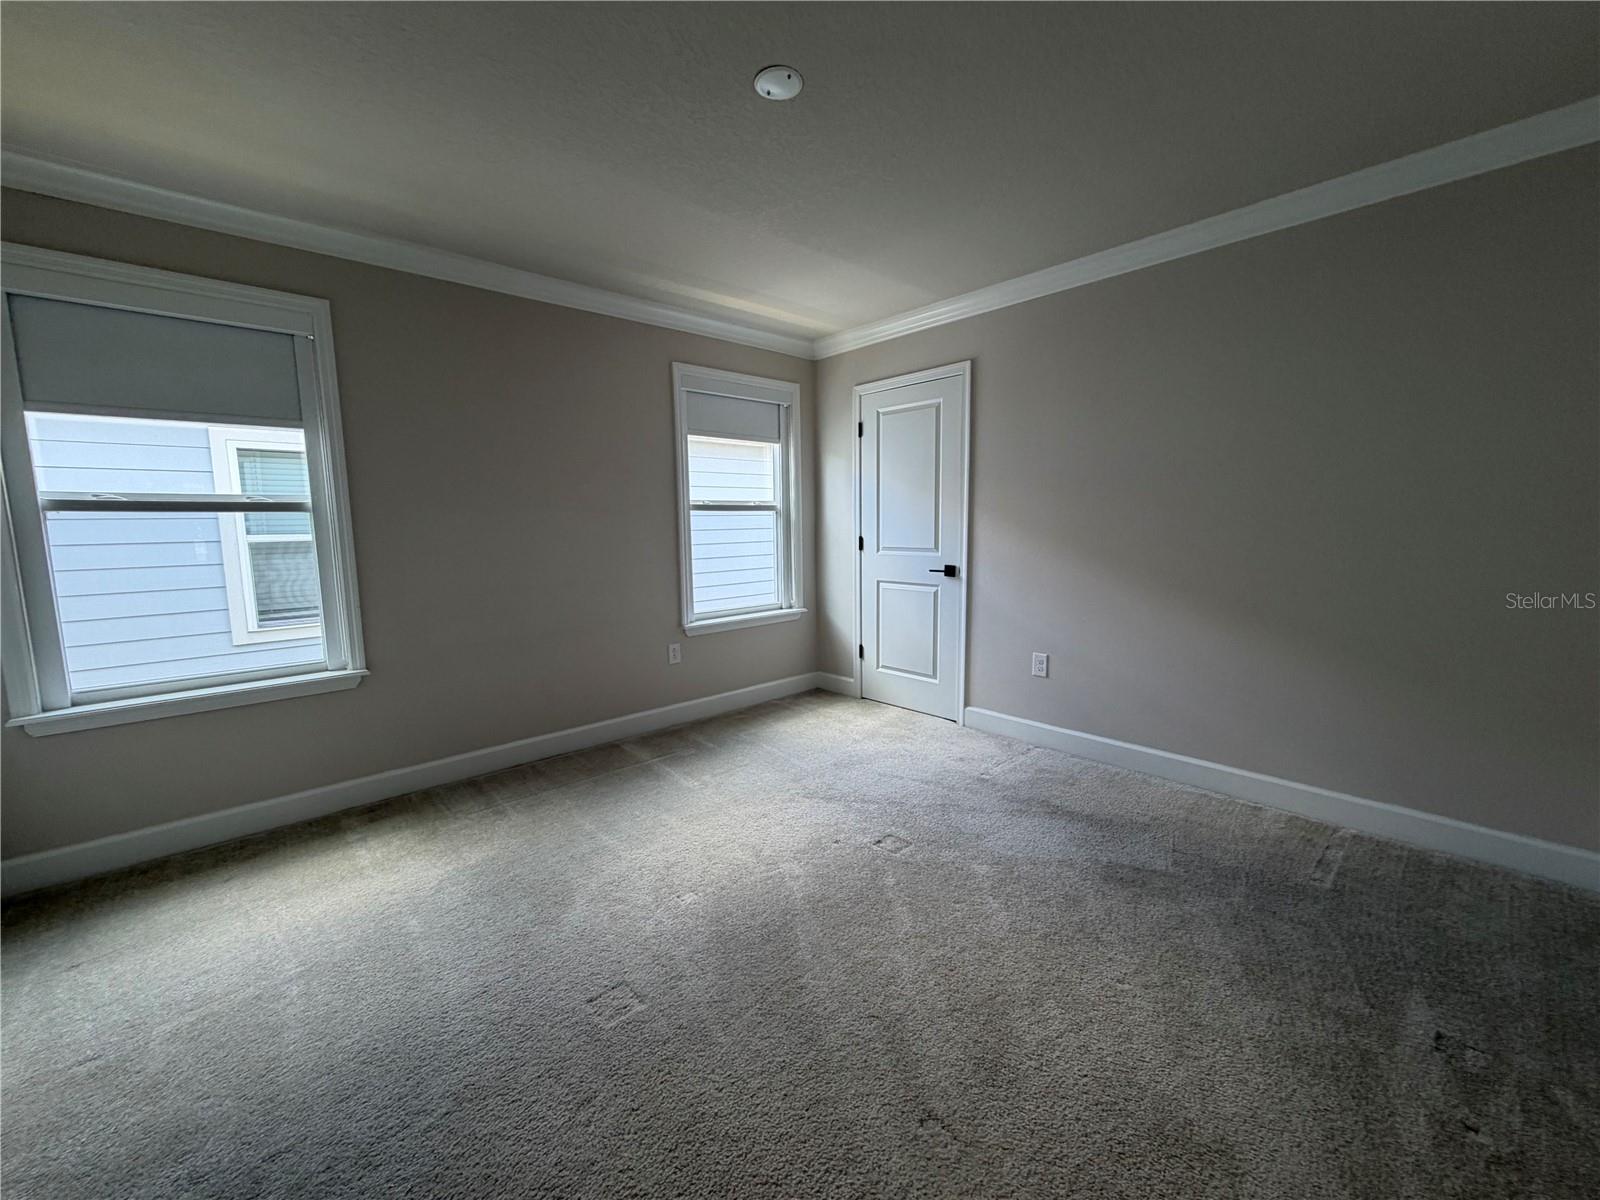
- Eat-in Kitchen, Kitchen/Family Room Combo, PrimaryBedroom Upstairs, Solid Surface Counters, Split Bedroom, Stone Counters, Thermostat, Tray Ceiling(s), Walk-In Closet(s)
- Interior Features
- Eat-in Kitchen, Kitchen/Family Room Combo, PrimaryBedroom Upstairs, Solid Surface Counters, Split Bedroom, Stone Counters, Thermostat, Tray Ceiling(s), Walk-In Closet(s)
- Floor
- Carpet, Ceramic Tile, Concrete
- Appliances
- Dishwasher, Disposal, Dryer, Electric Water Heater, Microwave, Range, Washer
- Utilities
- BB/HS Internet Available, Cable Available, Cable Connected, Public, Sprinkler Meter, Sprinkler Recycled, Underground Utilities
- Heating
- Central, Electric
- Air Conditioning
- Central Air
- Exterior Construction
- Block, Cement Siding, Stucco, Frame
- Exterior Features
- Lighting, Sprinkler Metered
- Roof
- Shingle
- Foundation
- Slab
- Pool
- Community
- Pool Type
- Child Safety Fence, Gunite, In Ground, Outside Bath Access
- Garage Carport
- 2 Car Garage
- Garage Spaces
- 2
- Garage Features
- Driveway, Garage Door Opener
- Garage Dimensions
- 19x25
- Elementary School
- East Lake Elementary-Os
- Middle School
- Narcoossee Middle
- High School
- Tohopekaliga High School
- Pets
- Allowed
- Flood Zone Code
- A
- Parcel ID
- 01-25-30-3417-0001-2620
- Legal Description
- CREEKSIDE AT BOGGY CREEK PH 3 PB 30 PGS 181-185 LOT 262
Listing courtesy of LA ROSA REALTY KISSIMMEE. 407-930-3530
Mortgage Calculator
StellarMLS is the source of this information via Internet Data Exchange Program. All listing information is deemed reliable but not guaranteed and should be independently verified through personal inspection by appropriate professionals. Listings displayed on this website may be subject to prior sale or removal from sale. Availability of any listing should always be independently verified. Listing information is provided for consumer personal, non-commercial use, solely to identify potential properties for potential purchase. All other use is strictly prohibited and may violate relevant federal and state law. Data last updated on