Share this with your friends


813.704.8748
Keller Williams South Shore
5106 Thonotosassa Road, Plant City, FL 33565
- $549,900
- 5
- BD
- 3
- BA
- 2,032
- SqFt




- List Price
- $549,900
- Status
- Active
- Days on Market
- 45
- Price Change
- ▼ $20,000 1792202439
- MLS#
- TB8540927
- Property Style
- Single Family
- Year Built
- 1959
- Bedrooms
- 5
- Bathrooms
- 3
- Living Area
- 2,032
- Lot Size
- 61,420
- Acres
- 1.41
- Total Acreage
- 1 to less than 2
- Legal Subdivision Name
- Unplatted
- MLS Area Major
- Plant City
Property Description
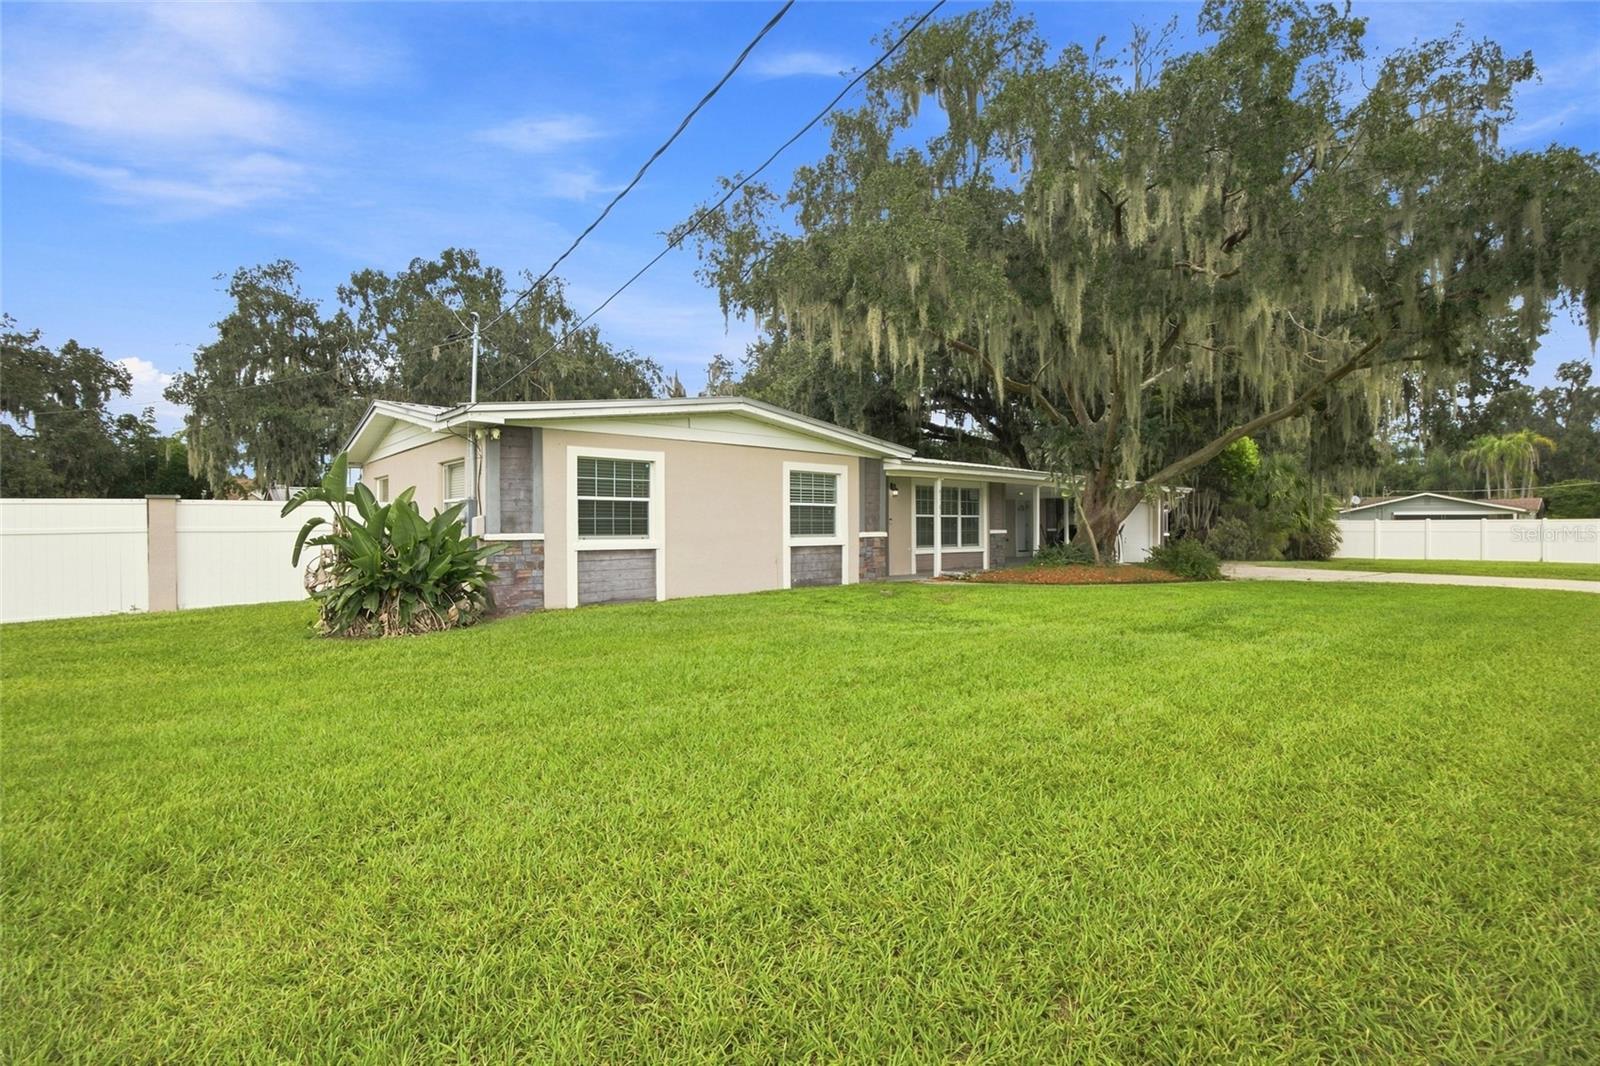
Set on nearly 1.5 acres, This 5 bedroom, 3 bath property features a spacious 3 bedroom, 2 bath main residence and a beautifully updated attached 2 bedroom, 1 bath in-law suite with its own private exterior entrance, kitchen, and living area. Zoned AS-1, farm animals are welcome! The main residence features tile throughout the main living areas and a kitchen with granite countertops, stainless steel appliances, and an oversized island. The attached 2-bedroom, 1 bath in-law suite features granite countertops and all-new plumbing and electrical, offering flexibility for multigenerational living or potential rental income. A workshop provides space for tools, toys, or hobbies, while an RV hookup adds convenience. Additional highlights include AS-1 zoning, a 2013 metal roof, and a 2019 A/C, new water heater and water softening system. Centrally located between Tampa and Orlando, the property is within five minutes of I-4 and just minutes from Publix, Starbucks, and Chick-fil-A. Space, flexibility, and country charm—all in one place.
Additional Information
- Taxes
- $3311
- Minimum Lease
- No Minimum
- Community Features
- No Deed Restriction
- Property Description
- One Story
- Zoning
- AS-1
- Interior Layout
- Living Room/Dining Room Combo, Open Floorplan
- Interior Features
- Living Room/Dining Room Combo, Open Floorplan
- Floor
- Ceramic Tile
- Appliances
- Disposal, Microwave, Range, Refrigerator, Water Softener
- Utilities
- Cable Available, Electricity Available, Phone Available, Propane, Water Available
- Heating
- Electric, Propane
- Air Conditioning
- Central Air
- Exterior Construction
- Stone, Stucco
- Exterior Features
- Fire Pit, Private Entrance, Private Mailbox, Private Yard, RV Hookup, Storage
- Roof
- Metal
- Foundation
- Slab
- Pool
- No Pool
- Garage Carport
- 3 Car Carport
- Garage Features
- Driveway
- Fences
- Chain Link, Vinyl
- Pets
- Allowed
- Flood Zone Code
- X
- Parcel ID
- U-14-28-21-ZZZ-000003-56720.0
- Legal Description
- S 280 FT OF E 1/2 OF SW 1/4 OF SW 1/4 LESS E 220 FT AND LESS W 1/4 AND LESS W 35 FT OF S 280 FT OF E 3/4 OF E 1/2 OF SW 1/4 OF SW 1/4
Listing courtesy of RHODES REALTY GROUP, LLC. 813-376-8294
Mortgage Calculator
StellarMLS is the source of this information via Internet Data Exchange Program. All listing information is deemed reliable but not guaranteed and should be independently verified through personal inspection by appropriate professionals. Listings displayed on this website may be subject to prior sale or removal from sale. Availability of any listing should always be independently verified. Listing information is provided for consumer personal, non-commercial use, solely to identify potential properties for potential purchase. All other use is strictly prohibited and may violate relevant federal and state law. Data last updated on