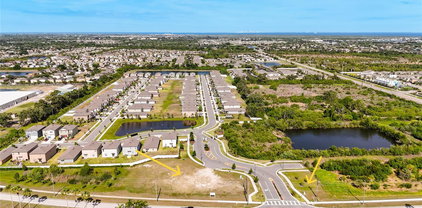
$719,000 Welcome to this beautifully maintained executive home nestled in a picturesque community known for its mature trees, spacious lots, and elegant homes. Offering an open floor plan with soaring high ceilings, this residence provides the perfect blend of comfort, style, and functionality. Featuring four generously sized bedrooms and three full baths and one half bath, the home offers plenty of space for both everyday living and entertaining. The expansive living areas flow seamlessly to the outdoor oasis, where you’ll enjoy a sparkling pool and oversized lanai — ideal for relaxing or hosting gatherings year-round. This home has been thoughtfully updated for peace of mind and energy efficiency, including a new roof in 2020, new energy-efficient windows and sliders, three upgraded AC units, an updated water heater, and fresh interior paint. Conveniently located close to shopping, dining, and major commuter routes, this home offers an easy drive to Tampa while still enjoying the tranquility of an established neighborhood. Don’t miss the opportunity to own this exceptional property in one of the area’s most desirable communities! 4 Beds ⋅ 4 Baths ⋅ Camelot Woods Ph 02 SubDv. ⋅ 33511 Zip Code Welcome to this beautifully maintained executive home nestled in a picturesque community known for its mature trees, spacious lots, and elegant homes. Offering an open floor plan with soaring high ceilings, this residence provides the perfect blend of comfort, style, and functionality. Featuring four generously sized bedrooms and three full baths and one half bath, the home offers plenty of space for both everyday living and entertaining. The expansive living areas flow seamlessly to the outdoor oasis, where you’ll enjoy a sparkling pool and oversized lanai — ideal for relaxing or hosting gatherings year-round. This home has been thoughtfully updated for peace of mind and energy efficiency, including a new roof in 2020, new energy-efficient windows and sliders, three upgraded AC units, an updated water heater, and fresh interior paint. Conveniently located close to shopping, dining, and major commuter routes, this home offers an easy drive to Tampa while still enjoying the tranquility of an established neighborhood. Don’t miss the opportunity to own this exceptional property in one of the area’s most desirable communities! 62 Camelot Ridge Drive, Brandon
$715,000 Luxury, comfort, and exceptional Florida outdoor living come together in this stunning WestBay home located in the highly sought-after Waterset community. Offering 4 bedrooms, 3 full bathrooms, a spacious loft, and a split 3-car garage, this thoughtfully designed home provides the perfect balance of elegance and functionality. The versatile floor plan includes a secondary bedroom and full bathroom on the main level, making it ideal for guests or multi-generational living. A formal dining room offers the perfect setting for entertaining or can easily serve as a home office, den, or flex space. At the heart of the home is the gourmet kitchen, designed to impress with built-in wall oven and microwave, a gas cooktop, abundant cabinetry, and a custom-designed walk-in pantry that provides exceptional organization and storage. The open-concept layout flows seamlessly into the spacious living and dining areas, making it perfect for everyday living and entertaining alike. Upstairs, luxury vinyl plank flooring extends throughout the second floor and staircase, leading to a generous loft that offers endless possibilities as a media room, playroom, or additional living space. The freshly painted interior provides a bright, modern feel throughout. The spacious owner's suite is a true retreat, featuring a spa-inspired ensuite with a soaking tub, oversized walk-in shower, and a custom-organized walk-in closet. Step outside to your own private backyard oasis. The fully fenced yard overlooks both conservation and a tranquil pond, creating a peaceful backdrop for relaxing or entertaining. The expansive screened lanai is an entertainer's dream, complete with a fully equipped outdoor kitchen, built-in pizza oven, hot tub, and comfortable seating area, allowing you to enjoy Florida living year-round. Located in the award-winning Waterset community, residents enjoy resort-style amenities including multiple pools, clubhouses, fitness centers, walking trails, parks, playgrounds, sports courts, and convenient access to shopping, dining, top-rated schools, and I-75. From the gourmet kitchen and thoughtfully upgraded interior to the incredible outdoor living space and picturesque water and conservation views, this move-in-ready home truly has it all. 4 Beds ⋅ 3 Baths ⋅ Waterset Ph 5a-1 SubDv. ⋅ 33572 Zip Code Luxury, comfort, and exceptional Florida outdoor living come together in this stunning WestBay home located in the highly sought-after Waterset community. Offering 4 bedrooms, 3 full bathrooms, a spacious loft, and a split 3-car garage, this thoughtfully designed home provides the perfect balance of elegance and functionality. The versatile floor plan includes a secondary bedroom and full bathroom on the main level, making it ideal for guests or multi-generational living. A formal dining room offers the perfect setting for entertaining or can easily serve as a home office, den, or flex space. At the heart of the home is the gourmet kitchen, designed to impress with built-in wall oven and microwave, a gas cooktop, abundant cabinetry, and a custom-designed walk-in pantry that provides exceptional organization and storage. The open-concept layout flows seamlessly into the spacious living and dining areas, making it perfect for everyday living and entertaining alike. Upstairs, luxury vinyl plank flooring extends throughout the second floor and staircase, leading to a generous loft that offers endless possibilities as a media room, playroom, or additional living space. The freshly painted interior provides a bright, modern feel throughout. The spacious owner's suite is a true retreat, featuring a spa-inspired ensuite with a soaking tub, oversized walk-in shower, and a custom-organized walk-in closet. Step outside to your own private backyard oasis. The fully fenced yard overlooks both conservation and a tranquil pond, creating a peaceful backdrop for relaxing or entertaining. The expansive screened lanai is an entertainer's dream, complete with a fully equipped outdoor kitchen, built-in pizza oven, hot tub, and comfortable seating area, allowing you to enjoy Florida living year-round. Located in the award-winning Waterset community, residents enjoy resort-style amenities including multiple pools, clubhouses, fitness centers, walking trails, parks, playgrounds, sports courts, and convenient access to shopping, dining, top-rated schools, and I-75. From the gourmet kitchen and thoughtfully upgraded interior to the incredible outdoor living space and picturesque water and conservation views, this move-in-ready home truly has it all. 5306 Silver Sun Drive, Apollo Beach
$715,000 SERENITY NOW! CUSTOM BUILT 4/3 with OFFICE. Enjoy 280' frontage on the Alafia River. This one-acre lot home was built above flood grade to give you the pleasure of living on the water and the ease to do it! As you enter you will notice the soaring ceilings and gorgeous luxury vinyl plank wood styled floors. Truly high end! Living, kitchen and family rooms are flooded with natural light and allow views to your own private dock on the Alafia River. The open floor plan beckons your first house-warming party to share this bright airy space with friends and family. Kitchen boasts 42-inch cabinets, granite stone and stainless appliances. Pull up a stool to your expansive breakfast bar and keep the cook company. Dining has versatile placement. Just far enough away is a sweet flex space that can be used as a home office, home school area, craft room or den. If you like to change things up, this floorplan is the one for you with enough space to vary living and dining spaces to customize and keep your home feeling fresh! Split floorplan with three beautiful baths featuring stylish porcelain tile. Step out to a back porch that overlooks the dock and river. Lush grass and landscaping guide you down to what feels like your own secluded bend of the river. Imagine sitting on the dock with a fishing pole in hand watching your cares melt away. Drop a boat in the water and paddle or cruise down the river to take in all of Florida's natural beauty. This community is peaceful and perfectly situated in a quiet spot in Riverview yet close to Tampa and all it has to offer. No HOA, No CDD. This slice of heaven awaits! 4 Beds ⋅ 3 Baths ⋅ Unplatted SubDv. ⋅ 33569 Zip Code SERENITY NOW! CUSTOM BUILT 4/3 with OFFICE. Enjoy 280' frontage on the Alafia River. This one-acre lot home was built above flood grade to give you the pleasure of living on the water and the ease to do it! As you enter you will notice the soaring ceilings and gorgeous luxury vinyl plank wood styled floors. Truly high end! Living, kitchen and family rooms are flooded with natural light and allow views to your own private dock on the Alafia River. The open floor plan beckons your first house-warming party to share this bright airy space with friends and family. Kitchen boasts 42-inch cabinets, granite stone and stainless appliances. Pull up a stool to your expansive breakfast bar and keep the cook company. Dining has versatile placement. Just far enough away is a sweet flex space that can be used as a home office, home school area, craft room or den. If you like to change things up, this floorplan is the one for you with enough space to vary living and dining spaces to customize and keep your home feeling fresh! Split floorplan with three beautiful baths featuring stylish porcelain tile. Step out to a back porch that overlooks the dock and river. Lush grass and landscaping guide you down to what feels like your own secluded bend of the river. Imagine sitting on the dock with a fishing pole in hand watching your cares melt away. Drop a boat in the water and paddle or cruise down the river to take in all of Florida's natural beauty. This community is peaceful and perfectly situated in a quiet spot in Riverview yet close to Tampa and all it has to offer. No HOA, No CDD. This slice of heaven awaits! 8312 Revels Road, Riverview
$715,000 Welcome to an extraordinary better-than-new luxury residence, perfectly positioned on one of the most desirable homesites at Tea Olive Terrace at the Fairways Imperial Lakes. Nestled within an exclusive enclave of only 66 homes, this intimate all-natural gas community, thoughtfully crafted by William Ryan Homes, offers a rare combination of quality construction, exceptional privacy, and timeless elegance. Set against breathtaking lake and preserve views, this exceptional home has been extensively upgraded beyond builder standards, offering the luxury, craftsmanship, and resort-style outdoor living today’s discerning buyers desire—without the additional expense, time, or uncertainty of building new. From the moment you arrive, professionally designed landscaping, elegant architectural details, and impressive curb appeal create a lasting first impression. Inside, soaring ceilings accented with tray ceilings and crown molding, designer lighting, upgraded remote operated ceiling fans, and abundant natural light complement the spacious open-concept floor plan. A built-in surround sound system with indoor and outdoor speakers creates the perfect setting for effortless entertaining. Designed with both luxury and functionality in mind, the chef’s kitchen is the heart of the home, featuring stainless steel appliances, quartz countertops, designer tile backsplash, abundant cabinetry with soft-close drawers and convenient pull-outs for ultimate organization, and an oversized center island overlooking the dining area, great room and your personal outdoor oasis. One of the home’s most sought-after features is its versatile floor plan, offering two luxurious primary suites, providing exceptional flexibility for multi-generational living. Outside, your private backyard paradise is already beautifully completed showcasing a custom heated saltwater pool and spa with elegant waterfalls, LED lighting, premium decking, and a panoramic picture-screen enclosure that perfectly frames the tranquil lake and preserve views. The pool was thoughtfully constructed with an extra-deep end, perfect for cannonballs and added fun. Your paradise can easily be enhanced with an outdoor kitchen with the plumbing and gas lines already installed for the outdoor chef. This home also features hurricane-impact glass throughout, providing superior storm protection, enhanced energy efficiency, and everyday comfort. A central vacuum system adds a unique and convenient feature for effortless cleaning throughout the home. Unlike new construction, every upgrade has already been completed—from the premium homesite and custom outdoor oasis to the professional landscaping, architectural enhancements, integrated audio system, designer finishes, built-in organization, garage storage racks for added functionality, and countless thoughtful details—allowing you to simply move in and enjoy. Residents of Tea Olive Terrace at the Fairways Imperial Lakes enjoy low HOA fees, NO CDD fees, championship golf nearby, and a prime location with convenient access to I-75, Lakewood Ranch, Sarasota, St. Petersburg, Tampa, world-class Gulf beaches, shopping, dining, and major airports. If you are seeking a rare combination of an exclusive boutique community, custom William Ryan Homes craftsmanship, all-natural gas living, hurricane-impact windows, and luxury upgrades inside and out, 8234 Tea Olive Terrace presents an exceptional opportunity to own one of the finest homes in this community. 5 Beds ⋅ 4 Baths ⋅ Imperial Lakes SubDv. ⋅ 34221 Zip Code Welcome to an extraordinary better-than-new luxury residence, perfectly positioned on one of the most desirable homesites at Tea Olive Terrace at the Fairways Imperial Lakes. Nestled within an exclusive enclave of only 66 homes, this intimate all-natural gas community, thoughtfully crafted by William Ryan Homes, offers a rare combination of quality construction, exceptional privacy, and timeless elegance. Set against breathtaking lake and preserve views, this exceptional home has been extensively upgraded beyond builder standards, offering the luxury, craftsmanship, and resort-style outdoor living today’s discerning buyers desire—without the additional expense, time, or uncertainty of building new. From the moment you arrive, professionally designed landscaping, elegant architectural details, and impressive curb appeal create a lasting first impression. Inside, soaring ceilings accented with tray ceilings and crown molding, designer lighting, upgraded remote operated ceiling fans, and abundant natural light complement the spacious open-concept floor plan. A built-in surround sound system with indoor and outdoor speakers creates the perfect setting for effortless entertaining. Designed with both luxury and functionality in mind, the chef’s kitchen is the heart of the home, featuring stainless steel appliances, quartz countertops, designer tile backsplash, abundant cabinetry with soft-close drawers and convenient pull-outs for ultimate organization, and an oversized center island overlooking the dining area, great room and your personal outdoor oasis. One of the home’s most sought-after features is its versatile floor plan, offering two luxurious primary suites, providing exceptional flexibility for multi-generational living. Outside, your private backyard paradise is already beautifully completed showcasing a custom heated saltwater pool and spa with elegant waterfalls, LED lighting, premium decking, and a panoramic picture-screen enclosure that perfectly frames the tranquil lake and preserve views. The pool was thoughtfully constructed with an extra-deep end, perfect for cannonballs and added fun. Your paradise can easily be enhanced with an outdoor kitchen with the plumbing and gas lines already installed for the outdoor chef. This home also features hurricane-impact glass throughout, providing superior storm protection, enhanced energy efficiency, and everyday comfort. A central vacuum system adds a unique and convenient feature for effortless cleaning throughout the home. Unlike new construction, every upgrade has already been completed—from the premium homesite and custom outdoor oasis to the professional landscaping, architectural enhancements, integrated audio system, designer finishes, built-in organization, garage storage racks for added functionality, and countless thoughtful details—allowing you to simply move in and enjoy. Residents of Tea Olive Terrace at the Fairways Imperial Lakes enjoy low HOA fees, NO CDD fees, championship golf nearby, and a prime location with convenient access to I-75, Lakewood Ranch, Sarasota, St. Petersburg, Tampa, world-class Gulf beaches, shopping, dining, and major airports. If you are seeking a rare combination of an exclusive boutique community, custom William Ryan Homes craftsmanship, all-natural gas living, hurricane-impact windows, and luxury upgrades inside and out, 8234 Tea Olive Terrace presents an exceptional opportunity to own one of the finest homes in this community. 8234 Tea Olive Terrace, Palmetto
$715,000 Welcome to this exceptional preserve-view pool home in the gated golf community of River Wilderness—with no CDD fees. Recent club ownership transition and professional golf management have generated renewed investment and enhancement initiatives for the club facilities and amenities. This well-appointed single-family residence offers approximately 2,700 sq ft with 3 bedrooms, 3 baths, formal living and dining rooms, an open family room with a wood-burning fireplace, and a dedicated den/office with custom built-ins. The kitchen features granite countertops, ample pantry storage, breakfast bar seating, gas-plumbed cooking, and direct sight-lines to the pool and lanai—ideal for both everyday living and entertaining. The spacious primary suite offers private access to the screened outdoor living area, creating a seamless indoor-outdoor lifestyle. Architectural highlights include coffered and tray ceilings, tile flooring throughout the main living spaces, abundant natural light, and a desirable split-bedroom floor plan. Outdoor living is centered around a screened pool and covered lanai overlooking a tranquil preserve backdrop. The landscaped 0.46-acre lot is enhanced by a Rain Bird automated irrigation system, paver driveway, and walkways, along with an oversized 3-car garage for ample storage. Recent upgrades include a new roof (2025) and hurricane-rated impact windows and doors, providing enhanced storm protection, energy efficiency, and long-term value. A 3D Matterport walkthrough and video tour are available for a complete virtual experience. Located within the gated River Wilderness Golf & Country Club community, residents have optional access to golf, clubhouse, tennis, pickleball, bocce, fitness amenities, and social offerings. The club and golf course have recently transitioned to new ownership with professional golf management, generating renewed investment and enhancement initiatives throughout the facilities and amenities. Convenient access to Lakewood Ranch, I-75, dining, shopping, and the Gulf Coast’s renowned beaches. A rare opportunity to own a private preserve-lot pool home in a premier golf community—now with added buyer incentives and exceptional value. 3 Beds ⋅ 3 Baths ⋅ River Wilderness SubDv. ⋅ 34219 Zip Code Welcome to this exceptional preserve-view pool home in the gated golf community of River Wilderness—with no CDD fees. Recent club ownership transition and professional golf management have generated renewed investment and enhancement initiatives for the club facilities and amenities. This well-appointed single-family residence offers approximately 2,700 sq ft with 3 bedrooms, 3 baths, formal living and dining rooms, an open family room with a wood-burning fireplace, and a dedicated den/office with custom built-ins. The kitchen features granite countertops, ample pantry storage, breakfast bar seating, gas-plumbed cooking, and direct sight-lines to the pool and lanai—ideal for both everyday living and entertaining. The spacious primary suite offers private access to the screened outdoor living area, creating a seamless indoor-outdoor lifestyle. Architectural highlights include coffered and tray ceilings, tile flooring throughout the main living spaces, abundant natural light, and a desirable split-bedroom floor plan. Outdoor living is centered around a screened pool and covered lanai overlooking a tranquil preserve backdrop. The landscaped 0.46-acre lot is enhanced by a Rain Bird automated irrigation system, paver driveway, and walkways, along with an oversized 3-car garage for ample storage. Recent upgrades include a new roof (2025) and hurricane-rated impact windows and doors, providing enhanced storm protection, energy efficiency, and long-term value. A 3D Matterport walkthrough and video tour are available for a complete virtual experience. Located within the gated River Wilderness Golf & Country Club community, residents have optional access to golf, clubhouse, tennis, pickleball, bocce, fitness amenities, and social offerings. The club and golf course have recently transitioned to new ownership with professional golf management, generating renewed investment and enhancement initiatives throughout the facilities and amenities. Convenient access to Lakewood Ranch, I-75, dining, shopping, and the Gulf Coast’s renowned beaches. A rare opportunity to own a private preserve-lot pool home in a premier golf community—now with added buyer incentives and exceptional value. 2962 Wilderness Boulevard E, Parrish
$714,900 Virtually Staged. A Rare Lakefront Living Opportunity in Waterset! LOCATION, LOCATION, LOCATION! Located in an X Flood Zone, Completely Upgraded, Brand NEW 2026 Roof and Water Heater as well as a Whole-Home Water Softener. This stunning David Weekley Beardsley floor plan offers premium lakefront living on one of Waterset’s largest and most picturesque lakes. Featuring 4 bedrooms, 3 full bathrooms, a 3-car garage, formal dining room, soaring ceilings, tray ceilings with crown molding, and an open-concept design, this home is loaded with upgrades! The gourmet kitchen is a chef’s dream, featuring a 36” gas cooktop, double wall ovens, stainless steel vent hood, massive quartz island, subway tile backsplash, abundant cabinetry, and a new stainless steel dishwasher. Additional highlights include a hurricane-rated glass front door, tankless water heater, whole-home water softener, electric roll down blinds, insulated garage doors, and a luxurious primary suite with dual vanities and an oversized super shower. Large sliding glass door’s create seamless indoor-outdoor living, opening to an extended screened lanai overlooking the water. Outside, enjoy a large fully fenced private backyard with lush tropical landscaping and plenty of green space for pets, play, or entertaining, all while taking in panoramic lake views and Florida’s incredible sunsets. Step right outside onto the walkway and connect directly to Waterset’s scenic lake trail system, with convenient access to the splash pad, playgrounds, pools, and Hourglass Park’s expansive green space, making it easy to enjoy an active outdoor lifestyle right from your doorstep. Residents enjoy Waterset’s award-winning amenities, including 4 pools, 2 clubhouses, 2 fitness centers, splash pad, dog parks, pickleball and tennis courts, basketball courts, sand volleyball, and miles of walking and biking trails. You’ll also love being just minutes from The Yard at Waterset, the community’s growing town center featuring restaurants, coffee shops, fitness studios, nail salons, professional services, and more—all easily accessible by golf cart, bike, or a short walk. Perfectly positioned between Tampa, St. Petersburg, and Sarasota, this home offers convenient access to world-class dining, entertainment, airports, and some of Florida’s most beautiful Gulf Coast beaches, including St. Pete Beach, Pass-a-Grille, Anna Maria Island, and Siesta Key. This exceptional lakefront home offers the perfect combination of luxury, location, and lifestyle in one of Apollo Beach’s most desirable communities. Experience stunning waterfront views, resort-style amenities, convenient access to everyday essentials, and everything that makes Waterset one of Tampa Bay’s premier master-planned communities. 4 Beds ⋅ 3 Baths ⋅ Waterset Ph 2c1-1/2c1-2 SubDv. ⋅ 33572 Zip Code Virtually Staged. A Rare Lakefront Living Opportunity in Waterset! LOCATION, LOCATION, LOCATION! Located in an X Flood Zone, Completely Upgraded, Brand NEW 2026 Roof and Water Heater as well as a Whole-Home Water Softener. This stunning David Weekley Beardsley floor plan offers premium lakefront living on one of Waterset’s largest and most picturesque lakes. Featuring 4 bedrooms, 3 full bathrooms, a 3-car garage, formal dining room, soaring ceilings, tray ceilings with crown molding, and an open-concept design, this home is loaded with upgrades! The gourmet kitchen is a chef’s dream, featuring a 36” gas cooktop, double wall ovens, stainless steel vent hood, massive quartz island, subway tile backsplash, abundant cabinetry, and a new stainless steel dishwasher. Additional highlights include a hurricane-rated glass front door, tankless water heater, whole-home water softener, electric roll down blinds, insulated garage doors, and a luxurious primary suite with dual vanities and an oversized super shower. Large sliding glass door’s create seamless indoor-outdoor living, opening to an extended screened lanai overlooking the water. Outside, enjoy a large fully fenced private backyard with lush tropical landscaping and plenty of green space for pets, play, or entertaining, all while taking in panoramic lake views and Florida’s incredible sunsets. Step right outside onto the walkway and connect directly to Waterset’s scenic lake trail system, with convenient access to the splash pad, playgrounds, pools, and Hourglass Park’s expansive green space, making it easy to enjoy an active outdoor lifestyle right from your doorstep. Residents enjoy Waterset’s award-winning amenities, including 4 pools, 2 clubhouses, 2 fitness centers, splash pad, dog parks, pickleball and tennis courts, basketball courts, sand volleyball, and miles of walking and biking trails. You’ll also love being just minutes from The Yard at Waterset, the community’s growing town center featuring restaurants, coffee shops, fitness studios, nail salons, professional services, and more—all easily accessible by golf cart, bike, or a short walk. Perfectly positioned between Tampa, St. Petersburg, and Sarasota, this home offers convenient access to world-class dining, entertainment, airports, and some of Florida’s most beautiful Gulf Coast beaches, including St. Pete Beach, Pass-a-Grille, Anna Maria Island, and Siesta Key. This exceptional lakefront home offers the perfect combination of luxury, location, and lifestyle in one of Apollo Beach’s most desirable communities. Experience stunning waterfront views, resort-style amenities, convenient access to everyday essentials, and everything that makes Waterset one of Tampa Bay’s premier master-planned communities. 7223 Hourglass Drive, Apollo Beach
$714,900 Welcome to this beautifully updated Sunrise-built bungalow perfectly positioned along the 2nd green in the highly sought-after gated community of River Hills Golf & Country Club. Offering 4 bedrooms, 3 full bathrooms, private office, and a 3-car garage, this spacious one-story home blends elegant living spaces with incredible indoor-outdoor entertaining. From the moment you step through the front door, you’re welcomed by formal living and dining spaces that create a warm and inviting first impression. Just off the entry, a private office with French doors and a closet offers exceptional flexibility as a home office, den, playroom, or potential guest space. The heart of the home features an open-concept kitchen and family room designed for gathering and everyday living, all overlooking the resort-style outdoor retreat and picturesque golf course views. The family room is highlighted by iconic tall cathedral windows that flood the home with natural light, creating a bright and airy atmosphere, while a charming wood-burning fireplace adds warmth, character, and the perfect focal point for cozy evenings at home. The secluded primary suite is privately tucked away on one side of the home and offers direct lanai access, dual walk-in closets, and a beautifully updated en-suite bath complete with separate vanities, a soaking tub, walk-in shower, and custom tile work throughout. Three additional spacious bedrooms are situated along a separate hallway, creating privacy for family or guests, and share two full bathrooms, including a convenient pool bath with direct lanai access. Step outside to what truly sets this home apart — an incredible outdoor living experience designed for year-round Florida enjoyment. The upgraded PebbleTec saltwater pool is surrounded by a travertine pool deck and expansive covered lanai featuring an outdoor kitchen, updated lighting, ceiling fans, upgraded lanai screening with fiberglass screening along the lower half for added durability and comfort, and a customizable color-changing lighting system that creates the perfect ambiance for entertaining or relaxing evenings outdoors, all perfectly positioned to capture stunning views of the 2nd greenway. Additional updates include upgraded hurricane-rated garage doors, a newer roof, fresh interior and exterior paint, upgraded landscaping, newer carpeting in the bedrooms and office, maple wood cabinetry, granite countertops and backsplash, variable-speed pool pump, newer water heater, and a 16 SEER A/C system for improved efficiency and comfort. Located within the guard-gated River Hills Golf & Country Club community, residents enjoy tree-lined streets, scenic golf course surroundings, and convenient access to top-rated schools, shopping, dining, parks, and everything the Tampa Bay area has to offer. This meticulously maintained home offers the perfect combination of luxury, comfort, and lifestyle. 4 Beds ⋅ 3 Baths ⋅ River Hills Country Club Ph SubDv. ⋅ 33596 Zip Code Welcome to this beautifully updated Sunrise-built bungalow perfectly positioned along the 2nd green in the highly sought-after gated community of River Hills Golf & Country Club. Offering 4 bedrooms, 3 full bathrooms, private office, and a 3-car garage, this spacious one-story home blends elegant living spaces with incredible indoor-outdoor entertaining. From the moment you step through the front door, you’re welcomed by formal living and dining spaces that create a warm and inviting first impression. Just off the entry, a private office with French doors and a closet offers exceptional flexibility as a home office, den, playroom, or potential guest space. The heart of the home features an open-concept kitchen and family room designed for gathering and everyday living, all overlooking the resort-style outdoor retreat and picturesque golf course views. The family room is highlighted by iconic tall cathedral windows that flood the home with natural light, creating a bright and airy atmosphere, while a charming wood-burning fireplace adds warmth, character, and the perfect focal point for cozy evenings at home. The secluded primary suite is privately tucked away on one side of the home and offers direct lanai access, dual walk-in closets, and a beautifully updated en-suite bath complete with separate vanities, a soaking tub, walk-in shower, and custom tile work throughout. Three additional spacious bedrooms are situated along a separate hallway, creating privacy for family or guests, and share two full bathrooms, including a convenient pool bath with direct lanai access. Step outside to what truly sets this home apart — an incredible outdoor living experience designed for year-round Florida enjoyment. The upgraded PebbleTec saltwater pool is surrounded by a travertine pool deck and expansive covered lanai featuring an outdoor kitchen, updated lighting, ceiling fans, upgraded lanai screening with fiberglass screening along the lower half for added durability and comfort, and a customizable color-changing lighting system that creates the perfect ambiance for entertaining or relaxing evenings outdoors, all perfectly positioned to capture stunning views of the 2nd greenway. Additional updates include upgraded hurricane-rated garage doors, a newer roof, fresh interior and exterior paint, upgraded landscaping, newer carpeting in the bedrooms and office, maple wood cabinetry, granite countertops and backsplash, variable-speed pool pump, newer water heater, and a 16 SEER A/C system for improved efficiency and comfort. Located within the guard-gated River Hills Golf & Country Club community, residents enjoy tree-lined streets, scenic golf course surroundings, and convenient access to top-rated schools, shopping, dining, parks, and everything the Tampa Bay area has to offer. This meticulously maintained home offers the perfect combination of luxury, comfort, and lifestyle. 3810 Turkey Oak Drive, Valrico
$711,000 Picture a home where thoughtful design and everyday luxury shake hands at the front door then invite you to stay a while. This five-bedroom, four-bathroom residence spreads across an open floor plan that lets conversation, laughter, and the aroma of dinner drift freely from room to room. The kitchen is, quite honestly, the kind of space that turns reluctant cooks into weekend chefs. Generous counters, an oversized pantry that swallows every warehouse-club haul without complaint, and room to gather make it the beating heart of the home. Two Bohemian crystal chandeliers, imported straight from the Czech Republic, cast a warm sparkle overhead proof that practicality and glamour can absolutely coexist. Retreat to the primary bedroom, where custom motorized blinds respond to your whims at the tap of a button, and privacy feels effortless. Upstairs, a large bonus room stands ready to become whatever your household dreams up: a media lounge anchored by the included eighty-five-inch television with speakers, a playroom, a home gym, or a quiet hideaway for the introvert in all of us. Freshly painted interiors, custom blinds, and ceiling fans throughout keep things crisp and comfortable. Behind the scenes, this home has been genuinely cared for recent heating and cooling servicing, a maintained water heater, a new irrigation controller, and a security system complete with cameras. There is even a laundry sink hookup and a home phone adapter, because the little conveniences add up. Step onto the screened lanai and the true showstopper reveals itself: peaceful views over Boggy Creek, where nature performs its slow, unhurried theater right beyond the screen. Sip your morning coffee, watch the light shift across the water, and let the day begin gently. The oversized lot gives you room to breathe, garden, or simply enjoy the quiet that a well-chosen setting provides. Location seals the deal. Wildflower Garden Park sits within an easy stroll, perfect for evening walks and weekend picnics. Everyday errands stay simple with a Publix supermarket nearby, and convenient roadway access keeps commutes and adventures well within reach. Homes built with this level of quality and forethought rarely linger long. Come see how comfortably life fits here then start imagining your own story unfolding within these walls. Schedule your private showing today, before someone else claims the view. 5 Beds ⋅ 4 Baths ⋅ Triple Creek Ph 2 Village F SubDv. ⋅ 33579 Zip Code Picture a home where thoughtful design and everyday luxury shake hands at the front door then invite you to stay a while. This five-bedroom, four-bathroom residence spreads across an open floor plan that lets conversation, laughter, and the aroma of dinner drift freely from room to room. The kitchen is, quite honestly, the kind of space that turns reluctant cooks into weekend chefs. Generous counters, an oversized pantry that swallows every warehouse-club haul without complaint, and room to gather make it the beating heart of the home. Two Bohemian crystal chandeliers, imported straight from the Czech Republic, cast a warm sparkle overhead proof that practicality and glamour can absolutely coexist. Retreat to the primary bedroom, where custom motorized blinds respond to your whims at the tap of a button, and privacy feels effortless. Upstairs, a large bonus room stands ready to become whatever your household dreams up: a media lounge anchored by the included eighty-five-inch television with speakers, a playroom, a home gym, or a quiet hideaway for the introvert in all of us. Freshly painted interiors, custom blinds, and ceiling fans throughout keep things crisp and comfortable. Behind the scenes, this home has been genuinely cared for recent heating and cooling servicing, a maintained water heater, a new irrigation controller, and a security system complete with cameras. There is even a laundry sink hookup and a home phone adapter, because the little conveniences add up. Step onto the screened lanai and the true showstopper reveals itself: peaceful views over Boggy Creek, where nature performs its slow, unhurried theater right beyond the screen. Sip your morning coffee, watch the light shift across the water, and let the day begin gently. The oversized lot gives you room to breathe, garden, or simply enjoy the quiet that a well-chosen setting provides. Location seals the deal. Wildflower Garden Park sits within an easy stroll, perfect for evening walks and weekend picnics. Everyday errands stay simple with a Publix supermarket nearby, and convenient roadway access keeps commutes and adventures well within reach. Homes built with this level of quality and forethought rarely linger long. Come see how comfortably life fits here then start imagining your own story unfolding within these walls. Schedule your private showing today, before someone else claims the view. 12835 Satin Lily Drive, Riverview
$709,900 THE HOME CURRENTLY HAS A VA LOAN WITH AN INTEREST RATE OF 3.5% THAT MAY BE ASSUMABLE FOR QUALIFIED BUYERS, CREATING A RARE FINANCING OPPORTUNITY IN TODAYS MARKET! Welcome to Waterset, a community where the lifestyle is just as special as the home itself. This is the kind of neighborhood where little ones play outside until dusk, neighbors gather for evening walks, and miles of sidewalks and scenic trails connect you to parks, playgrounds, and resort-style amenities. Life here is active, social, and beautifully designed around the Florida lifestyle. Residents enjoy unmatched amenities including three resort-style pools with waterslides, splash pads, two fitness centers, tennis and pickleball courts, dog parks, playgrounds, and an onsite café — all woven together by picturesque walking and biking trails that make Waterset one of the most sought-after master-planned communities in the area. This homes floor plan blends indoor and outdoor living exactly the way Florida living should. Solar panels help offset Florida’s rising electricity costs, adding long-term efficiency and value to the home. A whole-house water filtration system adds comfort and convenience, while the backyard is designed for year-round enjoyment with a heated saltwater pool, a large sun shelf perfect for lounging, and a covered outdoor living area ideal for relaxing or entertaining. The screened lanai creates a private retreat that flows seamlessly into the main living space. Inside, the open-concept layout centers around a spacious kitchen and living area designed for gathering. The gourmet kitchen features a gas cooktop, built-in oven, oversized island perfect for entertaining, abundant prep space, and dual wine coolers for effortless hosting. The main level also includes a space that could be utilized as a formal dining room, study or den, a full bedroom and bathroom ideal for guests, and a convenient drop zone just inside the three-car garage — perfect for backpacks, shoes, and everyday organization. Upstairs, a massive loft provides a flexible second living space along with two secondary bedrooms, a full bathroom, and a spacious laundry room. The primary suite offers a peaceful retreat with ample space and storage, and generous closets can be found throughout both levels. If you’re looking for a home that offers not just beautiful features but a true sense of community, endless outdoor activities, and resort-style amenities right outside your door, Waterset delivers a lifestyle that’s hard to match. 4 Beds ⋅ 3 Baths ⋅ Waterset Ph 2c3-3 / 2c3-4 SubDv. ⋅ 33572 Zip Code THE HOME CURRENTLY HAS A VA LOAN WITH AN INTEREST RATE OF 3.5% THAT MAY BE ASSUMABLE FOR QUALIFIED BUYERS, CREATING A RARE FINANCING OPPORTUNITY IN TODAYS MARKET! Welcome to Waterset, a community where the lifestyle is just as special as the home itself. This is the kind of neighborhood where little ones play outside until dusk, neighbors gather for evening walks, and miles of sidewalks and scenic trails connect you to parks, playgrounds, and resort-style amenities. Life here is active, social, and beautifully designed around the Florida lifestyle. Residents enjoy unmatched amenities including three resort-style pools with waterslides, splash pads, two fitness centers, tennis and pickleball courts, dog parks, playgrounds, and an onsite café — all woven together by picturesque walking and biking trails that make Waterset one of the most sought-after master-planned communities in the area. This homes floor plan blends indoor and outdoor living exactly the way Florida living should. Solar panels help offset Florida’s rising electricity costs, adding long-term efficiency and value to the home. A whole-house water filtration system adds comfort and convenience, while the backyard is designed for year-round enjoyment with a heated saltwater pool, a large sun shelf perfect for lounging, and a covered outdoor living area ideal for relaxing or entertaining. The screened lanai creates a private retreat that flows seamlessly into the main living space. Inside, the open-concept layout centers around a spacious kitchen and living area designed for gathering. The gourmet kitchen features a gas cooktop, built-in oven, oversized island perfect for entertaining, abundant prep space, and dual wine coolers for effortless hosting. The main level also includes a space that could be utilized as a formal dining room, study or den, a full bedroom and bathroom ideal for guests, and a convenient drop zone just inside the three-car garage — perfect for backpacks, shoes, and everyday organization. Upstairs, a massive loft provides a flexible second living space along with two secondary bedrooms, a full bathroom, and a spacious laundry room. The primary suite offers a peaceful retreat with ample space and storage, and generous closets can be found throughout both levels. If you’re looking for a home that offers not just beautiful features but a true sense of community, endless outdoor activities, and resort-style amenities right outside your door, Waterset delivers a lifestyle that’s hard to match. 6313 Havensport Drive, Apollo Beach
$705,999 What's Special: Appliances Included | Larger Backyard | Dedicated Study. New Construction – Ready Now! Welcome to the Cresta at 13827 Buchanan Drive in Esplanade at Coasterra. From the front porch, step into a grand foyer that flows into the great room, kitchen, dining area, and lanai—an ideal spot to enjoy the Florida sunshine. The primary suite is tucked away for privacy and features a walk-in closet and spa-inspired bathroom. At the front of the home, you’ll find a bedroom suite, an additional bedroom and bathroom, and a study. Esplanade at Coasterra blends resort-style amenities with everyday ease, creating a vibrant community experience. Additional Highlights Include: tray ceiling package, gourmet kitchen, 8' interior doors throughout, study, rough-in plumbing for future outdoor kitchen at lanai. MLS#TB8447034 - Discover Esplanade at Coasterra, your gateway to a new level of resort-style living in Palmetto, Florida. This vibrant gated community is designed to inspire meaningful connections and elevate your lifestyle with signature amenities and curated programs that invigorate the mind, body, and spirit. From beautifully appointed homes to concierge services and endless activities, every detail is crafted to make each day feel like a dream vacation. Life at Esplanade means enjoying a shimmering resort-style pool and spa with poolside cabanas, tennis and pickleball courts, and a state-of-the-art fitness center featuring Technogym® equipment. Unwind with signature spa services, gather with friends at the Bahama Bar, or challenge yourself in the virtual game suite. Outdoor enthusiasts will love the community garden, fire-side seating, and event lawn, while nature lovers can explore the NWF Monarch Butterfly Garden and NWF Nature Play Space. There’s even a bark park for your furry friends. With so many thoughtfully designed spaces, Esplanade at Coasterra offers everything you need to live your best life, every single day. 3 Beds ⋅ 3 Baths ⋅ Esplanade At Coasterra SubDv. ⋅ 34221 Zip Code What's Special: Appliances Included | Larger Backyard | Dedicated Study. New Construction – Ready Now! Welcome to the Cresta at 13827 Buchanan Drive in Esplanade at Coasterra. From the front porch, step into a grand foyer that flows into the great room, kitchen, dining area, and lanai—an ideal spot to enjoy the Florida sunshine. The primary suite is tucked away for privacy and features a walk-in closet and spa-inspired bathroom. At the front of the home, you’ll find a bedroom suite, an additional bedroom and bathroom, and a study. Esplanade at Coasterra blends resort-style amenities with everyday ease, creating a vibrant community experience. Additional Highlights Include: tray ceiling package, gourmet kitchen, 8' interior doors throughout, study, rough-in plumbing for future outdoor kitchen at lanai. MLS#TB8447034 - Discover Esplanade at Coasterra, your gateway to a new level of resort-style living in Palmetto, Florida. This vibrant gated community is designed to inspire meaningful connections and elevate your lifestyle with signature amenities and curated programs that invigorate the mind, body, and spirit. From beautifully appointed homes to concierge services and endless activities, every detail is crafted to make each day feel like a dream vacation. Life at Esplanade means enjoying a shimmering resort-style pool and spa with poolside cabanas, tennis and pickleball courts, and a state-of-the-art fitness center featuring Technogym® equipment. Unwind with signature spa services, gather with friends at the Bahama Bar, or challenge yourself in the virtual game suite. Outdoor enthusiasts will love the community garden, fire-side seating, and event lawn, while nature lovers can explore the NWF Monarch Butterfly Garden and NWF Nature Play Space. There’s even a bark park for your furry friends. With so many thoughtfully designed spaces, Esplanade at Coasterra offers everything you need to live your best life, every single day. 13827 Buchanan Drive, Palmetto
$705,000 6512 Simone Shores, Apollo Beach, FL | 3 Beds | 3.5 Baths | Over 2,000 Sq Ft | Waterfront | Private Docks + Boat Lift | Bay Access Welcome to 6512 Simone Shores, Apollo Beach, FL, a fully updated Key West–style waterfront home with direct Tampa Bay access, located in the desirable Hemingway Estates community. This 3-bedroom, 3.5-bath residence offers over 2,000 square feet of living space, two private docks with a boat lift and double jet ski lift, and peaceful water views with no rear neighbors, thanks to a protected conservation area across the canal. The interior has been completely remodeled and is carpet-free, featuring high-end flooring and premium finishes throughout. All bathrooms showcase floor-to-ceiling imported tile, brand-new cabinetry, and updated fixtures. The kitchen includes a full stainless steel appliance package and opens seamlessly to the main living area, creating an ideal space for entertaining. The living room features an electric fireplace and large windows that maximize natural light and waterfront views. A large covered lanai with automatic drop-down screens, accessible from the main living area, adds exceptional indoor-outdoor living space. All three bedrooms are located upstairs. The primary suite features a beautifully designed bathroom, a walk-in closet, and a private balcony overlooking the water. A spacious guest bedroom includes an ensuite bath and front balcony access, while the third bedroom is conveniently located near a full bath and laundry room, with access to an upper balcony. Outside, enjoy the true Florida waterfront living with your private docks, boat lift, and jet ski lift, offering direct access to Tampa Bay. From this location, Tampa and St. Petersburg is approximately a 25-minute boat ride, making this home ideal for boating enthusiasts. The conservation area across the canal provides long-term privacy and serene views—an increasingly rare feature in waterfront homes. Built for durability and peace of mind, the home features block construction, a metal roof, and an elevated foundation over 11 feet above sea level. Additional upgrades include a water softener, security system, and surround sound pre-wiring. Hemingway Estates is one of Apollo Beach’s most affordable newer waterfront communities, offering no CDD fees and a low monthly HOA that includes individual home landscaping. The location allows for easy walks to top-rated elementary and middle schools, with quick access to waterfront restaurants, parks, the Manatee Viewing Center, and all the boating, fishing, and coastal lifestyle Apollo Beach is known for. If you’re searching for a move-in-ready waterfront home with bay access, private docks, and long-term value, 6512 Simone Shores delivers on every level. 3 Beds ⋅ 4 Baths ⋅ Hemingway Estates Ph 1-A SubDv. ⋅ 33572 Zip Code 6512 Simone Shores, Apollo Beach, FL | 3 Beds | 3.5 Baths | Over 2,000 Sq Ft | Waterfront | Private Docks + Boat Lift | Bay Access Welcome to 6512 Simone Shores, Apollo Beach, FL, a fully updated Key West–style waterfront home with direct Tampa Bay access, located in the desirable Hemingway Estates community. This 3-bedroom, 3.5-bath residence offers over 2,000 square feet of living space, two private docks with a boat lift and double jet ski lift, and peaceful water views with no rear neighbors, thanks to a protected conservation area across the canal. The interior has been completely remodeled and is carpet-free, featuring high-end flooring and premium finishes throughout. All bathrooms showcase floor-to-ceiling imported tile, brand-new cabinetry, and updated fixtures. The kitchen includes a full stainless steel appliance package and opens seamlessly to the main living area, creating an ideal space for entertaining. The living room features an electric fireplace and large windows that maximize natural light and waterfront views. A large covered lanai with automatic drop-down screens, accessible from the main living area, adds exceptional indoor-outdoor living space. All three bedrooms are located upstairs. The primary suite features a beautifully designed bathroom, a walk-in closet, and a private balcony overlooking the water. A spacious guest bedroom includes an ensuite bath and front balcony access, while the third bedroom is conveniently located near a full bath and laundry room, with access to an upper balcony. Outside, enjoy the true Florida waterfront living with your private docks, boat lift, and jet ski lift, offering direct access to Tampa Bay. From this location, Tampa and St. Petersburg is approximately a 25-minute boat ride, making this home ideal for boating enthusiasts. The conservation area across the canal provides long-term privacy and serene views—an increasingly rare feature in waterfront homes. Built for durability and peace of mind, the home features block construction, a metal roof, and an elevated foundation over 11 feet above sea level. Additional upgrades include a water softener, security system, and surround sound pre-wiring. Hemingway Estates is one of Apollo Beach’s most affordable newer waterfront communities, offering no CDD fees and a low monthly HOA that includes individual home landscaping. The location allows for easy walks to top-rated elementary and middle schools, with quick access to waterfront restaurants, parks, the Manatee Viewing Center, and all the boating, fishing, and coastal lifestyle Apollo Beach is known for. If you’re searching for a move-in-ready waterfront home with bay access, private docks, and long-term value, 6512 Simone Shores delivers on every level. 6512 Simone Shores Circle, Apollo Beach
$704,999 NESTLED ON A PRIVATE CORNER LOT WITH EXPANSIVE CANAL FRONTAGE, THIS BEAUTIFULLY UPDATED WATERFRONT HOME OFFERS DIRECT ACCESS TO TAMPA BAY AND THE GULF OF MEXICO. FEATURING 3 BEDROOMS, 2 FULLY RENOVATED BATHROOMS, AND A BRIGHT OPEN FLOOR PLAN,THE HOME IS DESIGN FOR EFFORTLESS ENTERTAINING AND COMFORTABLE EVERYDAY LIVING. STEP OUTSIDE TO YOUR PRIVATE BACK YARD OASIS COMPLETE WITH A SPARKLING POOL, SPACIOUS LANAI, AND BREATHTAKING WATER VIEWS. WEATHER YOUR BOATING, FISHING, KAYAKING, PADDLEBOARDING, OR SIMPLY ENJOYING SUNSET EVENINGS BY THE WATER, THIS PROPERTY DELIVERS THE ULTIMATE FLORIDA LIFESTYLE. ONE OF THE HOMES DISTINCTIVE FEATURES IS A HIDDEN ROOM CONCEALED BEHIND A CUSTOM MURPHY DOOR, CREATING A UNIQUE AND VERSATILE SPACE PERFECT FOR A HOME OFFICE, GUEST SUITE, MEDIA ROOM, PLAYROOM, OR PRIVATE RETREAT. IT'S A CONVERSATION PIECE THAT ADDS BOTH CHARACTER AND FUNCTIONALITY TO THE HOME. RECENT IMPROVEMENTS INCLUDE UPDATED FLOORING, DESIGNER FIXTURES, FULLY RENOVATED, BATHROOMS AND MODERN APPLIANCES. ADDITIONAL HIGHLIGHTS INCLUDE A SPACIOUS TWO-CAR GARAGE, AMPLE PARKING, AND A DEDICATED PET-FRIENDLY OUTDOOR AREA. CONVENIENTLY LOCATED NEAR PARKS, RECREATION FACILITIES, TENNIS COURTS, DOG PARKS, PLAYGROUNDS, AND SHOPPING, THIS EXCEPTIONAL WATERFRONT RETREAT OFFERS THE PERFECT BLEND OF PRIVACY, LUXURY, AND CONVENIENCE. 3 Beds ⋅ 2 Baths ⋅ Apollo Beach Unit 08 A Resubdi SubDv. ⋅ 33572 Zip Code NESTLED ON A PRIVATE CORNER LOT WITH EXPANSIVE CANAL FRONTAGE, THIS BEAUTIFULLY UPDATED WATERFRONT HOME OFFERS DIRECT ACCESS TO TAMPA BAY AND THE GULF OF MEXICO. FEATURING 3 BEDROOMS, 2 FULLY RENOVATED BATHROOMS, AND A BRIGHT OPEN FLOOR PLAN,THE HOME IS DESIGN FOR EFFORTLESS ENTERTAINING AND COMFORTABLE EVERYDAY LIVING. STEP OUTSIDE TO YOUR PRIVATE BACK YARD OASIS COMPLETE WITH A SPARKLING POOL, SPACIOUS LANAI, AND BREATHTAKING WATER VIEWS. WEATHER YOUR BOATING, FISHING, KAYAKING, PADDLEBOARDING, OR SIMPLY ENJOYING SUNSET EVENINGS BY THE WATER, THIS PROPERTY DELIVERS THE ULTIMATE FLORIDA LIFESTYLE. ONE OF THE HOMES DISTINCTIVE FEATURES IS A HIDDEN ROOM CONCEALED BEHIND A CUSTOM MURPHY DOOR, CREATING A UNIQUE AND VERSATILE SPACE PERFECT FOR A HOME OFFICE, GUEST SUITE, MEDIA ROOM, PLAYROOM, OR PRIVATE RETREAT. IT'S A CONVERSATION PIECE THAT ADDS BOTH CHARACTER AND FUNCTIONALITY TO THE HOME. RECENT IMPROVEMENTS INCLUDE UPDATED FLOORING, DESIGNER FIXTURES, FULLY RENOVATED, BATHROOMS AND MODERN APPLIANCES. ADDITIONAL HIGHLIGHTS INCLUDE A SPACIOUS TWO-CAR GARAGE, AMPLE PARKING, AND A DEDICATED PET-FRIENDLY OUTDOOR AREA. CONVENIENTLY LOCATED NEAR PARKS, RECREATION FACILITIES, TENNIS COURTS, DOG PARKS, PLAYGROUNDS, AND SHOPPING, THIS EXCEPTIONAL WATERFRONT RETREAT OFFERS THE PERFECT BLEND OF PRIVACY, LUXURY, AND CONVENIENCE. 1002 Silver Palm Way, Apollo Beach
$700,000 Large property on Kings with a wide ranging opportunities. Renovate and occupy, or redevelop into a new project. Office Residential Zoning allows for many uses. 504 Kings is .7 acres, neighboring lot on 502 Kings could also be included in the sale taking the total lot to 1.1 acres. Call Listing agent for details on this additional lot. Unplatted SubDv. ⋅ 33511 Zip Code Large property on Kings with a wide ranging opportunities. Renovate and occupy, or redevelop into a new project. Office Residential Zoning allows for many uses. 504 Kings is .7 acres, neighboring lot on 502 Kings could also be included in the sale taking the total lot to 1.1 acres. Call Listing agent for details on this additional lot. 504 S Kings Avenue, Brandon
$699,990 Islamorada I This Islamorada I is currently under construction and will be ready in Nov/Dec! This beautifully designed home showcases Sonoma Duraform Harbor cabinetry with a warm wood finish, elegant Frost Whte MSI 3CM Quartz countertops, stylish Home VE489 7325 Nutmeg luxury vinyl plank flooring, and thoughtfully selected designer finishes throughout. Offering 2,535 square feet of well planned living space, the Islamorada I features 4 spacious bedrooms, 3 full bathrooms, and a 3 car garage. The open concept floorplan seamlessly connects the kitchen, dining, and main living areas, creating an inviting space that is perfect for everyday living and entertaining. A private den provides the ideal setting for a home office, study, or flexible living space to fit your lifestyle. Enjoy outdoor living on the covered extended lanai overlooking a spacious backyard, offering the perfect place to relax, dine, or gather with family and friends. Combining functional design, generous living spaces, and beautiful designer finishes, this exceptional home delivers comfort, style, and the best of Florida living. Images shown are for illustrative purposes only and may differ from actual home. Completion date subject to change. 4 Beds ⋅ 3 Baths ⋅ Hawkstone SubDv. ⋅ 33547 Zip Code Islamorada I This Islamorada I is currently under construction and will be ready in Nov/Dec! This beautifully designed home showcases Sonoma Duraform Harbor cabinetry with a warm wood finish, elegant Frost Whte MSI 3CM Quartz countertops, stylish Home VE489 7325 Nutmeg luxury vinyl plank flooring, and thoughtfully selected designer finishes throughout. Offering 2,535 square feet of well planned living space, the Islamorada I features 4 spacious bedrooms, 3 full bathrooms, and a 3 car garage. The open concept floorplan seamlessly connects the kitchen, dining, and main living areas, creating an inviting space that is perfect for everyday living and entertaining. A private den provides the ideal setting for a home office, study, or flexible living space to fit your lifestyle. Enjoy outdoor living on the covered extended lanai overlooking a spacious backyard, offering the perfect place to relax, dine, or gather with family and friends. Combining functional design, generous living spaces, and beautiful designer finishes, this exceptional home delivers comfort, style, and the best of Florida living. Images shown are for illustrative purposes only and may differ from actual home. Completion date subject to change. 15082 Rider Pass Drive, Lithia
$699,990 BRAND NEW - MOVE in Ready! Experience the perfect blend of luxury, value, and peace of mind in this "weather-ready" home featuring impact-rated windows and doors, a beautiful tile roof, and elegant quartz countertops throughout. The open-concept Charlotte II plan offers spacious living with volume ceilings, a 3-car garage, and designer finishes in every room. Located in River Preserve, a gated, no CDD community in Parrish, this home sits on an extra-large estate homesite with plenty of room to enjoy Florida living. HOA includes Internet, TV, and irrigation for true convenience. Built by WILLIAM RYAN HOMES with quality craftsmanship and modern energy-efficient design to protect what matters most. 4 Beds ⋅ 3 Baths ⋅ River Preserve Estates SubDv. ⋅ 34219 Zip Code BRAND NEW - MOVE in Ready! Experience the perfect blend of luxury, value, and peace of mind in this "weather-ready" home featuring impact-rated windows and doors, a beautiful tile roof, and elegant quartz countertops throughout. The open-concept Charlotte II plan offers spacious living with volume ceilings, a 3-car garage, and designer finishes in every room. Located in River Preserve, a gated, no CDD community in Parrish, this home sits on an extra-large estate homesite with plenty of room to enjoy Florida living. HOA includes Internet, TV, and irrigation for true convenience. Built by WILLIAM RYAN HOMES with quality craftsmanship and modern energy-efficient design to protect what matters most. 12305 White Blossom Court, Parrish
$699,972 Seller WILL consider OWNER Financing. for this GATED • LOW HOA • NO CDD • DESIGNER UPDATES Welcome home to this move-in ready, designer-updated WestBay Verona in the highly desirable gated community of Forest Glen. This exquisite two-story residence features soaring ceilings (10’ downstairs, 9’ upstairs), a flexible floor plan, and upgraded finishes throughout. Offering 5 bedrooms (all with walk-in closets) and 4 full bathrooms, this home provides plenty of space for everyone. The main floor includes a formal dining room/flex office, a spacious living room pre-wired for surround sound, a cozy breakfast nook, and a chef’s kitchen with a large island, walk-in pantry, granite countertops, stainless steel appliances, and wood cabinetry with crown molding. Upstairs you’ll find a generous bonus room and a convenient 2nd-floor laundry room. The luxurious primary suite retreat has its own private entrance, a spa-like bathroom with separate his-and-hers vanities, a garden tub, upgraded tile shower, private water closet, and an oversized walk-in closet with a custom organization system. Step outside to the large screened patio overlooking a fully fenced backyard with professional landscaping—ideal for relaxing or entertaining. Additional highlights include a security system, upgraded lighting, high-end ceiling fans throughout, fresh interior and exterior paint, new carpet, and an expansive 3-car garage. Located just minutes from I-75, the Crosstown Expressway, shopping, dining, and nearby schools, this home combines style, comfort, and convenience—with LOW HOA fees and NO CDD. 5 Beds ⋅ 4 Baths ⋅ Manors At Forest Glen SubDv. ⋅ 33569 Zip Code Seller WILL consider OWNER Financing. for this GATED • LOW HOA • NO CDD • DESIGNER UPDATES Welcome home to this move-in ready, designer-updated WestBay Verona in the highly desirable gated community of Forest Glen. This exquisite two-story residence features soaring ceilings (10’ downstairs, 9’ upstairs), a flexible floor plan, and upgraded finishes throughout. Offering 5 bedrooms (all with walk-in closets) and 4 full bathrooms, this home provides plenty of space for everyone. The main floor includes a formal dining room/flex office, a spacious living room pre-wired for surround sound, a cozy breakfast nook, and a chef’s kitchen with a large island, walk-in pantry, granite countertops, stainless steel appliances, and wood cabinetry with crown molding. Upstairs you’ll find a generous bonus room and a convenient 2nd-floor laundry room. The luxurious primary suite retreat has its own private entrance, a spa-like bathroom with separate his-and-hers vanities, a garden tub, upgraded tile shower, private water closet, and an oversized walk-in closet with a custom organization system. Step outside to the large screened patio overlooking a fully fenced backyard with professional landscaping—ideal for relaxing or entertaining. Additional highlights include a security system, upgraded lighting, high-end ceiling fans throughout, fresh interior and exterior paint, new carpet, and an expansive 3-car garage. Located just minutes from I-75, the Crosstown Expressway, shopping, dining, and nearby schools, this home combines style, comfort, and convenience—with LOW HOA fees and NO CDD. 10915 Charmwood Drive, Riverview
$699,900 Welcome to La Paloma Village in the highly desirable Cypress Creek area of Sun City Center, where this exceptional 5-bedroom, 4-bathroom home with a 3-car garage offers luxury, comfort, and flexibility for today's lifestyle. Enjoy the added value of no CDD fees and a low HOA, all within a golf cart-friendly community. From the moment you arrive, the home's impressive curb appeal makes a lasting first impression. Enter through the elegant impact-rated frosted glass door and discover an open, light-filled floor plan with soaring ceilings, premium tile flooring throughout, tray ceilings and crown molding. A smart home automation system adds modern convenience, making everyday living effortless. Designed with privacy in mind, the thoughtfully planned four-way split bedroom layout offers comfortable accommodations for family and guests alike. The private guest suite at the rear of the home features its own full bathroom with direct access to the screened lanai, making it ideal for extended family, visitors, or multigenerational living. Two secondary bedrooms share a well-appointed hallway bath with a raised-height vanity, while an additional bedroom near the front of the home is conveniently located beside a full four-piece guest bathroom. The spacious owner's retreat is a true sanctuary, featuring an elegant tray ceiling, an oversized walk-in closet, and a luxurious ensuite bath complete with upgraded quartz vanity with dual sinks, a private water closet, and an oversized Roman-style walk-in shower finished with custom tile. At the heart of the home, the chef-inspired kitchen is both beautiful and functional. Premium Quartz Countertops, a custom tile backsplash, and an enormous center island with a stainless steel single-basin sink and seating for six create the perfect gathering place for family and friends. A stainless steel gas range and central cooktop with custom hood, double pantry, abundant cabinetry, and an adjoining casual dining area overlooking the backyard and screened lanai make entertaining and everyday living equally enjoyable. Open the telescoping sliding glass doors to seamlessly blend indoor and outdoor living. The extended screened lanai is designed for year-round Florida enjoyment, featuring durable paver decking, ceiling fan, and generous space for outdoor dining, relaxing, and entertaining that has been plumbed with a gas line and equipped with added electrical outlets for a future outdoor kitchen. This home is loaded with premium upgrades, including impact-rated windows, natural gas service, a tankless gas water heater, whole house water filtering system and roof, flooring, bathrooms, and ceiling premium upgrades. Residents of La Paloma Village enjoy a golf cart-friendly lifestyle surrounding the Cypress Creek Golf Club while remaining conveniently close to St. Joseph's Hospital–South, MacDill Air Force Base, Tampa International Airport, shopping, dining, and major highways. Perfectly situated between Tampa, St. Petersburg, and Sarasota, this location provides easy access to Florida's best beaches, entertainment, and employment centers. Low HOA NO CDD Schedule your private tour today 4 Beds ⋅ 4 Baths ⋅ La Paloma Village Ph 3b Un 2 SubDv. ⋅ 33573 Zip Code Welcome to La Paloma Village in the highly desirable Cypress Creek area of Sun City Center, where this exceptional 5-bedroom, 4-bathroom home with a 3-car garage offers luxury, comfort, and flexibility for today's lifestyle. Enjoy the added value of no CDD fees and a low HOA, all within a golf cart-friendly community. From the moment you arrive, the home's impressive curb appeal makes a lasting first impression. Enter through the elegant impact-rated frosted glass door and discover an open, light-filled floor plan with soaring ceilings, premium tile flooring throughout, tray ceilings and crown molding. A smart home automation system adds modern convenience, making everyday living effortless. Designed with privacy in mind, the thoughtfully planned four-way split bedroom layout offers comfortable accommodations for family and guests alike. The private guest suite at the rear of the home features its own full bathroom with direct access to the screened lanai, making it ideal for extended family, visitors, or multigenerational living. Two secondary bedrooms share a well-appointed hallway bath with a raised-height vanity, while an additional bedroom near the front of the home is conveniently located beside a full four-piece guest bathroom. The spacious owner's retreat is a true sanctuary, featuring an elegant tray ceiling, an oversized walk-in closet, and a luxurious ensuite bath complete with upgraded quartz vanity with dual sinks, a private water closet, and an oversized Roman-style walk-in shower finished with custom tile. At the heart of the home, the chef-inspired kitchen is both beautiful and functional. Premium Quartz Countertops, a custom tile backsplash, and an enormous center island with a stainless steel single-basin sink and seating for six create the perfect gathering place for family and friends. A stainless steel gas range and central cooktop with custom hood, double pantry, abundant cabinetry, and an adjoining casual dining area overlooking the backyard and screened lanai make entertaining and everyday living equally enjoyable. Open the telescoping sliding glass doors to seamlessly blend indoor and outdoor living. The extended screened lanai is designed for year-round Florida enjoyment, featuring durable paver decking, ceiling fan, and generous space for outdoor dining, relaxing, and entertaining that has been plumbed with a gas line and equipped with added electrical outlets for a future outdoor kitchen. This home is loaded with premium upgrades, including impact-rated windows, natural gas service, a tankless gas water heater, whole house water filtering system and roof, flooring, bathrooms, and ceiling premium upgrades. Residents of La Paloma Village enjoy a golf cart-friendly lifestyle surrounding the Cypress Creek Golf Club while remaining conveniently close to St. Joseph's Hospital–South, MacDill Air Force Base, Tampa International Airport, shopping, dining, and major highways. Perfectly situated between Tampa, St. Petersburg, and Sarasota, this location provides easy access to Florida's best beaches, entertainment, and employment centers. Low HOA NO CDD Schedule your private tour today 814 Tirano Way, Sun City Center
$699,900 Virtually Staged. Beautiful spacious 1-story home featuring 4 bedrooms, 3 bathrooms, and a 3-car garage with a thoughtfully designed open floor plan perfect for everyday living and entertaining. The inviting living room is centered around a cozy fireplace, while the kitchen offers a convenient breakfast bar with seamless flow into the main living areas. The spacious primary bedroom features its own fireplace, creating a warm and relaxing retreat. Enjoy the screened back porch, ideal for morning coffee or outdoor gatherings. Recent updates include new flooring throughout most of the home and fresh interior paint giving the home a bright, refreshed feel. This home offers a wonderful opportunity to make it your own. One or more photos may have been virtually staged, AI generated, or digitally enhanced to illustrate the property's potential. 4 Beds ⋅ 3 Baths ⋅ Still Waters Landing SubDv. ⋅ 33578 Zip Code Virtually Staged. Beautiful spacious 1-story home featuring 4 bedrooms, 3 bathrooms, and a 3-car garage with a thoughtfully designed open floor plan perfect for everyday living and entertaining. The inviting living room is centered around a cozy fireplace, while the kitchen offers a convenient breakfast bar with seamless flow into the main living areas. The spacious primary bedroom features its own fireplace, creating a warm and relaxing retreat. Enjoy the screened back porch, ideal for morning coffee or outdoor gatherings. Recent updates include new flooring throughout most of the home and fresh interior paint giving the home a bright, refreshed feel. This home offers a wonderful opportunity to make it your own. One or more photos may have been virtually staged, AI generated, or digitally enhanced to illustrate the property's potential. 9009 Riverview Drive, Riverview
$699,900 Preferred Lender is offering 1% of the loan amount as a lender credit towards buyers closing costs or interest rate buy-down on this specific home! Welcome to Seaire, an exciting lagoon community where resort-style amenities bring the ultimate vacation-at-home lifestyle to Parrish. At the heart of the community is a stunning 4-acre, crystal-clear Metro Lagoon featuring sandy beaches, swimmable waters, kayaking, paddleboarding, a swim-up bar, water slides, private cabanas, an in-water obstacle course, and year-round events. Located minutes from I-75 and I-275, Seaire provides easy access to Bradenton, Sarasota, St. Petersburg, Tampa, shopping, dining, schools, and the Gulf beaches of Anna Maria Island. Why wait for new construction when this exceptional 2024 home is move-in ready with over $175,000 in designer and lifestyle upgrades already completed? Showing like a model home, this impressive 4 bedroom, 3 bathroom residence offers nearly 2,700 sqft of living space on a premium lakefront lot with breathtaking panoramic water views. As you arrive, professional landscaping, a pavered driveway, and impressive curb appeal welcome you home. Stepping inside, the foyer features beadboard wainscoting, designer paint, and stylish finishes that continue throughout. Wood-look tile flooring flows through the main living areas, office, owner’s suite, and owner’s closet, creating a cohesive and sophisticated feel. The kitchen is sure to impress with quartz countertops, an oversized island, KitchenAid stainless steel appliances, a custom stainless steel vent hood, under-cabinet lighting, subway tile backsplash, and ample cabinetry. The living room features custom built-in cabinetry, an electric fireplace, and expansive sliding glass doors framing the peaceful water views. A built-in home theater provides the ultimate entertainment experience with a 100-inch projection screen and surround sound system. The owner’s suite serves as a private retreat featuring a custom board and batten accent wall, tray ceiling, and waterfront views. The spa-inspired ensuite bathroom offers dual vanities and a massive two-person, seamless glass-enclosed shower complete with dual rain showerheads, dual wall-mounted showerheads, and two built-in benches. The spacious walk-in closet has been professionally customized with a built-in organization system. The split bedroom floorplan provides much-desired privacy for family members and guests. Step outside to your private backyard paradise featuring a brand-new heated pool and spa surrounded by beautiful new pavers and an expansive seamless screen enclosure designed to preserve the unobstructed water views. The pool, spa, lighting, and additional smart-home features can be controlled directly from your smartphone. Whether you are enjoying your morning coffee, cooling off on a sunny Florida afternoon, entertaining guests, or unwinding in the spa, this outdoor space was designed to be enjoyed year-round. Skip the construction process, builder delays, and expense of completing upgrades after closing. This extraordinary home combines the benefits of new construction with over $175,000 in custom upgrades, premium waterfront living, smart-home technology, and a luxurious outdoor retreat already waiting for you. Schedule your showing today! 4 Beds ⋅ 3 Baths ⋅ Seaire SubDv. ⋅ 34219 Zip Code Preferred Lender is offering 1% of the loan amount as a lender credit towards buyers closing costs or interest rate buy-down on this specific home! Welcome to Seaire, an exciting lagoon community where resort-style amenities bring the ultimate vacation-at-home lifestyle to Parrish. At the heart of the community is a stunning 4-acre, crystal-clear Metro Lagoon featuring sandy beaches, swimmable waters, kayaking, paddleboarding, a swim-up bar, water slides, private cabanas, an in-water obstacle course, and year-round events. Located minutes from I-75 and I-275, Seaire provides easy access to Bradenton, Sarasota, St. Petersburg, Tampa, shopping, dining, schools, and the Gulf beaches of Anna Maria Island. Why wait for new construction when this exceptional 2024 home is move-in ready with over $175,000 in designer and lifestyle upgrades already completed? Showing like a model home, this impressive 4 bedroom, 3 bathroom residence offers nearly 2,700 sqft of living space on a premium lakefront lot with breathtaking panoramic water views. As you arrive, professional landscaping, a pavered driveway, and impressive curb appeal welcome you home. Stepping inside, the foyer features beadboard wainscoting, designer paint, and stylish finishes that continue throughout. Wood-look tile flooring flows through the main living areas, office, owner’s suite, and owner’s closet, creating a cohesive and sophisticated feel. The kitchen is sure to impress with quartz countertops, an oversized island, KitchenAid stainless steel appliances, a custom stainless steel vent hood, under-cabinet lighting, subway tile backsplash, and ample cabinetry. The living room features custom built-in cabinetry, an electric fireplace, and expansive sliding glass doors framing the peaceful water views. A built-in home theater provides the ultimate entertainment experience with a 100-inch projection screen and surround sound system. The owner’s suite serves as a private retreat featuring a custom board and batten accent wall, tray ceiling, and waterfront views. The spa-inspired ensuite bathroom offers dual vanities and a massive two-person, seamless glass-enclosed shower complete with dual rain showerheads, dual wall-mounted showerheads, and two built-in benches. The spacious walk-in closet has been professionally customized with a built-in organization system. The split bedroom floorplan provides much-desired privacy for family members and guests. Step outside to your private backyard paradise featuring a brand-new heated pool and spa surrounded by beautiful new pavers and an expansive seamless screen enclosure designed to preserve the unobstructed water views. The pool, spa, lighting, and additional smart-home features can be controlled directly from your smartphone. Whether you are enjoying your morning coffee, cooling off on a sunny Florida afternoon, entertaining guests, or unwinding in the spa, this outdoor space was designed to be enjoyed year-round. Skip the construction process, builder delays, and expense of completing upgrades after closing. This extraordinary home combines the benefits of new construction with over $175,000 in custom upgrades, premium waterfront living, smart-home technology, and a luxurious outdoor retreat already waiting for you. Schedule your showing today! 7466 Sea Manatee Street, Parrish
$699,900 Rare Assumable VA Loan at 2.75%! Qualified buyers may have the opportunity to assume the seller's existing VA loan at 2.75%, subject to lender approval and applicable VA loan assumption requirements. Move-in ready and meticulously maintained, this exceptional 4-bedroom, 3.5-bath executive home offers 3,762 square feet on an oversized 13,664-square-foot premium conservation lot with no rear neighbors in Flood Zone X! This open floor plan is filled with abundant natural light and features luxury LVP flooring throughout, high ceilings, and upgrades at every turn. The private office showcases French doors, custom built-in library cabinetry, and plantation shutters. Plantation shutters continue in the formal dining room and spacious primary suite. The gourmet kitchen features a gas range, abundant cabinetry, and overlooks the expansive living room complete with a custom built-in entertainment center and built-in surround speakers, making it perfect for entertaining. The fully renovated primary suite is a true retreat with a spa-inspired bathroom featuring a soaking tub, oversized walk-in shower, dual vanities, and a spacious walk-in closet. Upstairs, you'll find a massive loft with its own half bath, offering endless possibilities as a movie room, game room, media room, home gym, or second family room. Step outside to your private backyard oasis featuring a screened lanai, heated pool and spa, updated paver deck, and peaceful conservation views. Recent updates include a new roof (2022), two A/C units replaced (2023 & 2020), updated plumbing, new irrigation system, new variable-speed pool pump, water softener, new exterior lighting, professional landscaping, and decorative concrete curbing. Washer, dryer, and pool table all convey with the home. The spacious 2-car garage provides plenty of storage. Residents enjoy resort-style amenities including two community pools, pickleball courts, tennis courts, parks, playgrounds, and walking trails. Conveniently located near I-75, shopping, dining, top-rated schools, downtown Tampa, MacDill Air Force Base, and Tampa International Airport. Luxury upgrades, a premium conservation lot, no rear neighbors, and the rare opportunity to assume a 2.75% VA loan make this an exceptional place to call home. Schedule your private showing today! 4 Beds ⋅ 4 Baths ⋅ Panther Trace Ph 2a-1 SubDv. ⋅ 33579 Zip Code Rare Assumable VA Loan at 2.75%! Qualified buyers may have the opportunity to assume the seller's existing VA loan at 2.75%, subject to lender approval and applicable VA loan assumption requirements. Move-in ready and meticulously maintained, this exceptional 4-bedroom, 3.5-bath executive home offers 3,762 square feet on an oversized 13,664-square-foot premium conservation lot with no rear neighbors in Flood Zone X! This open floor plan is filled with abundant natural light and features luxury LVP flooring throughout, high ceilings, and upgrades at every turn. The private office showcases French doors, custom built-in library cabinetry, and plantation shutters. Plantation shutters continue in the formal dining room and spacious primary suite. The gourmet kitchen features a gas range, abundant cabinetry, and overlooks the expansive living room complete with a custom built-in entertainment center and built-in surround speakers, making it perfect for entertaining. The fully renovated primary suite is a true retreat with a spa-inspired bathroom featuring a soaking tub, oversized walk-in shower, dual vanities, and a spacious walk-in closet. Upstairs, you'll find a massive loft with its own half bath, offering endless possibilities as a movie room, game room, media room, home gym, or second family room. Step outside to your private backyard oasis featuring a screened lanai, heated pool and spa, updated paver deck, and peaceful conservation views. Recent updates include a new roof (2022), two A/C units replaced (2023 & 2020), updated plumbing, new irrigation system, new variable-speed pool pump, water softener, new exterior lighting, professional landscaping, and decorative concrete curbing. Washer, dryer, and pool table all convey with the home. The spacious 2-car garage provides plenty of storage. Residents enjoy resort-style amenities including two community pools, pickleball courts, tennis courts, parks, playgrounds, and walking trails. Conveniently located near I-75, shopping, dining, top-rated schools, downtown Tampa, MacDill Air Force Base, and Tampa International Airport. Luxury upgrades, a premium conservation lot, no rear neighbors, and the rare opportunity to assume a 2.75% VA loan make this an exceptional place to call home. Schedule your private showing today! 11704 Newberry Grove Loop, Riverview
$699,900 Under Construction. The two-story front porch welcomes you into the entryway. A secluded guest suite with full bathroom and large walk-in closet is off the main entrance. French doors lead into the home office that offers plenty of natural light. The kitchen features a large island with built-in seating, an electric radiant cooktop, and a corner walk-in pantry. The dining area is embraced by a corner of windows and allows access to the backyard covered lanai. The family room boasts tall ceilings and glass sliding doors. The primary bedroom has three large windows and a tray ceiling. Double doors lead to the bathroom which has dual vanities, a freestanding tub, glass enclosed shower, and oversized walk-in closet. Upstairs you are greeted by the game room which is surrounded by windows on two sides. Two secondary bedrooms each with walk-in closets and a shared bathroom complete the second level. The home offers ample storage throughout. The laundry room is located off the three-car garage that opens into the drop zone area. 4 Beds ⋅ 4 Baths ⋅ Mandarin Grove SubDv. ⋅ 34221 Zip Code Under Construction. The two-story front porch welcomes you into the entryway. A secluded guest suite with full bathroom and large walk-in closet is off the main entrance. French doors lead into the home office that offers plenty of natural light. The kitchen features a large island with built-in seating, an electric radiant cooktop, and a corner walk-in pantry. The dining area is embraced by a corner of windows and allows access to the backyard covered lanai. The family room boasts tall ceilings and glass sliding doors. The primary bedroom has three large windows and a tray ceiling. Double doors lead to the bathroom which has dual vanities, a freestanding tub, glass enclosed shower, and oversized walk-in closet. Upstairs you are greeted by the game room which is surrounded by windows on two sides. Two secondary bedrooms each with walk-in closets and a shared bathroom complete the second level. The home offers ample storage throughout. The laundry room is located off the three-car garage that opens into the drop zone area. 10916 38th Terrace East, Palmetto
$699,900 PRICED TO SELL - WESTBAY - FISHHAWK RANCH - POOL HOME ** An Exceptional Value in the well sought-after community of FishHawk Ranch. This highly sought-after Biscayne II l by Homes by WestBay delivers space, comfort, and resort-style living in one of Tampa's most desirable, family-friendly communities. With over * 3,200 sq ft, * 4 bedrooms, * 4 baths, * Home Office, * Huge Upstairs Bonus Room and a * 3-car garage, the layout is ideal for growing families, remote work, and hosting guests. The open-concept design keeps everyone connected while still offering privacy where it matters most. At the center of the home, the chef-inspired kitchen features 42" cabinetry, a walk-in pantry, and an oversized island that flows seamlessly into the main living and dining areas —perfect for everyday life and effortless entertaining. Step outside and unwind in your screened lanai with a refreshing pool, expansive outdoor living space, and enjoy relaxing after a long day, entertaining friends, or enjoying quiet Florida evenings year-round. Located in Starling at FishHawk Ranch, a Florida Green Building Coalition-recognized community, residents enjoy multiple pools, fitness centers, tennis courts, parks, trails, and private access to Lithia Springs Regional Park. The home is zoned for some of the best schools in the Tampa area, offers bus service to MacDill AFB, and provides convenient access to Tampa, major highways, and world-class beaches. This is a rare opportunity to secure a move-in-ready home at a newly improved price in one of Tampa's most in-demand communities. Motivated sellers-schedule your private showing today and make your move with Confidence. 4 Beds ⋅ 4 Baths ⋅ Fishhawk Ranch Starling SubDv. ⋅ 33547 Zip Code PRICED TO SELL - WESTBAY - FISHHAWK RANCH - POOL HOME ** An Exceptional Value in the well sought-after community of FishHawk Ranch. This highly sought-after Biscayne II l by Homes by WestBay delivers space, comfort, and resort-style living in one of Tampa's most desirable, family-friendly communities. With over * 3,200 sq ft, * 4 bedrooms, * 4 baths, * Home Office, * Huge Upstairs Bonus Room and a * 3-car garage, the layout is ideal for growing families, remote work, and hosting guests. The open-concept design keeps everyone connected while still offering privacy where it matters most. At the center of the home, the chef-inspired kitchen features 42" cabinetry, a walk-in pantry, and an oversized island that flows seamlessly into the main living and dining areas —perfect for everyday life and effortless entertaining. Step outside and unwind in your screened lanai with a refreshing pool, expansive outdoor living space, and enjoy relaxing after a long day, entertaining friends, or enjoying quiet Florida evenings year-round. Located in Starling at FishHawk Ranch, a Florida Green Building Coalition-recognized community, residents enjoy multiple pools, fitness centers, tennis courts, parks, trails, and private access to Lithia Springs Regional Park. The home is zoned for some of the best schools in the Tampa area, offers bus service to MacDill AFB, and provides convenient access to Tampa, major highways, and world-class beaches. This is a rare opportunity to secure a move-in-ready home at a newly improved price in one of Tampa's most in-demand communities. Motivated sellers-schedule your private showing today and make your move with Confidence. 15409 Starling Crossing Drive, Lithia
$699,900 Welcome to this exceptional 5-bedroom (including 2 Primary Suites), 5-bathroom home with a 3-car garage located in the gated community of Reserve at South Fork. Offering an impressive amount of space and flexibility, this home is ideal for multigenerational living, large households, or those needing extra room for work and play. Step inside to a bright, open floor plan featuring soaring ceilings and abundant natural light. Downstairs you will find a gourmet kitchen complete with ample cabinetry, quartz counters, large island, huge walk-in pantry, and an eat-in dining area—perfect for both everyday living and entertaining. The kitchen overlooks the living room and there is a separate dining room. The office is also downstairs along with a bathroom and one of the Primary suites with a huge walk-in closet and en-suite bath with dual sinks. Upstairs you will find another primary suite which provides a private retreat with a balcony, large walk-in closet and an ensuite bath featuring dual sinks, a soaking tub, and a separate walk-in shower. 3 additional bedrooms are upstairs along with a loft, bonus room, and 3 additional bathrooms. Enjoy outdoor living in the fully fenced backyard, offering privacy and plenty of space for pets, play, or future outdoor enhancements. With five bedrooms plus additional rooms and spaces, there’s incredible versatility for guest suites, or hobby spaces. Located within a secure gated community, residents of South Fork enjoy amenities including a pool, playground, walking trails and much more!. Conveniently situated near shopping, dining, schools, and major highways, with an easy commute to Tampa and surrounding areas. Opportunities like this—combining size, location, and value—don’t come often. Schedule your private showing today! 5 Beds ⋅ 5 Baths ⋅ Reserve At South Fork Ph 1 SubDv. ⋅ 33579 Zip Code Welcome to this exceptional 5-bedroom (including 2 Primary Suites), 5-bathroom home with a 3-car garage located in the gated community of Reserve at South Fork. Offering an impressive amount of space and flexibility, this home is ideal for multigenerational living, large households, or those needing extra room for work and play. Step inside to a bright, open floor plan featuring soaring ceilings and abundant natural light. Downstairs you will find a gourmet kitchen complete with ample cabinetry, quartz counters, large island, huge walk-in pantry, and an eat-in dining area—perfect for both everyday living and entertaining. The kitchen overlooks the living room and there is a separate dining room. The office is also downstairs along with a bathroom and one of the Primary suites with a huge walk-in closet and en-suite bath with dual sinks. Upstairs you will find another primary suite which provides a private retreat with a balcony, large walk-in closet and an ensuite bath featuring dual sinks, a soaking tub, and a separate walk-in shower. 3 additional bedrooms are upstairs along with a loft, bonus room, and 3 additional bathrooms. Enjoy outdoor living in the fully fenced backyard, offering privacy and plenty of space for pets, play, or future outdoor enhancements. With five bedrooms plus additional rooms and spaces, there’s incredible versatility for guest suites, or hobby spaces. Located within a secure gated community, residents of South Fork enjoy amenities including a pool, playground, walking trails and much more!. Conveniently situated near shopping, dining, schools, and major highways, with an easy commute to Tampa and surrounding areas. Opportunities like this—combining size, location, and value—don’t come often. Schedule your private showing today! 13830 Moonstone Canyon Drive, Riverview
$699,900 Price improvement. Welcome to this stunning custom-built, one-owner home, built in 2017 with solid concrete block construction. This spacious residence offers 4 bedrooms, 4 full bathrooms, and soaring high ceilings with a bright, open layout. Experience the freedom of NO HOA and NO CDD. The first floor features a desirable setup with a primary (master) suite and an additional bedroom with a full bath—ideal for guests or multi-generational living. Upon entry, you’ll find a versatile den/office or formal living room, along with a formal dining area. The home also offers a spacious living/family room that flows seamlessly into the kitchen, complete with a breakfast nook and dinette space. Upstairs includes a generous loft, perfect for additional living or entertainment space. Enjoy abundant closet storage throughout the home. Situated on a .42-acre lot , this property offers both privacy and flexibility. Features include a 2-car garage, RV connections already installed, well and septic system, and impact windows. Step outside to your private pool area, complete with a water purification system and pre-wired speakers throughout the home and pool area—perfect for entertaining. Modern appliances, including refrigerator, washer, and dryer (2026), are included. This move-in ready home combines space, functionality, and freedom—don’t miss this unique opportunity. Home highlights: * pool * outdoor entertainment * loft * Master bedroom with access to the pool and to patio. * guest suite downstairs with a side bathroom * well/septic savings * speakers connection throughout the 1st floor * move-in ready condition. 4 Beds ⋅ 4 Baths ⋅ Oakwood Forest Sub SubDv. ⋅ 33596 Zip Code Price improvement. Welcome to this stunning custom-built, one-owner home, built in 2017 with solid concrete block construction. This spacious residence offers 4 bedrooms, 4 full bathrooms, and soaring high ceilings with a bright, open layout. Experience the freedom of NO HOA and NO CDD. The first floor features a desirable setup with a primary (master) suite and an additional bedroom with a full bath—ideal for guests or multi-generational living. Upon entry, you’ll find a versatile den/office or formal living room, along with a formal dining area. The home also offers a spacious living/family room that flows seamlessly into the kitchen, complete with a breakfast nook and dinette space. Upstairs includes a generous loft, perfect for additional living or entertainment space. Enjoy abundant closet storage throughout the home. Situated on a .42-acre lot , this property offers both privacy and flexibility. Features include a 2-car garage, RV connections already installed, well and septic system, and impact windows. Step outside to your private pool area, complete with a water purification system and pre-wired speakers throughout the home and pool area—perfect for entertaining. Modern appliances, including refrigerator, washer, and dryer (2026), are included. This move-in ready home combines space, functionality, and freedom—don’t miss this unique opportunity. Home highlights: * pool * outdoor entertainment * loft * Master bedroom with access to the pool and to patio. * guest suite downstairs with a side bathroom * well/septic savings * speakers connection throughout the 1st floor * move-in ready condition. 2603 Bismark Drive, Valrico
$699,000 Privacy, breathtaking lake views, and designer finishes come together in this exceptional 2023-built pool home in the sought-after gated community of Silverleaf. Perfectly positioned to capture one of the most private and picturesque settings in the neighborhood, this beautifully appointed 3-bedroom, 2-bath, plus office residence offers 2,013 square feet of thoughtfully designed living space, a spacious 3-car garage, and the elevated style today's discerning buyers are searching for. From the moment you step inside, you'll appreciate the attention to detail that transforms this home from beautiful to extraordinary. The OPEN-CONCEPT floor plan seamlessly connects the gourmet kitchen, dining area, and great room, creating an inviting space for both everyday living and entertaining. Designed with both function and style in mind, the chef's kitchen features a GAS RANGE, an expansive center island with BREAKFAST BAR seating, a WALK-IN PANTRY, abundant cabinetry, quartz countertops, and generous workspace for meal preparation and entertaining. Architectural wainscoting adds timeless character to the great room, while custom shiplap accents in the primary bedroom and spa-inspired primary bath create a warm, charming retreat. Plank tile flooring throughout the home provides continuity and elegance, and every finish has been thoughtfully selected, making this a truly DESIGNER-INSPIRED HOME. Expansive sliding glass doors open to an impressive screened lanai featuring a ClearView screen that maximizes the stunning lake views. The HEATED SALTWATER POOL and SPA are complemented by a spacious sun shelf—perfect for lounging in the Florida sunshine or providing a safe play area for little ones. The lanai is plumbed for both gas and water, if a future owner wishes to add an outdoor kitchen! Whether hosting friends or enjoying a peaceful evening overlooking the water, this private outdoor oasis offers the very best of Florida living. The spacious primary suite provides a relaxing escape, while two additional bedrooms provide flexibility for family and guests. A separate HOME OFFICE provides the ideal space to work remotely or pursue hobbies. The generous THREE CAR GARAGE offers abundant room for vehicles, storage, recreational equipment, or a workshop. Hurricane shutters and location within an X flood zone provide added peace of mind and convenience during storm season. Silverleaf is renowned for its exceptional resort-style amenities, including a gated entrance, community pool and spa, scenic walking trails, parks, playgrounds, basketball courts, and beautifully maintained gathering areas that foster an active Florida lifestyle. Ideally located in the rapidly growing Parrish area, you'll enjoy convenient access to shopping, dining, top-rated schools, medical facilities, I-75, St. Petersburg, Tampa, Sarasota, and the Gulf Coast's world-famous beaches. Combining modern construction, designer upgrades, a gourmet kitchen, unmatched privacy, and one of the finest lake views in Silverleaf, this move-in-ready home presents an exceptional opportunity to experience luxury Florida living at its finest. 3 Beds ⋅ 2 Baths ⋅ Silverleaf SubDv. ⋅ 34219 Zip Code Privacy, breathtaking lake views, and designer finishes come together in this exceptional 2023-built pool home in the sought-after gated community of Silverleaf. Perfectly positioned to capture one of the most private and picturesque settings in the neighborhood, this beautifully appointed 3-bedroom, 2-bath, plus office residence offers 2,013 square feet of thoughtfully designed living space, a spacious 3-car garage, and the elevated style today's discerning buyers are searching for. From the moment you step inside, you'll appreciate the attention to detail that transforms this home from beautiful to extraordinary. The OPEN-CONCEPT floor plan seamlessly connects the gourmet kitchen, dining area, and great room, creating an inviting space for both everyday living and entertaining. Designed with both function and style in mind, the chef's kitchen features a GAS RANGE, an expansive center island with BREAKFAST BAR seating, a WALK-IN PANTRY, abundant cabinetry, quartz countertops, and generous workspace for meal preparation and entertaining. Architectural wainscoting adds timeless character to the great room, while custom shiplap accents in the primary bedroom and spa-inspired primary bath create a warm, charming retreat. Plank tile flooring throughout the home provides continuity and elegance, and every finish has been thoughtfully selected, making this a truly DESIGNER-INSPIRED HOME. Expansive sliding glass doors open to an impressive screened lanai featuring a ClearView screen that maximizes the stunning lake views. The HEATED SALTWATER POOL and SPA are complemented by a spacious sun shelf—perfect for lounging in the Florida sunshine or providing a safe play area for little ones. The lanai is plumbed for both gas and water, if a future owner wishes to add an outdoor kitchen! Whether hosting friends or enjoying a peaceful evening overlooking the water, this private outdoor oasis offers the very best of Florida living. The spacious primary suite provides a relaxing escape, while two additional bedrooms provide flexibility for family and guests. A separate HOME OFFICE provides the ideal space to work remotely or pursue hobbies. The generous THREE CAR GARAGE offers abundant room for vehicles, storage, recreational equipment, or a workshop. Hurricane shutters and location within an X flood zone provide added peace of mind and convenience during storm season. Silverleaf is renowned for its exceptional resort-style amenities, including a gated entrance, community pool and spa, scenic walking trails, parks, playgrounds, basketball courts, and beautifully maintained gathering areas that foster an active Florida lifestyle. Ideally located in the rapidly growing Parrish area, you'll enjoy convenient access to shopping, dining, top-rated schools, medical facilities, I-75, St. Petersburg, Tampa, Sarasota, and the Gulf Coast's world-famous beaches. Combining modern construction, designer upgrades, a gourmet kitchen, unmatched privacy, and one of the finest lake views in Silverleaf, this move-in-ready home presents an exceptional opportunity to experience luxury Florida living at its finest. 10703 Falling Leaf Court, Parrish
$699,000 Welcome to this exceptional custom-built home in the highly sought-after Twin Rivers community of Parrish. Perfectly situated on a private, fully fenced 0.71-acre preserve homesite, this move-in-ready 2,567-square-foot residence offers the perfect blend of luxury, comfort, privacy, and Florida outdoor living. A new roof installed in 2024 provides added peace of mind. Step through the elegant double front doors into a spacious tiled foyer that opens to a stunning open-concept floor plan. Soaring tray ceilings accented with crown molding create an impressive sense of space and sophistication throughout the home. The thoughtfully designed layout features three spacious bedrooms, three full bathrooms, formal living and dining rooms, and a dedicated office or den. Expansive windows and abundant recessed lighting fill the home with natural light, creating a bright and inviting atmosphere. The spacious living room is the heart of the home, featuring rich wood-look flooring, custom built-in shelving, and a beautiful gas-burning fireplace that serves as an elegant focal point. Large French doors seamlessly connect the indoor living space to the covered lanai, making entertaining effortless while embracing Florida's year-round outdoor lifestyle. The well-appointed kitchen is designed for both everyday living and entertaining. It features solid surface countertops, stainless steel appliances, abundant cabinetry, generous counter space, a breakfast bar, a cozy breakfast nook, and a spacious walk-in pantry. The expansive primary suite offers a peaceful retreat with wood-look laminate flooring, a large walk-in closet that also functions as a reinforced safe room, dual vanities, a relaxing jetted garden tub, and a separate walk-in shower. The desirable split-bedroom floor plan provides exceptional privacy for family and guests, with each additional bedroom enjoying convenient access to a full bathroom. Additional features include a spacious laundry room, soaring ceilings throughout, and an oversized 30' x 30' three-car garage with ample room for vehicles, storage, hobbies, or a workshop. The backyard offers endless possibilities. With plenty of room to build a custom pool, the existing third full bathroom features a private exterior entrance, making it ideal as a future pool bath. The expansive homesite also provides ample space to add a detached garage, workshop, or additional outbuilding, similar to many other homes within the Twin Rivers community. Enjoy the serenity of preserve views, exceptional privacy, and the spacious lifestyle that makes Twin Rivers one of Parrish's most desirable communities. This beautiful custom home is ready to welcome its next owners. 3 Beds ⋅ 3 Baths ⋅ Twin Rivers SubDv. ⋅ 34219 Zip Code Welcome to this exceptional custom-built home in the highly sought-after Twin Rivers community of Parrish. Perfectly situated on a private, fully fenced 0.71-acre preserve homesite, this move-in-ready 2,567-square-foot residence offers the perfect blend of luxury, comfort, privacy, and Florida outdoor living. A new roof installed in 2024 provides added peace of mind. Step through the elegant double front doors into a spacious tiled foyer that opens to a stunning open-concept floor plan. Soaring tray ceilings accented with crown molding create an impressive sense of space and sophistication throughout the home. The thoughtfully designed layout features three spacious bedrooms, three full bathrooms, formal living and dining rooms, and a dedicated office or den. Expansive windows and abundant recessed lighting fill the home with natural light, creating a bright and inviting atmosphere. The spacious living room is the heart of the home, featuring rich wood-look flooring, custom built-in shelving, and a beautiful gas-burning fireplace that serves as an elegant focal point. Large French doors seamlessly connect the indoor living space to the covered lanai, making entertaining effortless while embracing Florida's year-round outdoor lifestyle. The well-appointed kitchen is designed for both everyday living and entertaining. It features solid surface countertops, stainless steel appliances, abundant cabinetry, generous counter space, a breakfast bar, a cozy breakfast nook, and a spacious walk-in pantry. The expansive primary suite offers a peaceful retreat with wood-look laminate flooring, a large walk-in closet that also functions as a reinforced safe room, dual vanities, a relaxing jetted garden tub, and a separate walk-in shower. The desirable split-bedroom floor plan provides exceptional privacy for family and guests, with each additional bedroom enjoying convenient access to a full bathroom. Additional features include a spacious laundry room, soaring ceilings throughout, and an oversized 30' x 30' three-car garage with ample room for vehicles, storage, hobbies, or a workshop. The backyard offers endless possibilities. With plenty of room to build a custom pool, the existing third full bathroom features a private exterior entrance, making it ideal as a future pool bath. The expansive homesite also provides ample space to add a detached garage, workshop, or additional outbuilding, similar to many other homes within the Twin Rivers community. Enjoy the serenity of preserve views, exceptional privacy, and the spacious lifestyle that makes Twin Rivers one of Parrish's most desirable communities. This beautiful custom home is ready to welcome its next owners. 15425 29th Lane E, Parrish
$699,000 Location! Size! Top Rated Schools! This award-winning Key Largo II model - Homes By West Bay will check the boxes on your list! 5 bedrooms, plus a bonus room and a separate office. The kitchen features solid surface counters, stainless appliances, a large center island, and 42" cabinets. The kitchen overlooks the great room and a breakfast area. There are 4 full bathrooms, 3 on the first floor, and a full bath in the bonus area upstairs. The back yard features a 25' screened in lanai, and a slightly pie-shaped yard which opens to nearly 90' at the rear fence line. This corner lot property also has common-area land between your property and the road for added space. Relax on the front porch where you are steps away from the community pool and Central Park. Fishhawk Ranch West has amenities galore with a heated lap pool, a large gathering pool with a pirate-themed splash area (all newly renovated). Visit the Lake House with a common meeting and workspace, 24 hour indoor fitness center, screened in game room with billiards and more! Residents have access to two dog parks and miles of trails. All A-rated Hillsborough County Schools - Stowers Elementary and Barrington Middle School are located within the neighborhood, and residents get bus service to Newsome High School. Don't miss out on this fantastic floor plan in highly desired Fishhawk West! 5 Beds ⋅ 4 Baths ⋅ Fishhawk Ranch West Ph 1b/1c SubDv. ⋅ 33547 Zip Code Location! Size! Top Rated Schools! This award-winning Key Largo II model - Homes By West Bay will check the boxes on your list! 5 bedrooms, plus a bonus room and a separate office. The kitchen features solid surface counters, stainless appliances, a large center island, and 42" cabinets. The kitchen overlooks the great room and a breakfast area. There are 4 full bathrooms, 3 on the first floor, and a full bath in the bonus area upstairs. The back yard features a 25' screened in lanai, and a slightly pie-shaped yard which opens to nearly 90' at the rear fence line. This corner lot property also has common-area land between your property and the road for added space. Relax on the front porch where you are steps away from the community pool and Central Park. Fishhawk Ranch West has amenities galore with a heated lap pool, a large gathering pool with a pirate-themed splash area (all newly renovated). Visit the Lake House with a common meeting and workspace, 24 hour indoor fitness center, screened in game room with billiards and more! Residents have access to two dog parks and miles of trails. All A-rated Hillsborough County Schools - Stowers Elementary and Barrington Middle School are located within the neighborhood, and residents get bus service to Newsome High School. Don't miss out on this fantastic floor plan in highly desired Fishhawk West! 5904 Shell Ridge Drive, Lithia
$699,000 Welcome to a home that perfectly blends luxury, comfort, and fun in the highly sought-after gated community of Waterleaf! This exceptional 4-bedroom, 3-bathroom residence is packed with upgrades, custom features, and thoughtful details throughout, offering a lifestyle that is truly second to none. Featuring a desirable split floor plan, a dedicated home office, and a spacious 3-car garage, this home was designed for both effortless everyday living and unforgettable entertaining. From the moment you step inside, you'll appreciate the beautiful finishes, spacious living areas, and custom touches that make this home stand out. The dedicated office provides the perfect space for working remotely, managing household tasks, or creating a quiet retreat away from the main living areas. The open-concept design seamlessly connects the living, dining, and kitchen spaces, creating an inviting atmosphere that is perfect for gathering with family and friends. The private owner's suite offers a relaxing escape, while the additional bedrooms and bathrooms provide plenty of room for family and guests. Step outside and discover what truly makes this property unforgettable—your very own backyard paradise. The stunning custom pool serves as the centerpiece of an outdoor oasis designed for year-round Florida living. Whether you're hosting pool parties, enjoying weekend BBQs, unwinding after a long day, or simply soaking in the sunshine, this incredible outdoor space offers the perfect setting. With its unique design and resort-like feel, this backyard is a rare find that transforms everyday living into a vacation experience. Located within the gated community of Waterleaf, residents enjoy an incredible lineup of resort-style amenities, including a community pool, clubhouse, fitness stations, playground, basketball court, dog park, scenic walking trails, and beautiful ponds throughout the neighborhood. Conveniently located near shopping, dining, top-rated schools, and major commuter routes to Tampa, Brandon, and MacDill Air Force Base, Waterleaf remains one of the most desirable communities in the area. If you've been searching for a home that checks every box—upgrades, space, a private office, a 3-car garage, a spectacular pool, and amazing community amenities—your search ends here. This is more than just a home; it's the lifestyle you've been dreaming about. 4 Beds ⋅ 3 Baths ⋅ Waterleaf SubDv. ⋅ 33579 Zip Code Welcome to a home that perfectly blends luxury, comfort, and fun in the highly sought-after gated community of Waterleaf! This exceptional 4-bedroom, 3-bathroom residence is packed with upgrades, custom features, and thoughtful details throughout, offering a lifestyle that is truly second to none. Featuring a desirable split floor plan, a dedicated home office, and a spacious 3-car garage, this home was designed for both effortless everyday living and unforgettable entertaining. From the moment you step inside, you'll appreciate the beautiful finishes, spacious living areas, and custom touches that make this home stand out. The dedicated office provides the perfect space for working remotely, managing household tasks, or creating a quiet retreat away from the main living areas. The open-concept design seamlessly connects the living, dining, and kitchen spaces, creating an inviting atmosphere that is perfect for gathering with family and friends. The private owner's suite offers a relaxing escape, while the additional bedrooms and bathrooms provide plenty of room for family and guests. Step outside and discover what truly makes this property unforgettable—your very own backyard paradise. The stunning custom pool serves as the centerpiece of an outdoor oasis designed for year-round Florida living. Whether you're hosting pool parties, enjoying weekend BBQs, unwinding after a long day, or simply soaking in the sunshine, this incredible outdoor space offers the perfect setting. With its unique design and resort-like feel, this backyard is a rare find that transforms everyday living into a vacation experience. Located within the gated community of Waterleaf, residents enjoy an incredible lineup of resort-style amenities, including a community pool, clubhouse, fitness stations, playground, basketball court, dog park, scenic walking trails, and beautiful ponds throughout the neighborhood. Conveniently located near shopping, dining, top-rated schools, and major commuter routes to Tampa, Brandon, and MacDill Air Force Base, Waterleaf remains one of the most desirable communities in the area. If you've been searching for a home that checks every box—upgrades, space, a private office, a 3-car garage, a spectacular pool, and amazing community amenities—your search ends here. This is more than just a home; it's the lifestyle you've been dreaming about. 11882 Frost Aster Drive, Riverview
$699,000 APOLLO BEACH WATERFRONT with DIRECT TAMPA BAY ACCESS! Ask about the available 2.73% VA assumable loan! Buyer qualification and lender/VA approval required. Rare opportunity to own a deep-water canal home with 73 feet of waterfront on a wide canal with no bridges and no restrictions — truly sailboat and yacht friendly! Located in one of Apollo Beach’s most desirable boating communities with NO HOA and NO CDD, this property offers the ultimate Florida waterfront lifestyle. HIGH & DRY — this home has experienced NO FLOOD DAMAGE during both recent hurricanes. Built in 1981 by highly respected local builder Apple Homes, known for quality waterfront construction throughout Tampa Bay, this solid-built home has had only two owners. Completely remodeled approximately four years ago with both luxury and longevity in mind. This solid-built home features cedar stud construction, a tile roof, hurricane-impact windows installed in 2021, new A/C, and an updated seawall for added peace of mind. Boaters will appreciate the new premium composite dock and 20,000 lb. boat lift complete with water and electric, providing immediate access to Tampa Bay and Gulf waters. Spend your days fishing from your dock, cruising at sunset, or enjoying Apollo Beach’s famous holiday boat parades right from your backyard. Step inside to a beautifully renovated open-concept layout designed for modern living and entertaining. The chef’s kitchen is the centerpiece of the home, featuring quartz countertops, solid wood shaker cabinetry, stainless steel appliances, a farmhouse sink, designer range hood, stunning glass tile backsplash, and a spacious kitchen island complete with breakfast bar seating. Luxury vinyl plank flooring runs throughout the home, complemented by updated lighting and ceiling fans throughout. The spacious primary suite offers a newly renovated ensuite bath with updated vanity and a walk-in shower finished with designer tile. Outdoor living is just as impressive with a screened lanai, sunken above-ground pool, and an air-conditioned backyard shed/workshop perfect for hobbies, storage, or workspace needs. Move-in ready and built for the waterfront lifestyle, this is a rare opportunity to own a storm-tested Apollo Beach canal home offering deep water access, modern updates, and unbeatable boating convenience! 3 Beds ⋅ 2 Baths ⋅ A Resub Of A Por Of Apollo SubDv. ⋅ 33572 Zip Code APOLLO BEACH WATERFRONT with DIRECT TAMPA BAY ACCESS! Ask about the available 2.73% VA assumable loan! Buyer qualification and lender/VA approval required. Rare opportunity to own a deep-water canal home with 73 feet of waterfront on a wide canal with no bridges and no restrictions — truly sailboat and yacht friendly! Located in one of Apollo Beach’s most desirable boating communities with NO HOA and NO CDD, this property offers the ultimate Florida waterfront lifestyle. HIGH & DRY — this home has experienced NO FLOOD DAMAGE during both recent hurricanes. Built in 1981 by highly respected local builder Apple Homes, known for quality waterfront construction throughout Tampa Bay, this solid-built home has had only two owners. Completely remodeled approximately four years ago with both luxury and longevity in mind. This solid-built home features cedar stud construction, a tile roof, hurricane-impact windows installed in 2021, new A/C, and an updated seawall for added peace of mind. Boaters will appreciate the new premium composite dock and 20,000 lb. boat lift complete with water and electric, providing immediate access to Tampa Bay and Gulf waters. Spend your days fishing from your dock, cruising at sunset, or enjoying Apollo Beach’s famous holiday boat parades right from your backyard. Step inside to a beautifully renovated open-concept layout designed for modern living and entertaining. The chef’s kitchen is the centerpiece of the home, featuring quartz countertops, solid wood shaker cabinetry, stainless steel appliances, a farmhouse sink, designer range hood, stunning glass tile backsplash, and a spacious kitchen island complete with breakfast bar seating. Luxury vinyl plank flooring runs throughout the home, complemented by updated lighting and ceiling fans throughout. The spacious primary suite offers a newly renovated ensuite bath with updated vanity and a walk-in shower finished with designer tile. Outdoor living is just as impressive with a screened lanai, sunken above-ground pool, and an air-conditioned backyard shed/workshop perfect for hobbies, storage, or workspace needs. Move-in ready and built for the waterfront lifestyle, this is a rare opportunity to own a storm-tested Apollo Beach canal home offering deep water access, modern updates, and unbeatable boating convenience! 801 Flamingo Drive, Apollo Beach
$699,000 Ruskin – Commercial parcel ready to build. This is a great location for a new medical, business, or professional office. The .9 acre parcel is available in a fast-growing corridor near the master planned community of Waterset and adjacent to several established communities. Allowing up to 7,500 square feet of BPO space with utilities stubbed and available for the purchaser, the parcel includes over 220 feet of frontage along 24th St NE with a private entrance off Windstone Ave. The parcel includes tract C-1 & C-2 for almost one acre of land. Sidewalks are in place, and general land leveling /grading are completed. Unique location in a mix of residential and other nearby commercial developments. Conveniently Located Near Lennard High School, Hillsborough Community College - Southshore, The Encompass Health Rehab Hospital, AdventHealth Riverview, new Publix Plaza on 30th St, Amazon Distribution Center, and more. Strong traffic flow for visibility and good access for travel in and out. Come take a look...You will like what you see! 33570 Zip Code Ruskin – Commercial parcel ready to build. This is a great location for a new medical, business, or professional office. The .9 acre parcel is available in a fast-growing corridor near the master planned community of Waterset and adjacent to several established communities. Allowing up to 7,500 square feet of BPO space with utilities stubbed and available for the purchaser, the parcel includes over 220 feet of frontage along 24th St NE with a private entrance off Windstone Ave. The parcel includes tract C-1 & C-2 for almost one acre of land. Sidewalks are in place, and general land leveling /grading are completed. Unique location in a mix of residential and other nearby commercial developments. Conveniently Located Near Lennard High School, Hillsborough Community College - Southshore, The Encompass Health Rehab Hospital, AdventHealth Riverview, new Publix Plaza on 30th St, Amazon Distribution Center, and more. Strong traffic flow for visibility and good access for travel in and out. Come take a look...You will like what you see! 2282 Jungle Drive, Ruskin