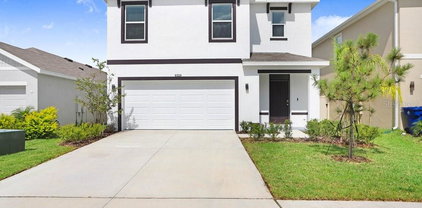
$552,990 Virtually Staged. Under Construction. Live boldly in the Violeta, a two-story masterpiece featuring 5 bedrooms, 3 bathrooms, den and 3-car garage. The open-concept layout invites you into a stunning kitchen that seamlessly flows into the expansive living and dining areas, which opens to a generously sized lanai—perfect for both hosting and relaxing. The kitchen was designed to impress with sleek quartz countertops, 42” upper cabinets, stainless steel appliances and luxury vinyl plank flooring. A versatile den, accessible from the foyer, offers an ideal spot for a private office or home gym. On the first floor, a secluded guest suite with its own bathroom ensures comfort and privacy. Upstairs, you'll find a flexible recreation room alongside the luxurious owner’s suite, featuring a floor-to-ceiling tile walk-in shower, dual vanities, and an oversized walk-in closet. The additional bedrooms are also located upstairs with the spacious laundry room! Outside, the stylish elevation and professional landscaping enhance the home’s curb appeal, while the smart thermostat ensures perfect comfort year-round. Meet Pasadena Landing, a fresh community of modern homes in a convenient location near KRATE, The Grove, and other local favorites—plus the added benefit of no CDD fees. With curated design packages and spacious layouts, Pasadena Landing brings comfort home. Whether you’re out exploring or enjoying time inside, this community fits your lifestyle with amenities designed for everything from fun to relaxation, including a pool, dog park, and tot lot. Images shown are for illustrative purposes only and may differ from actual home. Completion date subject to change. 5 Beds ⋅ 4 Baths ⋅ Pasadena Landing SubDv. ⋅ 33545 Zip Code Virtually Staged. Under Construction. Live boldly in the Violeta, a two-story masterpiece featuring 5 bedrooms, 3 bathrooms, den and 3-car garage. The open-concept layout invites you into a stunning kitchen that seamlessly flows into the expansive living and dining areas, which opens to a generously sized lanai—perfect for both hosting and relaxing. The kitchen was designed to impress with sleek quartz countertops, 42” upper cabinets, stainless steel appliances and luxury vinyl plank flooring. A versatile den, accessible from the foyer, offers an ideal spot for a private office or home gym. On the first floor, a secluded guest suite with its own bathroom ensures comfort and privacy. Upstairs, you'll find a flexible recreation room alongside the luxurious owner’s suite, featuring a floor-to-ceiling tile walk-in shower, dual vanities, and an oversized walk-in closet. The additional bedrooms are also located upstairs with the spacious laundry room! Outside, the stylish elevation and professional landscaping enhance the home’s curb appeal, while the smart thermostat ensures perfect comfort year-round. Meet Pasadena Landing, a fresh community of modern homes in a convenient location near KRATE, The Grove, and other local favorites—plus the added benefit of no CDD fees. With curated design packages and spacious layouts, Pasadena Landing brings comfort home. Whether you’re out exploring or enjoying time inside, this community fits your lifestyle with amenities designed for everything from fun to relaxation, including a pool, dog park, and tot lot. Images shown are for illustrative purposes only and may differ from actual home. Completion date subject to change. 31717 Bienville Lane, Wesley Chapel
$626,400 Located in the growing area of Wesley Chapel, this charming lakefront single-family residence offers a rare combination of space, privacy, and flexibility, sitting on over 1 acre (approx. 1.07 acres) of land. Key Features Replaced Roof Year 2025 3 Bedrooms 2 renovated bathrooms Approx. 1,730 sq ft of living space Built in 1978 with a ranch-style layout Waterfront / lake views from screened back porch No HOA / No CDD / No restrictions 1-car garage Interior Highlights This home offers a functional and versatile layout with both comfortable living spaces and practical upgrades: Welcoming foyer entry leading into a flex space/den, ideal for a home office or additional living area Spacious living room featuring a stone wood-burning fireplace, adding character and warmth Kitchen overlooking a cozy dinette area, enhanced by decorative wood beam accents Oversized laundry room with built-in cabinetry for extra storage Split-use spaces that can easily adapt to modern living needs Exterior & Lot Situated on a large 1+ acre lot, offering privacy and room for expansion Direct lakefront setting, providing serene water views and outdoor potential Ideal for buyers looking for space to add a pool, guest house, or store equipment No HOA restrictions make it suitable for: RV/boat parking Investment or rental flexibility Custom improvements 3 Beds ⋅ 2 Baths ⋅ Lakeside Estates SubDv. ⋅ 33545 Zip Code Located in the growing area of Wesley Chapel, this charming lakefront single-family residence offers a rare combination of space, privacy, and flexibility, sitting on over 1 acre (approx. 1.07 acres) of land. Key Features Replaced Roof Year 2025 3 Bedrooms 2 renovated bathrooms Approx. 1,730 sq ft of living space Built in 1978 with a ranch-style layout Waterfront / lake views from screened back porch No HOA / No CDD / No restrictions 1-car garage Interior Highlights This home offers a functional and versatile layout with both comfortable living spaces and practical upgrades: Welcoming foyer entry leading into a flex space/den, ideal for a home office or additional living area Spacious living room featuring a stone wood-burning fireplace, adding character and warmth Kitchen overlooking a cozy dinette area, enhanced by decorative wood beam accents Oversized laundry room with built-in cabinetry for extra storage Split-use spaces that can easily adapt to modern living needs Exterior & Lot Situated on a large 1+ acre lot, offering privacy and room for expansion Direct lakefront setting, providing serene water views and outdoor potential Ideal for buyers looking for space to add a pool, guest house, or store equipment No HOA restrictions make it suitable for: RV/boat parking Investment or rental flexibility Custom improvements 8807 Overlook Drive, Wesley Chapel
$689,990 Newly constructed Roxbury (Elevation E) floorplan in Chapel Crossings - popular, spacious, and thoughtfully designed. Situated in a peaceful neighborhood, this fantastic 1-story layout features a large bonus room upstairs. With over 3,500 square feet, there's plenty of room for both living and entertaining. This home boasts a unique layout, showcasing modern design elements and quality craftsmanship throughout, constructed by M/I Homes. Upon entering the foyer, you'll notice an archway leading into a den. The first archway opens to a split hallway with a bedroom on either side, as well as a full bathroom in between. Across the hall from the bedrooms and bathroom, another archway leads to a hallway with a second full bathroom, a laundry room, an additional bedroom, and access to the garage. Just past this hallway on the right are stairs leading up to the enormous bonus room, complete with its own bathroom! This space is perfect for entertaining or simply as a private getaway within this spectacular home. Returning downstairs, you'll enter the dining room, which flows seamlessly into the large family room. Just off the family room is a cozy café space that includes sliding glass doors leading out to the patio. Adjacent to the café is the stunning kitchen—complete with an island and a corner pantry with a glass door. This gourmet kitchen offers sleek countertops, state-of-the-art appliances, and ample cabinet storage to meet all your culinary needs. From the family room, walk through an archway and a door into the amazing owner’s deluxe suite featuring a tray ceiling, abundant windows, a study area, sitting space, and walk-in closets, this is the ideal retreat. French doors lead into the owner’s bathroom, which includes dual vanities, a garden tub, and a stand-up shower—offering luxurious finishes and spa-like features to help you unwind. The screened lanai is perfect for entertaining guests or simply relaxing in the fresh air. Whether you're hosting a barbecue or enjoying your morning coffee, you'll love the possibilities this space offers. You won’t believe how much space this home has until you see it for yourself. Chapel Crossings is a master-planned community comprised of several neighborhoods and home types, surrounded by nature-filled parks, ponds, and amazing resort-style amenities - including a clubhouse, fitness center, dog park, pool with beach entry, and a lazy river. This growing area features excellent schools and is close to the shopping and dining options at Tampa Premium Outlets, The Grove, KRATE, and The Shops at Wiregrass. Located approximately 35 minutes north of Downtown Tampa, 45 minutes from Tampa International Airport, and just over an hour from Disney World, Orlando. 5 Beds ⋅ 4 Baths ⋅ Chapel Xings Pcl B SubDv. ⋅ 33545 Zip Code Newly constructed Roxbury (Elevation E) floorplan in Chapel Crossings - popular, spacious, and thoughtfully designed. Situated in a peaceful neighborhood, this fantastic 1-story layout features a large bonus room upstairs. With over 3,500 square feet, there's plenty of room for both living and entertaining. This home boasts a unique layout, showcasing modern design elements and quality craftsmanship throughout, constructed by M/I Homes. Upon entering the foyer, you'll notice an archway leading into a den. The first archway opens to a split hallway with a bedroom on either side, as well as a full bathroom in between. Across the hall from the bedrooms and bathroom, another archway leads to a hallway with a second full bathroom, a laundry room, an additional bedroom, and access to the garage. Just past this hallway on the right are stairs leading up to the enormous bonus room, complete with its own bathroom! This space is perfect for entertaining or simply as a private getaway within this spectacular home. Returning downstairs, you'll enter the dining room, which flows seamlessly into the large family room. Just off the family room is a cozy café space that includes sliding glass doors leading out to the patio. Adjacent to the café is the stunning kitchen—complete with an island and a corner pantry with a glass door. This gourmet kitchen offers sleek countertops, state-of-the-art appliances, and ample cabinet storage to meet all your culinary needs. From the family room, walk through an archway and a door into the amazing owner’s deluxe suite featuring a tray ceiling, abundant windows, a study area, sitting space, and walk-in closets, this is the ideal retreat. French doors lead into the owner’s bathroom, which includes dual vanities, a garden tub, and a stand-up shower—offering luxurious finishes and spa-like features to help you unwind. The screened lanai is perfect for entertaining guests or simply relaxing in the fresh air. Whether you're hosting a barbecue or enjoying your morning coffee, you'll love the possibilities this space offers. You won’t believe how much space this home has until you see it for yourself. Chapel Crossings is a master-planned community comprised of several neighborhoods and home types, surrounded by nature-filled parks, ponds, and amazing resort-style amenities - including a clubhouse, fitness center, dog park, pool with beach entry, and a lazy river. This growing area features excellent schools and is close to the shopping and dining options at Tampa Premium Outlets, The Grove, KRATE, and The Shops at Wiregrass. Located approximately 35 minutes north of Downtown Tampa, 45 minutes from Tampa International Airport, and just over an hour from Disney World, Orlando. 5841 Riverston Avenue, Wesley Chapel
$457,165 Virtually Staged. Move in Ready Available NOW!! Pulte Homes is now selling in Vida’s Way, in a sought-after Wesley Chapel, FL, location. Enjoy pristine land that provides miles of walking trails, a dog park, and a community garden. A clubhouse with fitness, rec, and social spaces sits alongside a resort-style pool, playground, event lawn, fire-pit and pickleball courts for all. Plus, enjoy our Move-in-Ready package, fence and screened-in lanai with the purchase of this home!! Featuring the new consumer-inspired Sonora floor plan, this home has the layout you’ve been looking for. The designer kitchen showcases a large center island with a single-bowl sink and upgraded faucet, stylish burlap cabinets, quartz countertops with a 3"x6" subway tiled backsplash, a walk-in pantry, and Whirlpool stainless steel appliances including a dishwasher, refrigerator microwave, and range. The bathrooms have matching cabinets and quartz countertops, and dual sinks in the full baths. Plus, the Owner’s bath features a walk-in shower, linen closet, and private commode. There is luxury vinyl plank flooring in the main living areas, 18”x18” floor tile in the baths, and laundry room, and stain-resistant carpet in the bedrooms and loft. This home makes great use of space with a 1st-floor Owner’s suite, a versatile loft with 2 storage closets and a linen closet, a convenient laundry room with Whirlpool washer and dryer, a covered lanai, and a 2-car garage. Additional features and upgrades include LED downlights, pendant pre-wiring in the kitchen, TV prep in the gathering room, faux wood blinds, tray ceiling at gathering room and a Smart Home technology package with a video doorbell. Enjoy peace of mind with Pulte’s transferable, 10-year Limited Structural Warranty that covers materials and workmanship in the 1st year, workability of plumbing, electrical, HVAC, and other mechanical systems through the 2nd year, various types of water infiltration and internal leaks through the 5th year, and the structural integrity of the home through the 10th year. Plus, we’re currently offering limited-time incentives and below-market rates! 4 Beds ⋅ 3 Baths ⋅ Vidas Way Legacy Phase 1b SubDv. ⋅ 33545 Zip Code Virtually Staged. Move in Ready Available NOW!! Pulte Homes is now selling in Vida’s Way, in a sought-after Wesley Chapel, FL, location. Enjoy pristine land that provides miles of walking trails, a dog park, and a community garden. A clubhouse with fitness, rec, and social spaces sits alongside a resort-style pool, playground, event lawn, fire-pit and pickleball courts for all. Plus, enjoy our Move-in-Ready package, fence and screened-in lanai with the purchase of this home!! Featuring the new consumer-inspired Sonora floor plan, this home has the layout you’ve been looking for. The designer kitchen showcases a large center island with a single-bowl sink and upgraded faucet, stylish burlap cabinets, quartz countertops with a 3"x6" subway tiled backsplash, a walk-in pantry, and Whirlpool stainless steel appliances including a dishwasher, refrigerator microwave, and range. The bathrooms have matching cabinets and quartz countertops, and dual sinks in the full baths. Plus, the Owner’s bath features a walk-in shower, linen closet, and private commode. There is luxury vinyl plank flooring in the main living areas, 18”x18” floor tile in the baths, and laundry room, and stain-resistant carpet in the bedrooms and loft. This home makes great use of space with a 1st-floor Owner’s suite, a versatile loft with 2 storage closets and a linen closet, a convenient laundry room with Whirlpool washer and dryer, a covered lanai, and a 2-car garage. Additional features and upgrades include LED downlights, pendant pre-wiring in the kitchen, TV prep in the gathering room, faux wood blinds, tray ceiling at gathering room and a Smart Home technology package with a video doorbell. Enjoy peace of mind with Pulte’s transferable, 10-year Limited Structural Warranty that covers materials and workmanship in the 1st year, workability of plumbing, electrical, HVAC, and other mechanical systems through the 2nd year, various types of water infiltration and internal leaks through the 5th year, and the structural integrity of the home through the 10th year. Plus, we’re currently offering limited-time incentives and below-market rates! 33452 Binding Ties Lane, Wesley Chapel
$550,070 Virtually Staged. Move in Ready Available NOW!! Pulte Homes is now selling in Vida’s Way, in a sought-after Wesley Chapel, FL, location. Enjoy pristine land that provides miles of walking trails, a dog park, and a community garden. A clubhouse with fitness, rec, and social spaces sits alongside a resort-style pool, playground, event lawn, fire-pit and pickleball courts for all. Enjoy our Move-in-Ready package, plus a screened-in lanai and fence with the purchase of this home!! The consumer-inspired Whitmore floor plan, with an open-concept home design, has all the upgraded finishes you've been looking for. The designer kitchen showcases a spacious center island, a large, single-bowl sink, stylish cabinets, 3cm quartz countertops with a 3"x12" picket white tiled backsplash, and Whirlpool stainless steel appliances including a built-in oven and microwave, stovetop with range hood, and dishwasher. The bathrooms have matching cabinets and quartz countertops and comfort height commodes. Plus, the Owner’s bath features a walk-in shower, linen closet, private commode, and dual sinks. There is luxury vinyl plank flooring in the main living areas, 22”x22” tile in the baths and laundry room, and stain-resistant carpet in the bedrooms and loft. This home also features a 1st floor guest bedroom and full bath, a convenient 2nd floor laundry room, a large kitchen pantry, an Owner’s suite with 2 walk-in closets, and a 2-car garage. Additional features and upgrades include LED downlights in select locations, pendant pre-wiring in the kitchen, TV prep in the gathering room, whole house cabinet hardware and a Smart Home technology package with a video doorbell. Enjoy peace of mind with Pulte’s transferable, 10-year Limited Structural Warranty that covers materials and workmanship in the 1st year, workability of plumbing, electrical, HVAC, and other mechanical systems through the 2nd year, various types of water infiltration and internal leaks through the 5th year, and the structural integrity of the home through the 10th year. Plus, we’re currently offering limited-time incentives and below-market rates! 5 Beds ⋅ 4 Baths ⋅ Vidas Way Legacy Phase 1b SubDv. ⋅ 33545 Zip Code Virtually Staged. Move in Ready Available NOW!! Pulte Homes is now selling in Vida’s Way, in a sought-after Wesley Chapel, FL, location. Enjoy pristine land that provides miles of walking trails, a dog park, and a community garden. A clubhouse with fitness, rec, and social spaces sits alongside a resort-style pool, playground, event lawn, fire-pit and pickleball courts for all. Enjoy our Move-in-Ready package, plus a screened-in lanai and fence with the purchase of this home!! The consumer-inspired Whitmore floor plan, with an open-concept home design, has all the upgraded finishes you've been looking for. The designer kitchen showcases a spacious center island, a large, single-bowl sink, stylish cabinets, 3cm quartz countertops with a 3"x12" picket white tiled backsplash, and Whirlpool stainless steel appliances including a built-in oven and microwave, stovetop with range hood, and dishwasher. The bathrooms have matching cabinets and quartz countertops and comfort height commodes. Plus, the Owner’s bath features a walk-in shower, linen closet, private commode, and dual sinks. There is luxury vinyl plank flooring in the main living areas, 22”x22” tile in the baths and laundry room, and stain-resistant carpet in the bedrooms and loft. This home also features a 1st floor guest bedroom and full bath, a convenient 2nd floor laundry room, a large kitchen pantry, an Owner’s suite with 2 walk-in closets, and a 2-car garage. Additional features and upgrades include LED downlights in select locations, pendant pre-wiring in the kitchen, TV prep in the gathering room, whole house cabinet hardware and a Smart Home technology package with a video doorbell. Enjoy peace of mind with Pulte’s transferable, 10-year Limited Structural Warranty that covers materials and workmanship in the 1st year, workability of plumbing, electrical, HVAC, and other mechanical systems through the 2nd year, various types of water infiltration and internal leaks through the 5th year, and the structural integrity of the home through the 10th year. Plus, we’re currently offering limited-time incentives and below-market rates! 33426 Barnebrook Drive, Wesley Chapel
$550,000 BACK ON THE MARKET! If you missed your opportunity to scoop up this beauty at an amazing price, it is calling your name! In a nutshell: 5 BEDROOM, 4 FULL BATHROOMS, 4-CAR GARAGE (#4 is tandem), LOFT, BALCONY, FULLY FENCED OVERSIZED YARD, NO REAR NEIGHBORS. GATED COMMUNITY HAS POOL WITH SPLASH FEATURES, OPEN AIR CLUBHOUSE, PLAYGROUND, DOG PARK, AND WALKING TRAILS. Welcome home to 30068 Skylark Drive, an expansive 5-bedroom, 4-bathroom retreat in Wesley Chapel’s highly sought-after Wesbridge neighborhood. Spanning a generous 3,531 square feet, this layout perfectly balances plenty of room to stretch out with an easygoing, welcoming vibe that is ideal for both busy family life and weekend entertaining. The rare 4-car garage is a massive bonus with endless potential, offering exceptional space for extra vehicles, a golf cart, a home gym, or storage for all your Florida outdoor gear. At the heart of the home, the open-concept kitchen comes fully equipped with stone countertops, ample cabinetry, and a large central island where everyone will naturally gather. Upstairs, a massive, flexible loft space easily transforms into the ultimate game room, home theater, or teenager hangout. The owner's retreat serves as a peaceful main suite, featuring its own private balcony that offers the perfect quiet spot for morning coffee or unwinding at the end of the day. Outside, the fully fenced yard provides total privacy and features a dedicated fire pit area ready for evening conversations under the stars. Living in Wesbridge means enjoying a resort-style neighborhood lifestyle with access to a beautiful community pool and splash pad right in the neighborhood. Best of all, this home is perfectly situated directly next to popular local schools, putting Wesley Chapel Elementary, Thomas E. Weightman Middle, and Wesley Chapel High School just moments away. 5 Beds ⋅ 4 Baths ⋅ Wesbridge Ph 2 & 2a SubDv. ⋅ 33545 Zip Code BACK ON THE MARKET! If you missed your opportunity to scoop up this beauty at an amazing price, it is calling your name! In a nutshell: 5 BEDROOM, 4 FULL BATHROOMS, 4-CAR GARAGE (#4 is tandem), LOFT, BALCONY, FULLY FENCED OVERSIZED YARD, NO REAR NEIGHBORS. GATED COMMUNITY HAS POOL WITH SPLASH FEATURES, OPEN AIR CLUBHOUSE, PLAYGROUND, DOG PARK, AND WALKING TRAILS. Welcome home to 30068 Skylark Drive, an expansive 5-bedroom, 4-bathroom retreat in Wesley Chapel’s highly sought-after Wesbridge neighborhood. Spanning a generous 3,531 square feet, this layout perfectly balances plenty of room to stretch out with an easygoing, welcoming vibe that is ideal for both busy family life and weekend entertaining. The rare 4-car garage is a massive bonus with endless potential, offering exceptional space for extra vehicles, a golf cart, a home gym, or storage for all your Florida outdoor gear. At the heart of the home, the open-concept kitchen comes fully equipped with stone countertops, ample cabinetry, and a large central island where everyone will naturally gather. Upstairs, a massive, flexible loft space easily transforms into the ultimate game room, home theater, or teenager hangout. The owner's retreat serves as a peaceful main suite, featuring its own private balcony that offers the perfect quiet spot for morning coffee or unwinding at the end of the day. Outside, the fully fenced yard provides total privacy and features a dedicated fire pit area ready for evening conversations under the stars. Living in Wesbridge means enjoying a resort-style neighborhood lifestyle with access to a beautiful community pool and splash pad right in the neighborhood. Best of all, this home is perfectly situated directly next to popular local schools, putting Wesley Chapel Elementary, Thomas E. Weightman Middle, and Wesley Chapel High School just moments away. 30068 Skylark Drive, Wesley Chapel
$549,900 Welcome to the incredibly priced 6199 Wandering Willow Drive, a BETTER THAN NEW, beautifully designed, nearly new home located in the highly desirable Avalon Park West community in Wesley Chapel. Built in 2024, this spacious two-story residence offers over 2,900 square feet of thoughtfully designed living space, featuring 5 bedrooms, 3 full bathrooms, a LOFT, and a versatile OFFICE ideal for working from home or accommodating guests. From the moment you enter, you’ll appreciate the open-concept layout, abundant natural light, and seamless flow between the living, dining, and kitchen areas, perfect for both everyday living and entertaining. The kitchen serves as the heart of the home, offering ample cabinetry, modern finishes, and a large island that opens to the main living space. Upstairs, you’ll find generously sized bedrooms and additional flexible space to fit your lifestyle needs, whether it’s a media area, playroom, or second living room. The primary suite provides a private retreat with a spacious layout and well-appointed en-suite bath. Every room has been designed with comfort and functionality in mind, making this home ideal for growing families or multi-generational living. The large rear yard is ready for your imagination, be it a grand screened lanai or a large pool. Located in Avalon Park West, residents enjoy access to resort-style amenities, scenic surroundings, and a vibrant community atmosphere, planned community activities such as 4th of July Fireworks, all while being conveniently close to shopping, dining, top-rated schools, and major roadways. Why wait for new construction when you can move right into a like-new home without the delays? This is a rare opportunity to own a modern, move-in-ready home with the space and flexibility today’s buyers are looking for. Schedule your private showing today and experience everything this exceptional home has to offer. 5 Beds ⋅ 3 Baths ⋅ Avalon Park West-North Ph 2 4 5 SubDv. ⋅ 33545 Zip Code Welcome to the incredibly priced 6199 Wandering Willow Drive, a BETTER THAN NEW, beautifully designed, nearly new home located in the highly desirable Avalon Park West community in Wesley Chapel. Built in 2024, this spacious two-story residence offers over 2,900 square feet of thoughtfully designed living space, featuring 5 bedrooms, 3 full bathrooms, a LOFT, and a versatile OFFICE ideal for working from home or accommodating guests. From the moment you enter, you’ll appreciate the open-concept layout, abundant natural light, and seamless flow between the living, dining, and kitchen areas, perfect for both everyday living and entertaining. The kitchen serves as the heart of the home, offering ample cabinetry, modern finishes, and a large island that opens to the main living space. Upstairs, you’ll find generously sized bedrooms and additional flexible space to fit your lifestyle needs, whether it’s a media area, playroom, or second living room. The primary suite provides a private retreat with a spacious layout and well-appointed en-suite bath. Every room has been designed with comfort and functionality in mind, making this home ideal for growing families or multi-generational living. The large rear yard is ready for your imagination, be it a grand screened lanai or a large pool. Located in Avalon Park West, residents enjoy access to resort-style amenities, scenic surroundings, and a vibrant community atmosphere, planned community activities such as 4th of July Fireworks, all while being conveniently close to shopping, dining, top-rated schools, and major roadways. Why wait for new construction when you can move right into a like-new home without the delays? This is a rare opportunity to own a modern, move-in-ready home with the space and flexibility today’s buyers are looking for. Schedule your private showing today and experience everything this exceptional home has to offer. 6199 Wandering Willow Drive, Wesley Chapel
$649,900 Experience exceptional living in this spectacular corner-lot home in Chapel Crossings, a vibrant new community designed for comfort, convenience, and style. The standout outdoor retreat features a CUSTOM-BUILT HEATED SALT-WATER SPORTS POOL WITH A SUN SHELF FOR BEACH CHAIRS, A SCREENED ENCLOSURE, AND ITS OWN CLEANING ROBOT. With more than $100K in upgrades, this home offers valuable peace of mind with a Generac Power Rush generator setup, an exterior generator connector, hurricane shutters, a modern alarm system, private fencing for tranquil outdoor living, and a water softener for fresh, high-quality water throughout. Inside, the chef-inspired kitchen includes a dual oven, glass stovetop, 42-inch cabinetry, stainless steel appliances, a spacious island, and stunning quartz countertops. Upstairs, a flexible loft provides the perfect space for a home office, study area, or additional lounge. The home also features a versatile laundry room with a utility sink, a spacious main-bedroom walk-in closet, stylish epoxy garage flooring, and a beautifully paved driveway. Ideally situated just minutes from shopping, dining, parks, and major roadways, this outstanding residence offers the perfect blend of luxury, comfort, and everyday convenience. Schedule your private tour today! 5 Beds ⋅ 3 Baths ⋅ Chapel Xings Pcls G1 & G2 SubDv. ⋅ 33545 Zip Code Experience exceptional living in this spectacular corner-lot home in Chapel Crossings, a vibrant new community designed for comfort, convenience, and style. The standout outdoor retreat features a CUSTOM-BUILT HEATED SALT-WATER SPORTS POOL WITH A SUN SHELF FOR BEACH CHAIRS, A SCREENED ENCLOSURE, AND ITS OWN CLEANING ROBOT. With more than $100K in upgrades, this home offers valuable peace of mind with a Generac Power Rush generator setup, an exterior generator connector, hurricane shutters, a modern alarm system, private fencing for tranquil outdoor living, and a water softener for fresh, high-quality water throughout. Inside, the chef-inspired kitchen includes a dual oven, glass stovetop, 42-inch cabinetry, stainless steel appliances, a spacious island, and stunning quartz countertops. Upstairs, a flexible loft provides the perfect space for a home office, study area, or additional lounge. The home also features a versatile laundry room with a utility sink, a spacious main-bedroom walk-in closet, stylish epoxy garage flooring, and a beautifully paved driveway. Ideally situated just minutes from shopping, dining, parks, and major roadways, this outstanding residence offers the perfect blend of luxury, comfort, and everyday convenience. Schedule your private tour today! 5836 Timberdale Avenue, Wesley Chapel
$328,000 Located in Towns at Wooddale in Wesley Chapel, this move-in-ready 3 Bedrooms, 2 Bathrooms and 2 car garage home offers a bright, open floor plan with tile flooring in main living areas and a functional split bedroom layout. The spacious living area flows into a modern kitchen featuring a large center island, stainless steel appliances, and ample cabinetry, ideal for everyday living and entertaining. Enjoy peaceful pond views from the covered and screened lanai, creating a relaxing outdoor space to unwind. Community amenities include Clubhouse, Dog park, Golfcarts ok Playground, a pool and cabana. Conveniently located near shopping centers, Malls, restaurants, A+ schools. It's situated with quick access to I-75, and in a prime location of the booming city, which was recently named by the North Tampa Bay Chambers of Commerce as the region’s most desirable location in the Tampa suburbs. 3 Beds ⋅ 2 Baths ⋅ Towns/Woodsdale Ph 1 SubDv. ⋅ 33545 Zip Code Located in Towns at Wooddale in Wesley Chapel, this move-in-ready 3 Bedrooms, 2 Bathrooms and 2 car garage home offers a bright, open floor plan with tile flooring in main living areas and a functional split bedroom layout. The spacious living area flows into a modern kitchen featuring a large center island, stainless steel appliances, and ample cabinetry, ideal for everyday living and entertaining. Enjoy peaceful pond views from the covered and screened lanai, creating a relaxing outdoor space to unwind. Community amenities include Clubhouse, Dog park, Golfcarts ok Playground, a pool and cabana. Conveniently located near shopping centers, Malls, restaurants, A+ schools. It's situated with quick access to I-75, and in a prime location of the booming city, which was recently named by the North Tampa Bay Chambers of Commerce as the region’s most desirable location in the Tampa suburbs. 8498 Bold Cypress Lane, Wesley Chapel
$649,900 LIKE A MODEL!!! ABSOLUTELY STUNNING HOME! Meticulously maintained & like a brand-new home with UPGRADES GALORE with over $115,000 in HIGH LEVEL MI builder upgrades on a huge over ¼ acre corner fenced-in lot located in highly sought after gated community of Whispering Oaks Reserve! The property is a 2-story home with 2,849 sq ft of luxurious living space with a fantastic open floor plan, high ceilings with 4 bedrooms, 3.5 baths, office/den plus bonus/game room & oversized 2 car garage. This is the perfect place to call home! Brick paver driveway & front walkway to an open front porch area. Enter the home to an open foyer with high ceilings, double doors to office. Beautiful luxury tile, vinyl & wood floors mostly throughout. Formal dining room area is perfect for your dinner parties. Gorgeous spacious open chefs’ kitchen with extended 42" stacked cabinets/crown molding, upgraded stainless steel appliances, cooktop, built-in double oven, microwave, Island, quartz countertops, stunning tile back splash, custom pantry, breakfast bar, upgraded lighting, under cabinet lighting. Spacious living room perfect for entertaining with modern stylish linear electric fireplace, also double slider glass doors opens to a private extended covered screened lanai that invites you to sit & enjoy day & evenings sunsets that looks out onto beautiful landscaped yard. Plenty of backyard space to enjoy BBQ’s with family & friends. 1st floor beautiful spacious Master bedroom with tray ceiling, sitting area & large walk-in closets. Stunning upgraded Master bath features quartz double sinks vanity area, large walk-in shower with beautiful upgraded tile, rainfall shower head. Gorgeous custom wood staircase with iron railings. 2nd floor boast 2nd bedroom with its own full bathroom, additional 3rd & 4th bedrooms share a full bathroom, incredible bonus/game room with tray ceiling! Large laundry room with granite countertops with plenty of cabinet space. NO CDD & LOW HOA FEE! Whispering Oaks Reserve is Wesley Chapel's premier community located close to all Wiregrass Mall, Outlet Mall & Advent Hospital, Starbucks, Golf Courses, Publix, Shopping, Entertainment, The Groves, Restaurants, Epperson Lagoon, USF, Moffit, Flatwoods preserve, hospitals, minutes from Tampa Airport, downtown, all major highways I-75/275, schools and MORE! A MUST SEE! 4 Beds ⋅ 4 Baths ⋅ Whispering Oaks Preserve SubDv. ⋅ 33545 Zip Code LIKE A MODEL!!! ABSOLUTELY STUNNING HOME! Meticulously maintained & like a brand-new home with UPGRADES GALORE with over $115,000 in HIGH LEVEL MI builder upgrades on a huge over ¼ acre corner fenced-in lot located in highly sought after gated community of Whispering Oaks Reserve! The property is a 2-story home with 2,849 sq ft of luxurious living space with a fantastic open floor plan, high ceilings with 4 bedrooms, 3.5 baths, office/den plus bonus/game room & oversized 2 car garage. This is the perfect place to call home! Brick paver driveway & front walkway to an open front porch area. Enter the home to an open foyer with high ceilings, double doors to office. Beautiful luxury tile, vinyl & wood floors mostly throughout. Formal dining room area is perfect for your dinner parties. Gorgeous spacious open chefs’ kitchen with extended 42" stacked cabinets/crown molding, upgraded stainless steel appliances, cooktop, built-in double oven, microwave, Island, quartz countertops, stunning tile back splash, custom pantry, breakfast bar, upgraded lighting, under cabinet lighting. Spacious living room perfect for entertaining with modern stylish linear electric fireplace, also double slider glass doors opens to a private extended covered screened lanai that invites you to sit & enjoy day & evenings sunsets that looks out onto beautiful landscaped yard. Plenty of backyard space to enjoy BBQ’s with family & friends. 1st floor beautiful spacious Master bedroom with tray ceiling, sitting area & large walk-in closets. Stunning upgraded Master bath features quartz double sinks vanity area, large walk-in shower with beautiful upgraded tile, rainfall shower head. Gorgeous custom wood staircase with iron railings. 2nd floor boast 2nd bedroom with its own full bathroom, additional 3rd & 4th bedrooms share a full bathroom, incredible bonus/game room with tray ceiling! Large laundry room with granite countertops with plenty of cabinet space. NO CDD & LOW HOA FEE! Whispering Oaks Reserve is Wesley Chapel's premier community located close to all Wiregrass Mall, Outlet Mall & Advent Hospital, Starbucks, Golf Courses, Publix, Shopping, Entertainment, The Groves, Restaurants, Epperson Lagoon, USF, Moffit, Flatwoods preserve, hospitals, minutes from Tampa Airport, downtown, all major highways I-75/275, schools and MORE! A MUST SEE! 33287 Sycamore Leaf Drive, Wesley Chapel
$465,000 Located in the rapidly expanding Epperson community, this property offers exceptional rental and appreciation potential with quick access to I-75 and close proximity to major employers, shopping, dining, entertainment, and top-rated schools. Epperson is home to the area’s first Crystal Metro Lagoon, a highly sought-after amenity that consistently attracts tenants and supports strong rental demand. This D.R. Horton Hayden model Express Elite home features durable, low-maintenance finishes including extended tile flooring in main living areas, granite countertops throughout, stainless-steel appliances, and shower wall tile. Built with all-concrete block construction on both the first and second stories, the home is designed for longevity and reduced maintenance costs. Additional value is provided by Home Is Connected® Smart Home technology, enhancing tenant appeal and ease of management. A well-located, amenity-rich community in one of Tampa Bay’s fastest-growing markets—ideal for long-term hold or rental portfolio expansion. 5 Beds ⋅ 3 Baths ⋅ Epperson Ranch North Pod F Ph SubDv. ⋅ 33545 Zip Code Located in the rapidly expanding Epperson community, this property offers exceptional rental and appreciation potential with quick access to I-75 and close proximity to major employers, shopping, dining, entertainment, and top-rated schools. Epperson is home to the area’s first Crystal Metro Lagoon, a highly sought-after amenity that consistently attracts tenants and supports strong rental demand. This D.R. Horton Hayden model Express Elite home features durable, low-maintenance finishes including extended tile flooring in main living areas, granite countertops throughout, stainless-steel appliances, and shower wall tile. Built with all-concrete block construction on both the first and second stories, the home is designed for longevity and reduced maintenance costs. Additional value is provided by Home Is Connected® Smart Home technology, enhancing tenant appeal and ease of management. A well-located, amenity-rich community in one of Tampa Bay’s fastest-growing markets—ideal for long-term hold or rental portfolio expansion. 8454 Ender Hills Drive, Wesley Chapel
$310,000 PRICE IMPROVED BY $10K!!! Welcome home to this beautifully maintained 3-bedroom, 2-bath villa nestled in the highly sought-after Watercress community of Wesley Chapel, where comfort meets convenience. This move-in-ready residence shines with a spotless interior, a private ensuite primary bath, and an attached 2-car garage, all complemented by a manicured, low-maintenance lawn that makes everyday living effortless. The chef’s kitchen is a standout, featuring granite countertops and stainless steel appliances, perfect for both casual meals and entertaining. Enjoy an exceptional lifestyle with resort-style amenities, including a state-of-the-art fitness center, clubhouse, playgrounds, tennis and basketball courts, a resort pool, Olympic lap pool, and splash zones. Ideally located directly across from Epperson Lagoon, with quick access to I-75 and just minutes from The Shops at Wiregrass, Tampa Premium Outlets, and popular local destinations like The Grove & Krates—this home truly offers comfort, convenience, and community all in one incredible address! 3 Beds ⋅ 2 Baths ⋅ Watergrass Pcls C-1 & C-2 SubDv. ⋅ 33545 Zip Code PRICE IMPROVED BY $10K!!! Welcome home to this beautifully maintained 3-bedroom, 2-bath villa nestled in the highly sought-after Watercress community of Wesley Chapel, where comfort meets convenience. This move-in-ready residence shines with a spotless interior, a private ensuite primary bath, and an attached 2-car garage, all complemented by a manicured, low-maintenance lawn that makes everyday living effortless. The chef’s kitchen is a standout, featuring granite countertops and stainless steel appliances, perfect for both casual meals and entertaining. Enjoy an exceptional lifestyle with resort-style amenities, including a state-of-the-art fitness center, clubhouse, playgrounds, tennis and basketball courts, a resort pool, Olympic lap pool, and splash zones. Ideally located directly across from Epperson Lagoon, with quick access to I-75 and just minutes from The Shops at Wiregrass, Tampa Premium Outlets, and popular local destinations like The Grove & Krates—this home truly offers comfort, convenience, and community all in one incredible address! 7852 Timberview Loop, Wesley Chapel
$349,990 Short Sale. SHORT SALE! TIME-SENSITIVE OPPORTUNITY IN WESTGATE AT AVALON PARK! PRICE TO SELL! Don’t miss this rare chance to purchase a spacious 2-story, 5-bedroom, 3-bath home in the highly sought-after Westgate at Avalon Park, one of Pasco County’s most desirable and fast-growing communities. This property is being offered as a short sale, subject to lender approval, creating a limited-window opportunity for serious, qualified buyers. This well-designed home features a functional and flexible layout, including a full bedroom and full bathroom on the first floor—ideal for guests, multigenerational living, or a private home office. Upstairs offers additional generously sized bedrooms, providing ample space for comfort, privacy, and everyday living. The fully fenced backyard is perfect for entertaining, relaxing, or pets, offering added privacy and usability. Prime Location & Lifestyle! Zoned for top-rated Pasco County schools, Minutes from the completed Avalon Park Town Center with dining, shopping, and everyday conveniences. Just 6 miles to I-75, allowing easy access to Downtown Tampa, Lakeland, and surrounding areas. Opportunities like this in Westgate at Avalon Park are scarce, especially at this price point. Serious buyers are encouraged to act quickly—schedule your showing today before this short sale opportunity is gone! 5 Beds ⋅ 3 Baths ⋅ Avalon Park West North Ph 1a & SubDv. ⋅ 33545 Zip Code Short Sale. SHORT SALE! TIME-SENSITIVE OPPORTUNITY IN WESTGATE AT AVALON PARK! PRICE TO SELL! Don’t miss this rare chance to purchase a spacious 2-story, 5-bedroom, 3-bath home in the highly sought-after Westgate at Avalon Park, one of Pasco County’s most desirable and fast-growing communities. This property is being offered as a short sale, subject to lender approval, creating a limited-window opportunity for serious, qualified buyers. This well-designed home features a functional and flexible layout, including a full bedroom and full bathroom on the first floor—ideal for guests, multigenerational living, or a private home office. Upstairs offers additional generously sized bedrooms, providing ample space for comfort, privacy, and everyday living. The fully fenced backyard is perfect for entertaining, relaxing, or pets, offering added privacy and usability. Prime Location & Lifestyle! Zoned for top-rated Pasco County schools, Minutes from the completed Avalon Park Town Center with dining, shopping, and everyday conveniences. Just 6 miles to I-75, allowing easy access to Downtown Tampa, Lakeland, and surrounding areas. Opportunities like this in Westgate at Avalon Park are scarce, especially at this price point. Serious buyers are encouraged to act quickly—schedule your showing today before this short sale opportunity is gone! 5703 Hollingworth Trail, Wesley Chapel
$305,000 This is a home that welcomes you every time you arrive in the driveway! There is NO CDD in Chapel Pines Subdivision! Being located on a cul-de-sac, there is no thru traffic to deal with entering and exiting your driveway! When you step in the front door, you see the gleaming engineered wood flooring of the living room and dining room. There is luxury vinyl flooring throughout the rest of this perfectly designed home! Some TLC is needed, so bring your imagination and your decorating skills! The kitchen with dinette space is adjacent to the great room and there is a breakfast bar that’s perfect for serving when folks gather for a visit! The split bedroom plan has the primary bedroom separated from the other bedrooms by the great room! A huge, covered lanai can be screened for year around comfort & enjoyment! Of course, the enormous backyard is a terrific place for all outside activities! Call for a visit to see, for yourself, the possibilities of owning this special home! 3 Beds ⋅ 2 Baths ⋅ Chapel Pines Ph 1a SubDv. ⋅ 33545 Zip Code This is a home that welcomes you every time you arrive in the driveway! There is NO CDD in Chapel Pines Subdivision! Being located on a cul-de-sac, there is no thru traffic to deal with entering and exiting your driveway! When you step in the front door, you see the gleaming engineered wood flooring of the living room and dining room. There is luxury vinyl flooring throughout the rest of this perfectly designed home! Some TLC is needed, so bring your imagination and your decorating skills! The kitchen with dinette space is adjacent to the great room and there is a breakfast bar that’s perfect for serving when folks gather for a visit! The split bedroom plan has the primary bedroom separated from the other bedrooms by the great room! A huge, covered lanai can be screened for year around comfort & enjoyment! Of course, the enormous backyard is a terrific place for all outside activities! Call for a visit to see, for yourself, the possibilities of owning this special home! 6114 School House Court, Wesley Chapel
$455,000 Located in the highly desirable Wesley Chapel community of Epperson, this spacious six-bedroom, three-bath home offers the perfect combination of top-rated schools, convenience, and resort-style living—all within one thoughtfully planned neighborhood. For families relocating from out of state, this is more than just a home—it’s an easy transition into a community designed with you in mind. From nearby highly rated schools to shopping, dining, and everyday essentials just minutes away, everything you need is right here making day-to-day life seamless and stress-free. Inside, the home features a bright, open-concept layout built for modern family living. The kitchen anchors the space with stainless steel appliances, a large gathering island, and a walk-in pantry, all flowing effortlessly into the living and dining areas—perfect for both entertaining and everyday moments. The first floor offers a private bedroom and full bath, ideal for guests, in-laws, or a quiet home office. Upstairs, you’ll find five additional bedrooms, a spacious loft for play or relaxation, and a convenient laundry room. The primary suite is a true retreat with a large walk-in closet and a spa-inspired bathroom designed for comfort and privacy. Step outside and discover what truly makes this community stand out a breathtaking crystal-clear lagoon just steps away. Weekends are no longer about planning they’re about enjoying paddleboarding, kayaking, or relaxing on sandy shores right in your own neighborhood. With UltraFi high-speed internet, beautifully maintained surroundings, and a strong sense of community, Epperson offers families a connected, elevated way of living. Priced well below market value, this is an exceptional opportunity to secure space, top-tier location, and a lifestyle that’s hard to find anywhere else. This is where convenience meets community and where your next chapter begins. 6 Beds ⋅ 3 Baths ⋅ Epperson North SubDv. ⋅ 33545 Zip Code Located in the highly desirable Wesley Chapel community of Epperson, this spacious six-bedroom, three-bath home offers the perfect combination of top-rated schools, convenience, and resort-style living—all within one thoughtfully planned neighborhood. For families relocating from out of state, this is more than just a home—it’s an easy transition into a community designed with you in mind. From nearby highly rated schools to shopping, dining, and everyday essentials just minutes away, everything you need is right here making day-to-day life seamless and stress-free. Inside, the home features a bright, open-concept layout built for modern family living. The kitchen anchors the space with stainless steel appliances, a large gathering island, and a walk-in pantry, all flowing effortlessly into the living and dining areas—perfect for both entertaining and everyday moments. The first floor offers a private bedroom and full bath, ideal for guests, in-laws, or a quiet home office. Upstairs, you’ll find five additional bedrooms, a spacious loft for play or relaxation, and a convenient laundry room. The primary suite is a true retreat with a large walk-in closet and a spa-inspired bathroom designed for comfort and privacy. Step outside and discover what truly makes this community stand out a breathtaking crystal-clear lagoon just steps away. Weekends are no longer about planning they’re about enjoying paddleboarding, kayaking, or relaxing on sandy shores right in your own neighborhood. With UltraFi high-speed internet, beautifully maintained surroundings, and a strong sense of community, Epperson offers families a connected, elevated way of living. Priced well below market value, this is an exceptional opportunity to secure space, top-tier location, and a lifestyle that’s hard to find anywhere else. This is where convenience meets community and where your next chapter begins. 31440 Barrel Wave Way, Wesley Chapel
$429,900 Welcome to your new home in the highly sought-after community of Epperson Ranch! This stunning 2-story, all-concrete block constructed home offers 5 bedrooms, 3 bathrooms, and a spacious 2,447 sqft of living space. The large open-concept floor plan is perfect for modern living, with the kitchen seamlessly overlooking the living and dining areas. The kitchen features a large kitchen island. On the first floor, you'll find a versatile flex room that can be used as a home office or play area, a bedroom, and a full bathroom—step outside to the inviting, fully fenced outdoor patio, perfect for privacy and relaxation. Upstairs, the master bedroom is a true retreat, surrounded by three additional bedrooms and a second living area. The second floor also includes a third full bathroom and a convenient laundry room with a washer and dryer. Living in Epperson Ranch means enjoying unparalleled amenities. The community boasts the country’s first-ever Crystal Lagoon, a 7+ acre paradise featuring a swim-up bar, floating obstacle course, water slide, paddleboards, kayaks, and a live entertainment area. This golf cart-friendly community is perfect for outdoor enthusiasts, with trails, parks, playgrounds, and green spaces throughout. Convenience is at your doorstep with quick access to I-75, making shopping, dining, and entertainment easily accessible. Top-rated local and charter schools like Starbucks and Publix are nearby. Don’t miss out on the opportunity to live in this exceptional community. Schedule a showing today and discover all! Epperson Ranch is in the heart of Wesley Chapel, surrounded by top-rated schools, excellent shopping, and dining options. Convenient highway access ensures a quick commute to downtown or Tampa Airport. 5 Beds ⋅ 3 Baths ⋅ Epperson Ranch SubDv. ⋅ 33545 Zip Code Welcome to your new home in the highly sought-after community of Epperson Ranch! This stunning 2-story, all-concrete block constructed home offers 5 bedrooms, 3 bathrooms, and a spacious 2,447 sqft of living space. The large open-concept floor plan is perfect for modern living, with the kitchen seamlessly overlooking the living and dining areas. The kitchen features a large kitchen island. On the first floor, you'll find a versatile flex room that can be used as a home office or play area, a bedroom, and a full bathroom—step outside to the inviting, fully fenced outdoor patio, perfect for privacy and relaxation. Upstairs, the master bedroom is a true retreat, surrounded by three additional bedrooms and a second living area. The second floor also includes a third full bathroom and a convenient laundry room with a washer and dryer. Living in Epperson Ranch means enjoying unparalleled amenities. The community boasts the country’s first-ever Crystal Lagoon, a 7+ acre paradise featuring a swim-up bar, floating obstacle course, water slide, paddleboards, kayaks, and a live entertainment area. This golf cart-friendly community is perfect for outdoor enthusiasts, with trails, parks, playgrounds, and green spaces throughout. Convenience is at your doorstep with quick access to I-75, making shopping, dining, and entertainment easily accessible. Top-rated local and charter schools like Starbucks and Publix are nearby. Don’t miss out on the opportunity to live in this exceptional community. Schedule a showing today and discover all! Epperson Ranch is in the heart of Wesley Chapel, surrounded by top-rated schools, excellent shopping, and dining options. Convenient highway access ensures a quick commute to downtown or Tampa Airport. 9319 Forge Breeze Loop, Wesley Chapel
$695,000 Chapel Crossing-Conservation, M/I Homes built, Sonoma II Floorplan, Elevation D, a 5-bedrooms, 4-bathrooms, with 3531 heated square feet of modern living with ample space for a growing family or just space to enjoy! This 2-story has a well designed layout with generous natural light and an open contemporary feel. Well appointed gourmet kitchen with sleek countertops, stainless steel appliances, ample cabinet space, just perfect for entertaining guests. There is a bedroom downstairs that is excellent for guest or to be used by an in-law with a bathroom that is accessible from lanai area. As you walk upstairs you will find an expansive Primary Suite complete with a spacious walk-in closet and luxurious bathroom that has all you need to unwind after a long day. Additional bedrooms offer flex spaces that may be used for office(s), guest rooms or spaces left the your imagination. The home offers a 2-car base, 3 car deep garage with ample parking and storage. Not having a basement the ample 3rd car area is great for storage. Being on conservation the home is gives you privacy and beautiful view of Florida's natural habitat. If you need a quick move-in ready house that will appeal to your every need, this is the one to see. 5 Beds ⋅ 4 Baths ⋅ Chapel Xings SubDv. ⋅ 33545 Zip Code Chapel Crossing-Conservation, M/I Homes built, Sonoma II Floorplan, Elevation D, a 5-bedrooms, 4-bathrooms, with 3531 heated square feet of modern living with ample space for a growing family or just space to enjoy! This 2-story has a well designed layout with generous natural light and an open contemporary feel. Well appointed gourmet kitchen with sleek countertops, stainless steel appliances, ample cabinet space, just perfect for entertaining guests. There is a bedroom downstairs that is excellent for guest or to be used by an in-law with a bathroom that is accessible from lanai area. As you walk upstairs you will find an expansive Primary Suite complete with a spacious walk-in closet and luxurious bathroom that has all you need to unwind after a long day. Additional bedrooms offer flex spaces that may be used for office(s), guest rooms or spaces left the your imagination. The home offers a 2-car base, 3 car deep garage with ample parking and storage. Not having a basement the ample 3rd car area is great for storage. Being on conservation the home is gives you privacy and beautiful view of Florida's natural habitat. If you need a quick move-in ready house that will appeal to your every need, this is the one to see. 5707 Maydale Avenue, Wesley Chapel
$720,000 Virtually Staged. PREMIER 26,186 sq.foot Lakefront lot in the Epperson community. This expansive homesite provides the perfect canvas for a resort style backyard retreat. A conceptual layout showcases the potential for a screened lanai with a pool and spa, outdoor entertaining spaces and manicured green areas – ideal for both every day enjoyment and hosting guests. Completed in 2023 and never lived in, this two-story residence rests on an oversized cul-de-sac lot and captures a perfect balance of luxury and tranquility. With 3222 ft.² of living space on a 26,186 sq.ft.homesite, it offers stunning unobstructed views of King Lake. The spacious layout features a private office with French doors, a formal dining area, and a custom butler’s pantry complete with a wine rack, and stainless steel under counter refrigerator. The open kitchen features numerous upgrades, a large island with seating and a cozy breakfast nook. The open concept continues into an expansive family room, perfect for entertaining or everyday living. The upper level has a spacious bonus room offering endless possibilities-ideal for a media lounge or game room. The oversized primary suite impresses with its generous layout, walk-in closet and luxurious custom shower, showcasing granite and quartz finishes for a refined touch. Three additional bedrooms and two full baths provide plenty of room for family or guests, while the convenient upstairs laundry adds efficiency and ease to everyday living. The homesite was an additional $150 K and $123K in additional upgrades. Epperson Ranch boasts the first “crystal lagoon,” in the USA, with 7.5 acres of a manmade water park including a swim up bar, cabana, pavilions, tidal pool, restaurant, family beach and a dog park. The sparkling lagoon, entertainment, food and bar make this the best place to live in Florida!! Epperson Ranch also offers ULTRAFI high speed internet (perfect for WFH situations) with the fastest speeds in the country, cable, solar streetlights, walking trails, dog parks, and golf cart paths. Go paddle boarding, kayaking or watch a sunset set over a sandy beach every day. Nearby school choice options, the Innovation Preparatory Academy and The Kirkland Ranch Academy of Innovation, dedicated to student achievement. Wesley Chapel, one of the fastest-growing areas in the USA has everything close by including Tampa Outlets, Shops at Wiregrass, and The Grove malls. The Krate shopping area provides live music and activities, and you have easy access to the beach and downtown Tampa. Commuting to USF, Moffit, and Shriners Hospital is a breeze with quick access to I75 and I275. Epperson was named Tampa’s Master Planned Community of the year in 2021 and is one of the nation’s top 50 Master Planned Communities, a well-deserved honor. 4 Beds ⋅ 4 Baths ⋅ Epperson North Village C-2a SubDv. ⋅ 33545 Zip Code Virtually Staged. PREMIER 26,186 sq.foot Lakefront lot in the Epperson community. This expansive homesite provides the perfect canvas for a resort style backyard retreat. A conceptual layout showcases the potential for a screened lanai with a pool and spa, outdoor entertaining spaces and manicured green areas – ideal for both every day enjoyment and hosting guests. Completed in 2023 and never lived in, this two-story residence rests on an oversized cul-de-sac lot and captures a perfect balance of luxury and tranquility. With 3222 ft.² of living space on a 26,186 sq.ft.homesite, it offers stunning unobstructed views of King Lake. The spacious layout features a private office with French doors, a formal dining area, and a custom butler’s pantry complete with a wine rack, and stainless steel under counter refrigerator. The open kitchen features numerous upgrades, a large island with seating and a cozy breakfast nook. The open concept continues into an expansive family room, perfect for entertaining or everyday living. The upper level has a spacious bonus room offering endless possibilities-ideal for a media lounge or game room. The oversized primary suite impresses with its generous layout, walk-in closet and luxurious custom shower, showcasing granite and quartz finishes for a refined touch. Three additional bedrooms and two full baths provide plenty of room for family or guests, while the convenient upstairs laundry adds efficiency and ease to everyday living. The homesite was an additional $150 K and $123K in additional upgrades. Epperson Ranch boasts the first “crystal lagoon,” in the USA, with 7.5 acres of a manmade water park including a swim up bar, cabana, pavilions, tidal pool, restaurant, family beach and a dog park. The sparkling lagoon, entertainment, food and bar make this the best place to live in Florida!! Epperson Ranch also offers ULTRAFI high speed internet (perfect for WFH situations) with the fastest speeds in the country, cable, solar streetlights, walking trails, dog parks, and golf cart paths. Go paddle boarding, kayaking or watch a sunset set over a sandy beach every day. Nearby school choice options, the Innovation Preparatory Academy and The Kirkland Ranch Academy of Innovation, dedicated to student achievement. Wesley Chapel, one of the fastest-growing areas in the USA has everything close by including Tampa Outlets, Shops at Wiregrass, and The Grove malls. The Krate shopping area provides live music and activities, and you have easy access to the beach and downtown Tampa. Commuting to USF, Moffit, and Shriners Hospital is a breeze with quick access to I75 and I275. Epperson was named Tampa’s Master Planned Community of the year in 2021 and is one of the nation’s top 50 Master Planned Communities, a well-deserved honor. 9503 Ibis Grove Boulevard, Wesley Chapel
$299,900 Desirable 3 bed 2 bath 2 car garage villa in Windchase Villas of WaterGrass. Watergrass community features a fitness center, playgrounds, clubhouse, Tennis courts, Basketball courts, resort pool, Olympic pool & splash zones for the little ones. Plenty to do right in the community. As you pull up to the home, you will notice the well manicured lawn and attractive landscaping. Once inside you will be welcomed by the spacious open floor plan. The kitchen features an oversized bar/island to accommodate any size family. Espresso cabinets along with stainless steel appliances makes this kitchen a showpiece. The Master bedroom is roomy with tray ceiling and large closet space. Master bathroom features double sinks and shower. The other two bedrooms are good sized and share a hall bath with double sinks and tub. Tile flooring in the main areas and carpet in the bedrooms. Conveniently located across the street from the Lagoon, close to I-75 & a short drive to the Shops at Wiregrass & Tampa Premium Outlets and the Grove & Krates! Make an appointment today. 3 Beds ⋅ 2 Baths ⋅ Watergrass Pcls C-1 & C-2 SubDv. ⋅ 33545 Zip Code Desirable 3 bed 2 bath 2 car garage villa in Windchase Villas of WaterGrass. Watergrass community features a fitness center, playgrounds, clubhouse, Tennis courts, Basketball courts, resort pool, Olympic pool & splash zones for the little ones. Plenty to do right in the community. As you pull up to the home, you will notice the well manicured lawn and attractive landscaping. Once inside you will be welcomed by the spacious open floor plan. The kitchen features an oversized bar/island to accommodate any size family. Espresso cabinets along with stainless steel appliances makes this kitchen a showpiece. The Master bedroom is roomy with tray ceiling and large closet space. Master bathroom features double sinks and shower. The other two bedrooms are good sized and share a hall bath with double sinks and tub. Tile flooring in the main areas and carpet in the bedrooms. Conveniently located across the street from the Lagoon, close to I-75 & a short drive to the Shops at Wiregrass & Tampa Premium Outlets and the Grove & Krates! Make an appointment today. 7690 Timberview Loop, Wesley Chapel
$344,000 One or more photo(s) has been virtually staged. Short Sale. Price Reduced short sale bank is finally moving call for details!!! 3 YEARS OLD like brand New all financing acceptable FHA, VA, and conventional !!PRICE REDUCED for quick sale!!Don't miss out great home great deal!!!! Welcome to this beautiful 3-bedroom, 2.5-bathroom home located in the heart of Wesley Chapel. Built in 2022, this nearly new property blends contemporary elegance with everyday comfort. Step inside to an open floor plan that creates a bright, airy atmosphere—perfect for both entertaining and everyday living. The stunning kitchen features sleek gray cabinetry, complementary countertops, and a striking accent wall that adds a stylish touch. It flows seamlessly into the dining and family rooms, with easy access to the spacious backyard—ideal for gatherings or quiet evenings outdoors. Upstairs, the generous primary bedroom offers a private retreat complete with an en-suite bathroom and a large walk-in closet. Two additional bedrooms and a full bath provide flexible space for family, guests, or a home office. A conveniently located half-bath serves the main floor. Perfectly situated near shopping, dining, top-rated schools, and major commuter routes, this home offers the ideal combination of comfort and convenience. Don’t miss your opportunity to own this modern gem in one of Wesley Chapel’s most desirable communities! 3 Beds ⋅ 3 Baths ⋅ Avalon Park West Prcl E Ph I SubDv. ⋅ 33545 Zip Code One or more photo(s) has been virtually staged. Short Sale. Price Reduced short sale bank is finally moving call for details!!! 3 YEARS OLD like brand New all financing acceptable FHA, VA, and conventional !!PRICE REDUCED for quick sale!!Don't miss out great home great deal!!!! Welcome to this beautiful 3-bedroom, 2.5-bathroom home located in the heart of Wesley Chapel. Built in 2022, this nearly new property blends contemporary elegance with everyday comfort. Step inside to an open floor plan that creates a bright, airy atmosphere—perfect for both entertaining and everyday living. The stunning kitchen features sleek gray cabinetry, complementary countertops, and a striking accent wall that adds a stylish touch. It flows seamlessly into the dining and family rooms, with easy access to the spacious backyard—ideal for gatherings or quiet evenings outdoors. Upstairs, the generous primary bedroom offers a private retreat complete with an en-suite bathroom and a large walk-in closet. Two additional bedrooms and a full bath provide flexible space for family, guests, or a home office. A conveniently located half-bath serves the main floor. Perfectly situated near shopping, dining, top-rated schools, and major commuter routes, this home offers the ideal combination of comfort and convenience. Don’t miss your opportunity to own this modern gem in one of Wesley Chapel’s most desirable communities! 5068 Little Stream Lane, Wesley Chapel