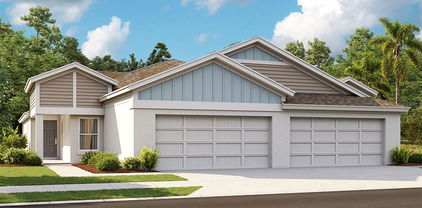
$355,547 Pre-Construction. To be built. The Pelican is a spacious and versatile 1,787 square foot single-story home that perfectly combines style, function, and modern convenience. Designed with an open concept layout, this home features three bedrooms, two full bathrooms, a two-car garage, and a powder room. The Pelican has a well-appointed L-shaped kitchen that caters to both everyday living and entertaining. A large island with a breakfast bar seats up to four, while a full wall of cabinets and countertops offers abundant storage and workspace—perfect for housing small appliances and preparing meals. A pantry adds even more storage convenience. The kitchen opens seamlessly into the dining area and remains visible from the expansive great room, creating one large, cohesive space for gathering and relaxation. Natural light flows into the home through windows that line the exterior wall along the dining area, and large glass sliders in the great room open to a covered lanai. This layout invites a strong connection to the outdoors and provides an ideal setting for indoor-outdoor living. Optional features like an extended patio or larger sliders offer even more flexibility for your lifestyle. All bedrooms are located on one side of the home. The owner’s suite is a tranquil retreat, complete with a luxurious en suite featuring split vanities, a glass-enclosed shower with a high-set privacy window, a private water closet, and a large walk-in closet. The secondary bedrooms are situated at the front of the home, has easy access to the full hallway bathroom, making it ideal for guests or family. A convenient powder room is located off the foyer, offering an additional level of privacy and function. Throughout the Pelican, three extra closets provide added storage, ensuring that everything has its place. This home is HERS-rated for energy efficiency and includes smart home features for enhanced comfort and convenience. 3 Beds ⋅ 3 Baths ⋅ Crosswind Ranch SubDv. ⋅ 34219 Zip Code Pre-Construction. To be built. The Pelican is a spacious and versatile 1,787 square foot single-story home that perfectly combines style, function, and modern convenience. Designed with an open concept layout, this home features three bedrooms, two full bathrooms, a two-car garage, and a powder room. The Pelican has a well-appointed L-shaped kitchen that caters to both everyday living and entertaining. A large island with a breakfast bar seats up to four, while a full wall of cabinets and countertops offers abundant storage and workspace—perfect for housing small appliances and preparing meals. A pantry adds even more storage convenience. The kitchen opens seamlessly into the dining area and remains visible from the expansive great room, creating one large, cohesive space for gathering and relaxation. Natural light flows into the home through windows that line the exterior wall along the dining area, and large glass sliders in the great room open to a covered lanai. This layout invites a strong connection to the outdoors and provides an ideal setting for indoor-outdoor living. Optional features like an extended patio or larger sliders offer even more flexibility for your lifestyle. All bedrooms are located on one side of the home. The owner’s suite is a tranquil retreat, complete with a luxurious en suite featuring split vanities, a glass-enclosed shower with a high-set privacy window, a private water closet, and a large walk-in closet. The secondary bedrooms are situated at the front of the home, has easy access to the full hallway bathroom, making it ideal for guests or family. A convenient powder room is located off the foyer, offering an additional level of privacy and function. Throughout the Pelican, three extra closets provide added storage, ensuring that everything has its place. This home is HERS-rated for energy efficiency and includes smart home features for enhanced comfort and convenience. 13121 Oxeye Lane, Parrish
$355,480 Under Construction. LAST CHANCE TO SAVE DURING OUR BLOWOUT SALE!!! LIMITED TIME ONLY!! PRICE REDUCTION ON BRAND NEW HOME!! A multipurpose flex room is great for any number of hobbies in this spacious single-story home, while an open floorplan containing the living room, kitchen and cozy nook offers combined living and dining with access to a peaceful lanai. The adjacent owner’s suite is separate from the front bedroom for increased serenity. Interior photos are different from the actual model disclosed being built. Prosperity Lakes is a masterplan community in Greater Bradenton with collections of single-family homes and Villas in Parrish, FL, for active adults 55+. Homeowners enjoy recreation-rich living with onsite amenities, including a future clubhouse, swimming pool, fitness center and more. Close by are Little Manatee River for outdoor adventures and Gateway Commons, an 83,000-square-foot retail center for upscale shopping, dining and entertainment. Prosperity Lakes is less than seven miles from the I-75 highway and I-275 interchange to offer easy access to Tampa Bay, Bradenton, Sarasota and St. Petersburg. 2 Beds ⋅ 2 Baths ⋅ Prosperity Lakes - Active Adult SubDv. ⋅ 34219 Zip Code Under Construction. LAST CHANCE TO SAVE DURING OUR BLOWOUT SALE!!! LIMITED TIME ONLY!! PRICE REDUCTION ON BRAND NEW HOME!! A multipurpose flex room is great for any number of hobbies in this spacious single-story home, while an open floorplan containing the living room, kitchen and cozy nook offers combined living and dining with access to a peaceful lanai. The adjacent owner’s suite is separate from the front bedroom for increased serenity. Interior photos are different from the actual model disclosed being built. Prosperity Lakes is a masterplan community in Greater Bradenton with collections of single-family homes and Villas in Parrish, FL, for active adults 55+. Homeowners enjoy recreation-rich living with onsite amenities, including a future clubhouse, swimming pool, fitness center and more. Close by are Little Manatee River for outdoor adventures and Gateway Commons, an 83,000-square-foot retail center for upscale shopping, dining and entertainment. Prosperity Lakes is less than seven miles from the I-75 highway and I-275 interchange to offer easy access to Tampa Bay, Bradenton, Sarasota and St. Petersburg. 12622 Tahitian Pearl Circle, Parrish
$352,999 What's Special: Pond View | Cul-de-Sac Lot | Covered Lanai. New Construction - Ready Now! Welcome to the Eagle at 13505 Camelot Court in Firethorn! This inviting new home combines open-concept living with spacious second-floor retreats. The kitchen features a large center island, pantry, and adjacent dining area that flow into the expansive great room, creating a comfortable setting for gathering and everyday living. Just beyond, the extended screened patio offers a relaxing outdoor escape. Upstairs, the private primary suite includes a generous walk-in closet and well-appointed bath, while three secondary bedrooms share a full bathroom. A large loft provides flexible space for movie nights, a play area, home office, or hobbies. Thoughtful storage and a convenient drop zone add everyday functionality. Firethorn in Parrish offers a peaceful setting with easy access to Sarasota, Tampa Bay, Siesta Key, and St. Petersburg. At The Hideaway, enjoy a resort-style pool, fitness center, sports courts, nature play space, and pet parks. Nearby shopping, dining, entertainment, and job opportunities in Bradenton and Lakewood Ranch make life both convenient and relaxing. Additional Highlights Include: quartz countertops throughout, luxury vinyl plank flooring in main living areas, blinds, and all appliances included. Photos are for representative purposes only. MLS#TB8559697 4 Beds ⋅ 3 Baths ⋅ Firethorn SubDv. ⋅ 34219 Zip Code What's Special: Pond View | Cul-de-Sac Lot | Covered Lanai. New Construction - Ready Now! Welcome to the Eagle at 13505 Camelot Court in Firethorn! This inviting new home combines open-concept living with spacious second-floor retreats. The kitchen features a large center island, pantry, and adjacent dining area that flow into the expansive great room, creating a comfortable setting for gathering and everyday living. Just beyond, the extended screened patio offers a relaxing outdoor escape. Upstairs, the private primary suite includes a generous walk-in closet and well-appointed bath, while three secondary bedrooms share a full bathroom. A large loft provides flexible space for movie nights, a play area, home office, or hobbies. Thoughtful storage and a convenient drop zone add everyday functionality. Firethorn in Parrish offers a peaceful setting with easy access to Sarasota, Tampa Bay, Siesta Key, and St. Petersburg. At The Hideaway, enjoy a resort-style pool, fitness center, sports courts, nature play space, and pet parks. Nearby shopping, dining, entertainment, and job opportunities in Bradenton and Lakewood Ranch make life both convenient and relaxing. Additional Highlights Include: quartz countertops throughout, luxury vinyl plank flooring in main living areas, blinds, and all appliances included. Photos are for representative purposes only. MLS#TB8559697 13505 Camelot Court, Parrish
$352,999 Under Construction. What's Special: 3 Full Baths | Appliances & Blinds Included | Loft | Larger Lot. New Construction – November Completion! Welcome to the Falcon at 13524 Sawmill Street in Firethorn! This charming two-story home blends comfort, style, and thoughtful living spaces throughout. The bright, open kitchen with a center island flows effortlessly into the dining area and welcoming great room. An extended screened patio offers a lovely place to relax and enjoy the outdoors. The main level also features a secondary bedroom and full bathroom, while upstairs you'll find a private primary suite, three additional bedrooms, and a spacious loft ideal for movie nights, hobbies, or everyday relaxation. A two-car garage and abundant storage complete this inviting home. Firethorn in Parrish offers a peaceful setting with easy access to Sarasota, Tampa Bay, Siesta Key, and St. Petersburg. At The Hideaway, enjoy a resort-style pool, fitness center, sports courts, nature play space, and pet parks. Nearby shopping, dining, entertainment, and job opportunities in Bradenton and Lakewood Ranch make life both convenient and relaxing. Additional Highlights Include: laundry appliance package, GE refrigerator, extended LVP flooring on first floor, vertical blinds on sliding glass door, and window blinds throughout. MLS#TB8547144 5 Beds ⋅ 4 Baths ⋅ Firethorn SubDv. ⋅ 34219 Zip Code Under Construction. What's Special: 3 Full Baths | Appliances & Blinds Included | Loft | Larger Lot. New Construction – November Completion! Welcome to the Falcon at 13524 Sawmill Street in Firethorn! This charming two-story home blends comfort, style, and thoughtful living spaces throughout. The bright, open kitchen with a center island flows effortlessly into the dining area and welcoming great room. An extended screened patio offers a lovely place to relax and enjoy the outdoors. The main level also features a secondary bedroom and full bathroom, while upstairs you'll find a private primary suite, three additional bedrooms, and a spacious loft ideal for movie nights, hobbies, or everyday relaxation. A two-car garage and abundant storage complete this inviting home. Firethorn in Parrish offers a peaceful setting with easy access to Sarasota, Tampa Bay, Siesta Key, and St. Petersburg. At The Hideaway, enjoy a resort-style pool, fitness center, sports courts, nature play space, and pet parks. Nearby shopping, dining, entertainment, and job opportunities in Bradenton and Lakewood Ranch make life both convenient and relaxing. Additional Highlights Include: laundry appliance package, GE refrigerator, extended LVP flooring on first floor, vertical blinds on sliding glass door, and window blinds throughout. MLS#TB8547144 13524 Sawmill Street, Parrish
$352,990 Under Construction. Step into your next home through the foyer from the front porch and continue down the hall to the main living space, passing a convenient powder bath along the way. The kitchen, dining area, and family room form an open-concept space, with stairs to the second floor nearby and access to the two-car garage just off the kitchen. Upstairs, a loft connects two additional bedrooms—one with a walk-in closet—that share a bath. As you head toward the primary bedroom, you'll pass the laundry room before arriving at the spacious primary suite, complete with a walk-in closet and private primary bath. Under construction with an August/September closing!!! 3 Beds ⋅ 3 Baths ⋅ Oakfield Lakes SubDv. ⋅ 34219 Zip Code Under Construction. Step into your next home through the foyer from the front porch and continue down the hall to the main living space, passing a convenient powder bath along the way. The kitchen, dining area, and family room form an open-concept space, with stairs to the second floor nearby and access to the two-car garage just off the kitchen. Upstairs, a loft connects two additional bedrooms—one with a walk-in closet—that share a bath. As you head toward the primary bedroom, you'll pass the laundry room before arriving at the spacious primary suite, complete with a walk-in closet and private primary bath. Under construction with an August/September closing!!! 10510 Curving Creek Loop, Parrish
$351,889 Under Construction. Bridgeport Discover the perfect balance of style, comfort, and convenience in this beautifully designed Bridgeport Quick Move-In home, currently under construction and estimated for completion in Nov/Dec. This thoughtfully designed one story paired villa offers the ideal combination of low maintenance living and elegant design. Inside, you'll find designer curated finishes throughout, including Sonoma Duraform Harbor cabinetry with a warm wood finish, Frost Whte MSI 2CM Quartz countertops, and stylish Polaris Plus Soft Beige luxury vinyl plank flooring, creating a timeless and inviting atmosphere. The open concept layout is enhanced by soaring vaulted ceilings that fill the home with natural light and create a bright, spacious feel. Featuring three well appointed bedrooms, this home provides the flexibility to accommodate family, overnight guests, or a dedicated home office. The beautifully appointed kitchen flows seamlessly into the dining area and great room, making it perfect for entertaining, hosting gatherings, or enjoying everyday living. Enjoy the Florida lifestyle from the covered lanai, an inviting outdoor space ideal for morning coffee, weekend brunch, or relaxing evenings year round. A private two car garage provides added convenience and storage, while the charming coastal inspired exterior offers lasting curb appeal. Combining luxury finishes, functional living spaces, and the ease of low maintenance living, this exceptional home is designed to complement every stage of life and offers an incredible opportunity to own a beautifully crafted new home. Images shown are for illustrative purposes only and may differ from actual home. Completion date subject to change. 3 Beds ⋅ 2 Baths ⋅ Crosswind Point SubDv. ⋅ 34219 Zip Code Under Construction. Bridgeport Discover the perfect balance of style, comfort, and convenience in this beautifully designed Bridgeport Quick Move-In home, currently under construction and estimated for completion in Nov/Dec. This thoughtfully designed one story paired villa offers the ideal combination of low maintenance living and elegant design. Inside, you'll find designer curated finishes throughout, including Sonoma Duraform Harbor cabinetry with a warm wood finish, Frost Whte MSI 2CM Quartz countertops, and stylish Polaris Plus Soft Beige luxury vinyl plank flooring, creating a timeless and inviting atmosphere. The open concept layout is enhanced by soaring vaulted ceilings that fill the home with natural light and create a bright, spacious feel. Featuring three well appointed bedrooms, this home provides the flexibility to accommodate family, overnight guests, or a dedicated home office. The beautifully appointed kitchen flows seamlessly into the dining area and great room, making it perfect for entertaining, hosting gatherings, or enjoying everyday living. Enjoy the Florida lifestyle from the covered lanai, an inviting outdoor space ideal for morning coffee, weekend brunch, or relaxing evenings year round. A private two car garage provides added convenience and storage, while the charming coastal inspired exterior offers lasting curb appeal. Combining luxury finishes, functional living spaces, and the ease of low maintenance living, this exceptional home is designed to complement every stage of life and offers an incredible opportunity to own a beautifully crafted new home. Images shown are for illustrative purposes only and may differ from actual home. Completion date subject to change. 12589 Oak Hill Way, Parrish
$350,973 Virtually Staged. Bridgeport Experience a seamless blend of modern design and everyday comfort in this thoughtfully crafted Bridgeport Quick Move-In home, Ready Now! This one-story paired villa is designed for easy living while still delivering a refined, upscale feel throughout. Inside, carefully selected finishes create a bright and inviting atmosphere. Sonoma Duraform Linen cabinetry with a warm wood tone pairs beautifully with Frost White MSI quartz countertops, while Polaris Plus Lighthouse LVP flooring ties the space together with a clean, contemporary look. Vaulted ceilings enhance the sense of openness, allowing natural light to fill the main living areas and create an airy, welcoming environment. The open layout connects the kitchen, dining, and great room in a way that feels both natural and functional, making it ideal for hosting or simply enjoying day-to-day life. Three spacious bedrooms provide versatility, whether you need room for guests, a home office, or a quiet retreat. The covered lanai extends your living space outdoors, creating the perfect setting to enjoy Florida’s year-round sunshine. From relaxed mornings to laid-back evenings, this space adds another layer of comfort to the home. A private two-car garage offers added convenience, while the Mediterranean-inspired exterior brings timeless character and curb appeal. Designed with both style and simplicity in mind, this home delivers a low-maintenance lifestyle without compromising on quality or design. Discover all that Parrish, FL has to offer at Crosswind Point, a 230-acre resort-style community conveniently located by US-301 and minutes from I-75. This new home community features scenic water and conservation views throughout the community with a pool and cabana amenity center. Be in the middle of it all--Crosswind Point is located just 30 minutes from downtown St. Petersburg and downtown Sarasota, 40 minutes from downtown Tampa, with convenient access to major commuter arteries. Images shown are for illustrative purposes only and may differ from actual home. Completion date subject to change. 3 Beds ⋅ 2 Baths ⋅ Crosswind Point SubDv. ⋅ 34219 Zip Code Virtually Staged. Bridgeport Experience a seamless blend of modern design and everyday comfort in this thoughtfully crafted Bridgeport Quick Move-In home, Ready Now! This one-story paired villa is designed for easy living while still delivering a refined, upscale feel throughout. Inside, carefully selected finishes create a bright and inviting atmosphere. Sonoma Duraform Linen cabinetry with a warm wood tone pairs beautifully with Frost White MSI quartz countertops, while Polaris Plus Lighthouse LVP flooring ties the space together with a clean, contemporary look. Vaulted ceilings enhance the sense of openness, allowing natural light to fill the main living areas and create an airy, welcoming environment. The open layout connects the kitchen, dining, and great room in a way that feels both natural and functional, making it ideal for hosting or simply enjoying day-to-day life. Three spacious bedrooms provide versatility, whether you need room for guests, a home office, or a quiet retreat. The covered lanai extends your living space outdoors, creating the perfect setting to enjoy Florida’s year-round sunshine. From relaxed mornings to laid-back evenings, this space adds another layer of comfort to the home. A private two-car garage offers added convenience, while the Mediterranean-inspired exterior brings timeless character and curb appeal. Designed with both style and simplicity in mind, this home delivers a low-maintenance lifestyle without compromising on quality or design. Discover all that Parrish, FL has to offer at Crosswind Point, a 230-acre resort-style community conveniently located by US-301 and minutes from I-75. This new home community features scenic water and conservation views throughout the community with a pool and cabana amenity center. Be in the middle of it all--Crosswind Point is located just 30 minutes from downtown St. Petersburg and downtown Sarasota, 40 minutes from downtown Tampa, with convenient access to major commuter arteries. Images shown are for illustrative purposes only and may differ from actual home. Completion date subject to change. 12361 Oak Hill Way, Parrish
$350,555 Welcome to this beautifully designed 4-bedroom, 2-bath single-story home offering the perfect blend of style, comfort, and functionality. The open-concept floor plan seamlessly connects the spacious living, dining, and kitchen areas, creating an ideal space for everyday living and entertaining. The well-appointed kitchen features ample cabinetry, generous counter space, and a large island overlooking the main living area. The private owner's suite offers a peaceful retreat with a spacious walk-in closet and en-suite bath, while three additional bedrooms provide flexibility for family, guests, or a home office. Step outside and enjoy everything this vibrant community has, including a resort-style pool, dog park, playground, scenic event lawn, picnic areas, and walkable streets designed for an active lifestyle. This home combines modern living with exceptional community amenities don't miss your opportunity to make it yours! 4 Beds ⋅ 2 Baths ⋅ Deer Park SubDv. ⋅ 34219 Zip Code Welcome to this beautifully designed 4-bedroom, 2-bath single-story home offering the perfect blend of style, comfort, and functionality. The open-concept floor plan seamlessly connects the spacious living, dining, and kitchen areas, creating an ideal space for everyday living and entertaining. The well-appointed kitchen features ample cabinetry, generous counter space, and a large island overlooking the main living area. The private owner's suite offers a peaceful retreat with a spacious walk-in closet and en-suite bath, while three additional bedrooms provide flexibility for family, guests, or a home office. Step outside and enjoy everything this vibrant community has, including a resort-style pool, dog park, playground, scenic event lawn, picnic areas, and walkable streets designed for an active lifestyle. This home combines modern living with exceptional community amenities don't miss your opportunity to make it yours! 12919 Red Deer Place, Parrish
$350,000 Welcome to Southern Oaks in Parrish! This spacious 5-bedroom, 3-bath home offers over 2,600 sq ft, peaceful conservation views and a floor plan with plenty of room to spread out. Step inside to a formal dining room with handsome wood detailing, then continue into the heart of the home where the kitchen, casual dining and family room all come together. The kitchen features dark wood cabinetry, granite countertops, stainless steel appliances, a center island with seating and a closet pantry. The adjoining family room is spacious and inviting with a wood feature wall, while sliding doors open to an extended pavered lanai overlooking the conservation area—perfect for grilling, outdoor dining or simply enjoying the view. A first-floor bedroom and full bath make a great setup for guests, a home office or multigenerational living. Upstairs, a generous 14x14 loft adds even more flexible living space along with three secondary bedrooms and the primary suite featuring a walk-in closet and dual-sink vanity. The laundry room and third full bath are also conveniently upstairs. All of this in a great Parrish location with easy access to shopping, dining, I-75 and Florida's Gulf beaches. It's good to be home. This property may qualify for Seller Financing (Vendee). 5 Beds ⋅ 3 Baths ⋅ Southern Oaks Ph I & Ii SubDv. ⋅ 34219 Zip Code Welcome to Southern Oaks in Parrish! This spacious 5-bedroom, 3-bath home offers over 2,600 sq ft, peaceful conservation views and a floor plan with plenty of room to spread out. Step inside to a formal dining room with handsome wood detailing, then continue into the heart of the home where the kitchen, casual dining and family room all come together. The kitchen features dark wood cabinetry, granite countertops, stainless steel appliances, a center island with seating and a closet pantry. The adjoining family room is spacious and inviting with a wood feature wall, while sliding doors open to an extended pavered lanai overlooking the conservation area—perfect for grilling, outdoor dining or simply enjoying the view. A first-floor bedroom and full bath make a great setup for guests, a home office or multigenerational living. Upstairs, a generous 14x14 loft adds even more flexible living space along with three secondary bedrooms and the primary suite featuring a walk-in closet and dual-sink vanity. The laundry room and third full bath are also conveniently upstairs. All of this in a great Parrish location with easy access to shopping, dining, I-75 and Florida's Gulf beaches. It's good to be home. This property may qualify for Seller Financing (Vendee). 16702 Southern Oaks Trail, Parrish
$350,000 ASSUMABLE 3.25 MORTGAGE TO THE LUCKY BUYER WHO BUYS THIS BEAUTIFUL HOME! Essentially less than half the current market rates saving a ton of money! Priced to Sell— BEST VALUE IN NORTH RIVER RANCH FOR A 3-BEDROOM, 2-BATH SINGLE-FAMILY HOME! If you’ve been waiting for an opportunity to own in one of Parrish’s most sought-after communities, this is it! Offering a large fenced corner lot, tile flooring throughout, a desirable split-bedroom floor plan, and incredible resort-style amenities, this home delivers exceptional value in North River Ranch. Step inside to a bright, welcoming interior filled with natural light and neutral finishes. The open-concept floor plan seamlessly connects the kitchen, dining, and living areas, creating a comfortable space for both everyday living and entertaining. The kitchen features stainless steel appliances, ample cabinetry, generous counter space, and a large center island perfect for casual meals, food preparation, or gathering with family and friends. The split-bedroom design offers added privacy, with the primary suite thoughtfully separated from the additional bedrooms. Tile flooring throughout the home makes Florida living easy, practical, and low maintenance. Outside, enjoy the added space and privacy of a large fenced corner lot with plenty of room for pets, play, outdoor entertaining, or simply relaxing in the Florida sunshine. The oversized lot creates an open feel that can be difficult to find within a master-planned community. And then there’s the lifestyle! North River Ranch is known for its outstanding amenities, including multiple resort-style pools and clubhouses, fitness facilities, playgrounds, sports fields, parks, community gathering spaces, organized events, and miles of scenic walking and biking trails connecting the neighborhood. Nearby schools add even more convenience. Located just minutes from Interstate 75, you’ll have easy access to Lakewood Ranch, Bradenton, Sarasota, St. Petersburg, and Tampa, while enjoying everything rapidly growing Parrish which includes new shopping, dining, healthcare, recreation, and everyday conveniences. At this price, this home is an exceptional opportunity in North River Ranch! With its large fenced corner lot, 3-bedroom split floor plan, tile flooring throughout, and access to one of the area’s most amenity-rich communities, this is a home you won’t want to miss. Schedule your private showing today and come experience the North River Ranch lifestyle! 3 Beds ⋅ 2 Baths ⋅ North River Ranch SubDv. ⋅ 34219 Zip Code ASSUMABLE 3.25 MORTGAGE TO THE LUCKY BUYER WHO BUYS THIS BEAUTIFUL HOME! Essentially less than half the current market rates saving a ton of money! Priced to Sell— BEST VALUE IN NORTH RIVER RANCH FOR A 3-BEDROOM, 2-BATH SINGLE-FAMILY HOME! If you’ve been waiting for an opportunity to own in one of Parrish’s most sought-after communities, this is it! Offering a large fenced corner lot, tile flooring throughout, a desirable split-bedroom floor plan, and incredible resort-style amenities, this home delivers exceptional value in North River Ranch. Step inside to a bright, welcoming interior filled with natural light and neutral finishes. The open-concept floor plan seamlessly connects the kitchen, dining, and living areas, creating a comfortable space for both everyday living and entertaining. The kitchen features stainless steel appliances, ample cabinetry, generous counter space, and a large center island perfect for casual meals, food preparation, or gathering with family and friends. The split-bedroom design offers added privacy, with the primary suite thoughtfully separated from the additional bedrooms. Tile flooring throughout the home makes Florida living easy, practical, and low maintenance. Outside, enjoy the added space and privacy of a large fenced corner lot with plenty of room for pets, play, outdoor entertaining, or simply relaxing in the Florida sunshine. The oversized lot creates an open feel that can be difficult to find within a master-planned community. And then there’s the lifestyle! North River Ranch is known for its outstanding amenities, including multiple resort-style pools and clubhouses, fitness facilities, playgrounds, sports fields, parks, community gathering spaces, organized events, and miles of scenic walking and biking trails connecting the neighborhood. Nearby schools add even more convenience. Located just minutes from Interstate 75, you’ll have easy access to Lakewood Ranch, Bradenton, Sarasota, St. Petersburg, and Tampa, while enjoying everything rapidly growing Parrish which includes new shopping, dining, healthcare, recreation, and everyday conveniences. At this price, this home is an exceptional opportunity in North River Ranch! With its large fenced corner lot, 3-bedroom split floor plan, tile flooring throughout, and access to one of the area’s most amenity-rich communities, this is a home you won’t want to miss. Schedule your private showing today and come experience the North River Ranch lifestyle! 9348 Royal River Circle, Parrish
$350,000 Under Construction. Brand new, energy-efficient home available by Aug 2026! The Foxglove floorplan offers an open-concept plan with 4 bedrooms, 2 bathrooms and a 2-car garage. Prepare dinner from this home's open kitchen which overlooks a spacious great room and dining area. Salt Meadows offers new single-family homes in Parrish, FL with a variety of floorplans, both single-story and two-story. Residents will enjoy resort-style amenities including a large community pool, clubhouse with fitness center, sports courts, playground and more. With close proximity to I-75, this community offers easy access to St. Pete, Bradenton, Sarasota and beautiful gulf coast beaches. Schedule a tour today. Each of our homes is built with innovative, energy-efficient features designed to help you enjoy more savings, better health, real comfort and peace of mind. 4 Beds ⋅ 2 Baths ⋅ Salt Meadows SubDv. ⋅ 34219 Zip Code Under Construction. Brand new, energy-efficient home available by Aug 2026! The Foxglove floorplan offers an open-concept plan with 4 bedrooms, 2 bathrooms and a 2-car garage. Prepare dinner from this home's open kitchen which overlooks a spacious great room and dining area. Salt Meadows offers new single-family homes in Parrish, FL with a variety of floorplans, both single-story and two-story. Residents will enjoy resort-style amenities including a large community pool, clubhouse with fitness center, sports courts, playground and more. With close proximity to I-75, this community offers easy access to St. Pete, Bradenton, Sarasota and beautiful gulf coast beaches. Schedule a tour today. Each of our homes is built with innovative, energy-efficient features designed to help you enjoy more savings, better health, real comfort and peace of mind. 7729 Satterfield Terrace, Parrish
$349,135 Under Construction. Welcome home to this beautifully designed 3-bedroom, 2-bath residence offering 1,573 square feet of thoughtfully crafted living space. The open-concept floor plan seamlessly connects the kitchen, dining, and living areas, creating the perfect setting for both everyday living and entertaining. Enjoy peaceful water views from your backyard, providing a serene backdrop to your daily routine. Located in a charming boutique-style community, residents have access to an exceptional outdoor amenity center featuring picnic tables, an event lawn, cornhole boards, a dog park, and a playground. Whether you're gathering with friends, spending time with family, or enjoying the Florida lifestyle, this community offers something for everyone. Don't miss the opportunity to make this beautiful home your own! Call us today to discuss our amazing builder incentives and to schedule your tour!!! 3 Beds ⋅ 2 Baths ⋅ Broadleaf SubDv. ⋅ 34219 Zip Code Under Construction. Welcome home to this beautifully designed 3-bedroom, 2-bath residence offering 1,573 square feet of thoughtfully crafted living space. The open-concept floor plan seamlessly connects the kitchen, dining, and living areas, creating the perfect setting for both everyday living and entertaining. Enjoy peaceful water views from your backyard, providing a serene backdrop to your daily routine. Located in a charming boutique-style community, residents have access to an exceptional outdoor amenity center featuring picnic tables, an event lawn, cornhole boards, a dog park, and a playground. Whether you're gathering with friends, spending time with family, or enjoying the Florida lifestyle, this community offers something for everyone. Don't miss the opportunity to make this beautiful home your own! Call us today to discuss our amazing builder incentives and to schedule your tour!!! 13218 Sassafras Trial, Parrish
$349,000 Under contract-accepting backup offers. Welcome to Copperstone! Whether you're looking for a full-time residence or a vacation home, this well-maintained Ryland home offers the layout and setting you've been looking for. The great-room floor plan features three guest bedrooms plus a spacious primary suite with a large walk-in closet and plenty of room to relax. Located on a quiet cul-de-sac, the home enjoys a beautiful preserve setting that creates a natural sense of privacy. The owners have added an extended covered lanai, significantly expanding the outdoor living space and making it the perfect spot to enjoy the peaceful surroundings or entertain family and friends. Inside, you'll find granite countertops, wood cabinetry, and stainless steel appliances, along with a comfortable and functional layout throughout. Copperstone is a gated community offering a clubhouse, community pool, tennis courts, basketball, and an activities director with plenty of opportunities to stay active and connected. The location is convenient to shopping, highly regarded schools, Lakewood Ranch, and easy interstate access. Be sure to check out the 3D tour by clicking on the virtual tour link and take a closer look at everything this Copperstone home has to offer! 4 Beds ⋅ 2 Baths ⋅ Copperstone SubDv. ⋅ 34219 Zip Code Under contract-accepting backup offers. Welcome to Copperstone! Whether you're looking for a full-time residence or a vacation home, this well-maintained Ryland home offers the layout and setting you've been looking for. The great-room floor plan features three guest bedrooms plus a spacious primary suite with a large walk-in closet and plenty of room to relax. Located on a quiet cul-de-sac, the home enjoys a beautiful preserve setting that creates a natural sense of privacy. The owners have added an extended covered lanai, significantly expanding the outdoor living space and making it the perfect spot to enjoy the peaceful surroundings or entertain family and friends. Inside, you'll find granite countertops, wood cabinetry, and stainless steel appliances, along with a comfortable and functional layout throughout. Copperstone is a gated community offering a clubhouse, community pool, tennis courts, basketball, and an activities director with plenty of opportunities to stay active and connected. The location is convenient to shopping, highly regarded schools, Lakewood Ranch, and easy interstate access. Be sure to check out the 3D tour by clicking on the virtual tour link and take a closer look at everything this Copperstone home has to offer! 7711 110th Avenue E, Parrish
$349,000 Under contract-accepting backup offers. Virtually Staged. Huge price Cut! Take the advantage of the buyer's market with the low purchase price! The sell is taking a big lost to put this low price, Plus buyer interest buy-down option. For detail buydown option please discuss. And the big plus is, you get a nice big backyard with no backyard neighbor! If you are looking for no backyard neighbor home with this great price, this is the one! Keep in mind, you can always change the interior decor but you can't change the view! Which is why this house's backyard is a big plus! The property is built in 2022, everything is like new home. Ready to move in! open layout, low HOA, and immediate move-in ready! Beautiful backyard with lakeview and preserve view with large yard space! No high-power lines from your backyard view! You won't be disappointed! The layout and space feels much larger than the actual square footage! 4 bedrooms plus a good size loft and an dedicated office/Den. Great to fit for a big family who needs more rooms with the need of a home office! The beautiful waterview backyard with no backyard neighbor behind you is the type of home that can not easily find around the area! The size of the backyard have a plenty of space to build pool or put a big fence in for dogs to run around! Open floor plan, This 3 year old newer home provide you a very practical floor plan. When you walk-in, the 1st thing is a office/den area for your work space. a half bath tucked in from the hallway between the den and main living area. Kitchen come with a large island. The back sliding door facing the big back yard and a nice waterview! Good size great room for the family to enjoy peaceful family time together. Upstairs, a lot splits the primary bedroom and the 3 guest bedrooms. The primary bedroom comes with a large walk-in closet with a window. The house has hard wired smart home is ready, all you need is to add smart home monitor on the hard wired port on the wall. The community have a pool and play grand. Summerwoods is conveniently located on CR-683, Moccasin Willow Rd. Easy access to 75 freeway and US-301. 4 Beds ⋅ 3 Baths ⋅ Summerwoods Ph Iiia & Iva SubDv. ⋅ 34219 Zip Code Under contract-accepting backup offers. Virtually Staged. Huge price Cut! Take the advantage of the buyer's market with the low purchase price! The sell is taking a big lost to put this low price, Plus buyer interest buy-down option. For detail buydown option please discuss. And the big plus is, you get a nice big backyard with no backyard neighbor! If you are looking for no backyard neighbor home with this great price, this is the one! Keep in mind, you can always change the interior decor but you can't change the view! Which is why this house's backyard is a big plus! The property is built in 2022, everything is like new home. Ready to move in! open layout, low HOA, and immediate move-in ready! Beautiful backyard with lakeview and preserve view with large yard space! No high-power lines from your backyard view! You won't be disappointed! The layout and space feels much larger than the actual square footage! 4 bedrooms plus a good size loft and an dedicated office/Den. Great to fit for a big family who needs more rooms with the need of a home office! The beautiful waterview backyard with no backyard neighbor behind you is the type of home that can not easily find around the area! The size of the backyard have a plenty of space to build pool or put a big fence in for dogs to run around! Open floor plan, This 3 year old newer home provide you a very practical floor plan. When you walk-in, the 1st thing is a office/den area for your work space. a half bath tucked in from the hallway between the den and main living area. Kitchen come with a large island. The back sliding door facing the big back yard and a nice waterview! Good size great room for the family to enjoy peaceful family time together. Upstairs, a lot splits the primary bedroom and the 3 guest bedrooms. The primary bedroom comes with a large walk-in closet with a window. The house has hard wired smart home is ready, all you need is to add smart home monitor on the hard wired port on the wall. The community have a pool and play grand. Summerwoods is conveniently located on CR-683, Moccasin Willow Rd. Easy access to 75 freeway and US-301. 10025 Daybreak Glen, Parrish
$349,000 Short Sale. ***SHORT SALE***Welcome to the highly sought-after Summerwoods community! This beautifully upgraded 2024-built home is perfectly situated on a spacious preserve lot, offering exceptional privacy and peaceful natural views. From the moment you arrive, the curb appeal stands out with 3-tone concrete curbing accented by lava rock, enhanced tropical landscaping featuring foxtail and Christmas palms, upgraded exterior trim, and a fully fenced backyard. Inside, you’ll find over 2,000 square feet of thoughtfully designed single-level living with tile flooring throughout. The open-concept floor plan is both functional and inviting, highlighted by plantation shutters, upgraded ceiling fans (including a stylish fandelier), and high-quality lighting and fixtures throughout. The kitchen is a true centerpiece, featuring a large island, abundant cabinet space and solid surface countertops. The adjacent living and dining areas are bright and welcoming with recessed lighting—perfect for everyday living and entertaining. The spacious primary suite offers a tray ceiling, walk-in closet, and a luxurious en-suite bath complete with a garden tub and separate shower enclosure. Step outside to the covered lanai, ideal for relaxing or entertaining, overlooking the expansive backyard and serene preserve setting. Summerwoods offers a lifestyle that’s hard to beat, with low HOA fees and resort-style amenities including a large pool, splash pad, walking trails, and playground. Conveniently located just minutes from shopping, dining, top-rated schools, parks, I-75, and US-301, with easy access to Lakewood Ranch, Sarasota, Tampa, and some of Florida’s most beautiful beaches. Must see to appreciate! 4 Beds ⋅ 2 Baths ⋅ Summerwoods SubDv. ⋅ 34219 Zip Code Short Sale. ***SHORT SALE***Welcome to the highly sought-after Summerwoods community! This beautifully upgraded 2024-built home is perfectly situated on a spacious preserve lot, offering exceptional privacy and peaceful natural views. From the moment you arrive, the curb appeal stands out with 3-tone concrete curbing accented by lava rock, enhanced tropical landscaping featuring foxtail and Christmas palms, upgraded exterior trim, and a fully fenced backyard. Inside, you’ll find over 2,000 square feet of thoughtfully designed single-level living with tile flooring throughout. The open-concept floor plan is both functional and inviting, highlighted by plantation shutters, upgraded ceiling fans (including a stylish fandelier), and high-quality lighting and fixtures throughout. The kitchen is a true centerpiece, featuring a large island, abundant cabinet space and solid surface countertops. The adjacent living and dining areas are bright and welcoming with recessed lighting—perfect for everyday living and entertaining. The spacious primary suite offers a tray ceiling, walk-in closet, and a luxurious en-suite bath complete with a garden tub and separate shower enclosure. Step outside to the covered lanai, ideal for relaxing or entertaining, overlooking the expansive backyard and serene preserve setting. Summerwoods offers a lifestyle that’s hard to beat, with low HOA fees and resort-style amenities including a large pool, splash pad, walking trails, and playground. Conveniently located just minutes from shopping, dining, top-rated schools, parks, I-75, and US-301, with easy access to Lakewood Ranch, Sarasota, Tampa, and some of Florida’s most beautiful beaches. Must see to appreciate! 9822 Eventide Trail, Parrish
$345,000 Under contract-accepting backup offers. Discover comfort and functionality in this beautifully maintained 4-bedroom, 2-bath residence, thoughtfully designed with open, light-filled living spaces and a peaceful outdoor setting. With ceramic tile floors throughout, this home is as low-maintenance as it is elegant. The functional kitchen features granite countertops, solid wood cabinets, and stainless steel appliances—and opens to a formal dining room, perfect for hosting family meals or entertaining guests. The living room is filled with natural light, creating a warm, inviting space to relax. Retreat to the spacious master bedroom, complete with an ensuite bathroom with a walk-in shower. Plantation shutters throughout the home add a touch of charm and privacy. The fourth bedroom is currently being used as a home office with elegant French doors, ideal for working remotely or as a flexible bonus space. Step outside to your fenced backyard and enjoy the serene lake view—a perfect spot for morning coffee or evening unwinding. Located in a quiet neighborhood, residents also enjoy access to a community pool, playground, and more. This home is not only beautiful but also well maintained, with a new roof installed in 2023, and hurricane-impact windows! Don’t miss this opportunity to own a home that truly has it all—space, upgrades, privacy, and a peaceful setting. Make an appointment today! 4 Beds ⋅ 2 Baths ⋅ Kingsfield SubDv. ⋅ 34219 Zip Code Under contract-accepting backup offers. Discover comfort and functionality in this beautifully maintained 4-bedroom, 2-bath residence, thoughtfully designed with open, light-filled living spaces and a peaceful outdoor setting. With ceramic tile floors throughout, this home is as low-maintenance as it is elegant. The functional kitchen features granite countertops, solid wood cabinets, and stainless steel appliances—and opens to a formal dining room, perfect for hosting family meals or entertaining guests. The living room is filled with natural light, creating a warm, inviting space to relax. Retreat to the spacious master bedroom, complete with an ensuite bathroom with a walk-in shower. Plantation shutters throughout the home add a touch of charm and privacy. The fourth bedroom is currently being used as a home office with elegant French doors, ideal for working remotely or as a flexible bonus space. Step outside to your fenced backyard and enjoy the serene lake view—a perfect spot for morning coffee or evening unwinding. Located in a quiet neighborhood, residents also enjoy access to a community pool, playground, and more. This home is not only beautiful but also well maintained, with a new roof installed in 2023, and hurricane-impact windows! Don’t miss this opportunity to own a home that truly has it all—space, upgrades, privacy, and a peaceful setting. Make an appointment today! 4194 Banbury Circle, Parrish
$342,000 Under Construction. Receive up to $10,000 towards closing costs & special interest rates with the use of our preferred lender. The Freeport II is a modern single-story floor plan designed with both style and convenience in mind. Offering 4 bedrooms and 2 bathrooms, this home provides the perfect balance of space and functionality for families of all sizes. Its open-concept design connects the kitchen, dining, and living areas, creating an inviting space that’s ideal for gatherings or everyday living. The primary suite is privately located at the rear of the home and features a walk-in closet and a private bathroom with dual vanities. Three additional bedrooms are positioned toward the front, offering plenty of flexibility for family, guests, or a flex room. The kitchen is a highlight of the home, complete with a large island, quartz countertops, and stainless-steel appliances, all overlooking the main living areas for easy entertaining. This community offers resort-style living with amenities for everyone, including a sparkling pool, fitness room, playground, dog park, and both pickleball and tennis courts. Residents can also enjoy friendly competition at the beach volleyball and basketball courts, creating the perfect blend of relaxation and recreation. 4 Beds ⋅ 2 Baths ⋅ Rye Crossing SubDv. ⋅ 34219 Zip Code Under Construction. Receive up to $10,000 towards closing costs & special interest rates with the use of our preferred lender. The Freeport II is a modern single-story floor plan designed with both style and convenience in mind. Offering 4 bedrooms and 2 bathrooms, this home provides the perfect balance of space and functionality for families of all sizes. Its open-concept design connects the kitchen, dining, and living areas, creating an inviting space that’s ideal for gatherings or everyday living. The primary suite is privately located at the rear of the home and features a walk-in closet and a private bathroom with dual vanities. Three additional bedrooms are positioned toward the front, offering plenty of flexibility for family, guests, or a flex room. The kitchen is a highlight of the home, complete with a large island, quartz countertops, and stainless-steel appliances, all overlooking the main living areas for easy entertaining. This community offers resort-style living with amenities for everyone, including a sparkling pool, fitness room, playground, dog park, and both pickleball and tennis courts. Residents can also enjoy friendly competition at the beach volleyball and basketball courts, creating the perfect blend of relaxation and recreation. 17321 Whiskey Creek Trail, Parrish
$339,000 Receive up to $20,000 towards closing costs and special interest rates with the use of our preferred lender - Now through Sunday, August 30th. MOVE IN READY! The Alford is a one-story home that balances style, space, and comfort. Offering 5 bedrooms, 2 bathrooms, and 1,739 square feet, this floor plan provides plenty of room for families of all sizes. Its open-concept layout seamlessly connects the kitchen, dining, and living areas, creating a welcoming space that’s ideal for gatherings or everyday living. The kitchen is a standout with shaker-style cabinetry, quartz countertops, and stainless-steel appliances, all overlooking the dining area for easy entertaining. With its thoughtful layout and modern finishes, the Alford makes it easy to create the home that fits your lifestyle. The primary suite is tucked at the back of the home for added privacy, featuring a walk-in closet and a private bathroom with dual vanities and a separate space for the shower and toilet. Four additional bedrooms at the front of the home offers flexibility for family, guests, or even a home office. 5 Beds ⋅ 2 Baths ⋅ Rye Crossing SubDv. ⋅ 34219 Zip Code Receive up to $20,000 towards closing costs and special interest rates with the use of our preferred lender - Now through Sunday, August 30th. MOVE IN READY! The Alford is a one-story home that balances style, space, and comfort. Offering 5 bedrooms, 2 bathrooms, and 1,739 square feet, this floor plan provides plenty of room for families of all sizes. Its open-concept layout seamlessly connects the kitchen, dining, and living areas, creating a welcoming space that’s ideal for gatherings or everyday living. The kitchen is a standout with shaker-style cabinetry, quartz countertops, and stainless-steel appliances, all overlooking the dining area for easy entertaining. With its thoughtful layout and modern finishes, the Alford makes it easy to create the home that fits your lifestyle. The primary suite is tucked at the back of the home for added privacy, featuring a walk-in closet and a private bathroom with dual vanities and a separate space for the shower and toilet. Four additional bedrooms at the front of the home offers flexibility for family, guests, or even a home office. 17856 Wheat Stack Court, Parrish
$337,503 Virtually Staged. Bridgeport - This Bridgeport is Ready Now! Discover the perfect balance of style, comfort, and convenience in this beautifully designed Bridgeport Quick Move In home, ready soon. This one story paired villa offers low maintenance living with high end finishes throughout. Enjoy Sonoma Duraform Harbor cabinets, 2CM Frost Whte MSI Quartz countertops, and Polaris Plus Soft Beige LVP flooring for a clean, modern look. The open concept design with vaulted ceilings enhances natural light and creates a bright, welcoming feel. Three bedrooms provide flexibility for guests or a home office, while the kitchen flows seamlessly into the dining and great room, ideal for everyday living and entertaining. Relax year round on the covered lanai and appreciate the added convenience of a private two car garage. Coastal inspired curb appeal and thoughtful design make this home an exceptional opportunity. Listing Price amount for this Pending Sale includes Design and Structural Options. Exterior image shown for illustrative purposes only and may differ from actual home. 3 Beds ⋅ 2 Baths ⋅ Crosswind Point SubDv. ⋅ 34219 Zip Code Virtually Staged. Bridgeport - This Bridgeport is Ready Now! Discover the perfect balance of style, comfort, and convenience in this beautifully designed Bridgeport Quick Move In home, ready soon. This one story paired villa offers low maintenance living with high end finishes throughout. Enjoy Sonoma Duraform Harbor cabinets, 2CM Frost Whte MSI Quartz countertops, and Polaris Plus Soft Beige LVP flooring for a clean, modern look. The open concept design with vaulted ceilings enhances natural light and creates a bright, welcoming feel. Three bedrooms provide flexibility for guests or a home office, while the kitchen flows seamlessly into the dining and great room, ideal for everyday living and entertaining. Relax year round on the covered lanai and appreciate the added convenience of a private two car garage. Coastal inspired curb appeal and thoughtful design make this home an exceptional opportunity. Listing Price amount for this Pending Sale includes Design and Structural Options. Exterior image shown for illustrative purposes only and may differ from actual home. 12358 Oak Hill Way, Parrish
$337,000 Under Construction. All Closing Costs Paid, Up to $5k Towards Options & Special Interest Rates with the use of our preferred lender - Now through Sunday, November 1st. DON'T MISS YOUR CHANCE-ONLY A FEW HOMES LEFT IN THIS COMMUNITY! Bella Lago offers an exceptional balance of natural beauty and modern living. For those who appreciate being close to nature without sacrificing everyday conveniences, this community provides an ideal setting. With more than a dozen thoughtfully designed single-family floor plans, Bella Lago offers options to suit a variety of lifestyles and life stages. Residents enjoy a wide range of amenities, including a clubhouse, resort-style pool, dog park, playground, and a fully equipped fitness center. The community also hosts regular events and social gatherings, fostering a welcoming and connected neighborhood atmosphere. Ideally located, Bella Lago places you just minutes from shopping, dining, and outdoor recreation. Nearby Lake Manatee State Park offers opportunities for camping, canoeing, fishing, as well as scenic walking and biking trails. 4 Beds ⋅ 2 Baths ⋅ Bella Lago Ph Ii Subph Iia-Ia, Iia-Ib, Ii SubDv. ⋅ 34219 Zip Code Under Construction. All Closing Costs Paid, Up to $5k Towards Options & Special Interest Rates with the use of our preferred lender - Now through Sunday, November 1st. DON'T MISS YOUR CHANCE-ONLY A FEW HOMES LEFT IN THIS COMMUNITY! Bella Lago offers an exceptional balance of natural beauty and modern living. For those who appreciate being close to nature without sacrificing everyday conveniences, this community provides an ideal setting. With more than a dozen thoughtfully designed single-family floor plans, Bella Lago offers options to suit a variety of lifestyles and life stages. Residents enjoy a wide range of amenities, including a clubhouse, resort-style pool, dog park, playground, and a fully equipped fitness center. The community also hosts regular events and social gatherings, fostering a welcoming and connected neighborhood atmosphere. Ideally located, Bella Lago places you just minutes from shopping, dining, and outdoor recreation. Nearby Lake Manatee State Park offers opportunities for camping, canoeing, fishing, as well as scenic walking and biking trails. 11857 Texoma Court, Parrish
$337,000 All Closing Costs Paid, Up to $5k Towards Options & Special Interest Rates with the use of our preferred lender - Now through Sunday, November 1st. MOVE IN READY! Oakfield Lakes consists of single-family homes all designed to meet the needs of today’s modern family. At the heart of Oakfield Lakes is The Grove, our central community hub that's an inviting space for socializing, relaxing and playing, featuring dedicated spaces for cooking, food trucks and year-round get-togethers. Available for Oakfield Lakes residents will be a resort-style pool, splash pad, playground and dog park for our 4-legged family members. 5 Beds ⋅ 2 Baths ⋅ Oakfield Lakes SubDv. ⋅ 34219 Zip Code All Closing Costs Paid, Up to $5k Towards Options & Special Interest Rates with the use of our preferred lender - Now through Sunday, November 1st. MOVE IN READY! Oakfield Lakes consists of single-family homes all designed to meet the needs of today’s modern family. At the heart of Oakfield Lakes is The Grove, our central community hub that's an inviting space for socializing, relaxing and playing, featuring dedicated spaces for cooking, food trucks and year-round get-togethers. Available for Oakfield Lakes residents will be a resort-style pool, splash pad, playground and dog park for our 4-legged family members. 12411 Hopscotch Avenue E, Parrish
$334,990 Under Construction. Receive up to $20,000 towards closing costs and special interest rates with the use of our preferred lender - Now through Sunday, August 30th. Welcome to Seaire, our newest single-family home community where luxurious living meets a vibrant coastal lifestyle. Situated in the center of Parrish, Florida, Seaire offers a blend of modern convenience, resort-style amenities, and a warm, welcoming neighborhood atmosphere. At the heart of Seaire lies a breathtaking 4.5-acre crystal-clear lagoon, the centerpiece for relaxation and recreation. Whether you’re seeking adventure or a serene escape, the lagoon offers something for everyone. Start your day with a kayak or paddleboard outing across shimmering waters. Cabana Cove, complete with a private bar, provides the ultimate laid-back retreat, while our swim-up lagoon bar lets you enjoy refreshing beverages without leaving the water. The entire family will love Gasparilla Island featuring a splash pad, water obstacle course, and superslide. Seaire is designed for year-round enjoyment with exclusive resident events, from fitness and wellness classes to seasonal holiday celebrations and live music performances. 4 Beds ⋅ 2 Baths ⋅ Seaire SubDv. ⋅ 34219 Zip Code Under Construction. Receive up to $20,000 towards closing costs and special interest rates with the use of our preferred lender - Now through Sunday, August 30th. Welcome to Seaire, our newest single-family home community where luxurious living meets a vibrant coastal lifestyle. Situated in the center of Parrish, Florida, Seaire offers a blend of modern convenience, resort-style amenities, and a warm, welcoming neighborhood atmosphere. At the heart of Seaire lies a breathtaking 4.5-acre crystal-clear lagoon, the centerpiece for relaxation and recreation. Whether you’re seeking adventure or a serene escape, the lagoon offers something for everyone. Start your day with a kayak or paddleboard outing across shimmering waters. Cabana Cove, complete with a private bar, provides the ultimate laid-back retreat, while our swim-up lagoon bar lets you enjoy refreshing beverages without leaving the water. The entire family will love Gasparilla Island featuring a splash pad, water obstacle course, and superslide. Seaire is designed for year-round enjoyment with exclusive resident events, from fitness and wellness classes to seasonal holiday celebrations and live music performances. 8841 Clear View Street, Parrish
$334,370 Under Construction. Centex is selling in Oakfield Lakes! Enjoy all the benefits of a new construction home in this master-planned community located in Parrish, FL. Oakfield Lakes is just minutes from I-75 for easy commutes to major urban employment centers, entertainment districts, and some of the most beautiful beaches in the country. Plus, this community features an expansive clubhouse, a resort-style pool, nature trails, park and playground areas, an event lawn, and so much more! This Daniel home features an open-concept floor plan with the layout you’ve been looking for. The designer kitchen showcases a center island with stainless steel, undermount sink, stylish white cabinets, quartz countertops with a 4" quartz backsplash, and Whirlpool stainless steel appliances, including a refrigerator, dishwasher, microwave, and range. The bathrooms have matching cabinets and quartz countertops, and a walk-in shower and dual sinks in the Owner's bath. There is luxury vinyl plank in the main living areas, 18”x18” floor tile in the baths and laundry room, and stain-resistant carpet in the bedrooms. This home makes great use of space with a welcoming foyer leading to an open kitchen, gathering room, and café. The luxury Owner’s suite offers privacy in the back of the home and has a spacious walk-in closet. There’s also a convenient laundry with a Whirlpool washer and dryer, a covered lanai, and a 2-car garage. Additional upgrades and features include, faux wood blinds throughout, cabinet hardware and a Smart Home technology package with a video doorbell. Enjoy peace of mind with Pulte’s transferable, 10-year Limited Structural Warranty that covers materials and workmanship in the 1st year, workability of plumbing, electrical, HVAC, and other mechanical systems through the 2nd year, various types of water infiltration and internal leaks through the 5th year, and the structural integrity of the home through the 10th year. Plus, we’re currently offering limited-time incentives and below-market rates! 4 Beds ⋅ 2 Baths ⋅ Oakfield Lakes SubDv. ⋅ 34219 Zip Code Under Construction. Centex is selling in Oakfield Lakes! Enjoy all the benefits of a new construction home in this master-planned community located in Parrish, FL. Oakfield Lakes is just minutes from I-75 for easy commutes to major urban employment centers, entertainment districts, and some of the most beautiful beaches in the country. Plus, this community features an expansive clubhouse, a resort-style pool, nature trails, park and playground areas, an event lawn, and so much more! This Daniel home features an open-concept floor plan with the layout you’ve been looking for. The designer kitchen showcases a center island with stainless steel, undermount sink, stylish white cabinets, quartz countertops with a 4" quartz backsplash, and Whirlpool stainless steel appliances, including a refrigerator, dishwasher, microwave, and range. The bathrooms have matching cabinets and quartz countertops, and a walk-in shower and dual sinks in the Owner's bath. There is luxury vinyl plank in the main living areas, 18”x18” floor tile in the baths and laundry room, and stain-resistant carpet in the bedrooms. This home makes great use of space with a welcoming foyer leading to an open kitchen, gathering room, and café. The luxury Owner’s suite offers privacy in the back of the home and has a spacious walk-in closet. There’s also a convenient laundry with a Whirlpool washer and dryer, a covered lanai, and a 2-car garage. Additional upgrades and features include, faux wood blinds throughout, cabinet hardware and a Smart Home technology package with a video doorbell. Enjoy peace of mind with Pulte’s transferable, 10-year Limited Structural Warranty that covers materials and workmanship in the 1st year, workability of plumbing, electrical, HVAC, and other mechanical systems through the 2nd year, various types of water infiltration and internal leaks through the 5th year, and the structural integrity of the home through the 10th year. Plus, we’re currently offering limited-time incentives and below-market rates! 12229 Tranquil Waters Terrace, Parrish
$334,000 Receive up to $20,000 towards closing costs, up to $5,000 towards options and special interest rates with the use of our preferred lender - Now through Wednesday, September 30th MOVE IN READY! The Alford is a one-story home that balances style, space, and comfort. Offering 5 bedrooms, 2 bathrooms, and 1,739 square feet, this floor plan provides plenty of room for families of all sizes. Its open-concept layout seamlessly connects the kitchen, dining, and living areas, creating a welcoming space that’s ideal for gatherings or everyday living. The kitchen is a standout with shaker-style cabinetry, quartz countertops, and stainless-steel appliances, all overlooking the dining area for easy entertaining. With its thoughtful layout and modern finishes, the Alford makes it easy to create the home that fits your lifestyle. The primary suite is tucked at the back of the home for added privacy, featuring a walk-in closet and a private bathroom with dual vanities and a separate space for the shower and toilet. Four additional bedrooms at the front of the home offers flexibility for family, guests, or even a home office. 5 Beds ⋅ 2 Baths ⋅ Rye Crossing SubDv. ⋅ 34219 Zip Code Receive up to $20,000 towards closing costs, up to $5,000 towards options and special interest rates with the use of our preferred lender - Now through Wednesday, September 30th MOVE IN READY! The Alford is a one-story home that balances style, space, and comfort. Offering 5 bedrooms, 2 bathrooms, and 1,739 square feet, this floor plan provides plenty of room for families of all sizes. Its open-concept layout seamlessly connects the kitchen, dining, and living areas, creating a welcoming space that’s ideal for gatherings or everyday living. The kitchen is a standout with shaker-style cabinetry, quartz countertops, and stainless-steel appliances, all overlooking the dining area for easy entertaining. With its thoughtful layout and modern finishes, the Alford makes it easy to create the home that fits your lifestyle. The primary suite is tucked at the back of the home for added privacy, featuring a walk-in closet and a private bathroom with dual vanities and a separate space for the shower and toilet. Four additional bedrooms at the front of the home offers flexibility for family, guests, or even a home office. 17863 Wheat Stack Court, Parrish
$332,990 Under Construction. Receive up to $20,000 towards closing costs, up to $5,000 towards options and special interest rates with the use of our preferred lender - Now through Wednesday, September 30th The Archer II is a single-story floor plan that combines comfort, functionality, and modern style. Featuring 3 bedrooms and 2 bathrooms, this home provides plenty of space for families, guests, or a home office. The open-concept layout connects the kitchen, dining, and great room, creating a welcoming space that’s perfect for entertaining or everyday living. The primary suite is tucked away at the rear of the home, offering a private retreat with a walk-in closet and a spacious bathroom with dual sinks and quartz countertops. Two additional bedrooms and a full bathroom at the front of the home add flexibility for family or guests. The kitchen includes a large island with seating, quartz countertops, and a generous walk-in pantry, all overlooking the main living areas. Sliding glass doors lead to the rear patio, extending your living space outdoors. This community offers resort-style living with amenities for everyone, including a sparkling pool, fitness room, playground, dog park, and both pickleball and tennis courts. Residents can also enjoy friendly competition at the beach volleyball and basketball courts, creating the perfect blend of relaxation and recreation. 3 Beds ⋅ 2 Baths ⋅ Rye Crossing SubDv. ⋅ 34219 Zip Code Under Construction. Receive up to $20,000 towards closing costs, up to $5,000 towards options and special interest rates with the use of our preferred lender - Now through Wednesday, September 30th The Archer II is a single-story floor plan that combines comfort, functionality, and modern style. Featuring 3 bedrooms and 2 bathrooms, this home provides plenty of space for families, guests, or a home office. The open-concept layout connects the kitchen, dining, and great room, creating a welcoming space that’s perfect for entertaining or everyday living. The primary suite is tucked away at the rear of the home, offering a private retreat with a walk-in closet and a spacious bathroom with dual sinks and quartz countertops. Two additional bedrooms and a full bathroom at the front of the home add flexibility for family or guests. The kitchen includes a large island with seating, quartz countertops, and a generous walk-in pantry, all overlooking the main living areas. Sliding glass doors lead to the rear patio, extending your living space outdoors. This community offers resort-style living with amenities for everyone, including a sparkling pool, fitness room, playground, dog park, and both pickleball and tennis courts. Residents can also enjoy friendly competition at the beach volleyball and basketball courts, creating the perfect blend of relaxation and recreation. 17794 Wheat Stack Court, Parrish
$332,180 Under Construction. Bella Lago offers an exceptional balance of natural beauty and modern living. For those who appreciate being close to nature without sacrificing everyday conveniences, this community provides an ideal setting. With more than a dozen thoughtfully designed single-family floor plans, Bella Lago offers options to suit a variety of lifestyles and life stages. Residents enjoy a wide range of amenities, including a clubhouse, resort-style pool, dog park, playground, and a fully equipped fitness center. The community also hosts regular events and social gatherings, fostering a welcoming and connected neighborhood atmosphere. Ideally located, Bella Lago places you just minutes from shopping, dining, and outdoor recreation. Nearby Lake Manatee State Park offers opportunities for camping, canoeing, fishing, as well as scenic walking and biking trails. 4 Beds ⋅ 2 Baths ⋅ Bella Lago Ph Ii Subph Iia-Ia, Iia-Ib, Ii SubDv. ⋅ 34219 Zip Code Under Construction. Bella Lago offers an exceptional balance of natural beauty and modern living. For those who appreciate being close to nature without sacrificing everyday conveniences, this community provides an ideal setting. With more than a dozen thoughtfully designed single-family floor plans, Bella Lago offers options to suit a variety of lifestyles and life stages. Residents enjoy a wide range of amenities, including a clubhouse, resort-style pool, dog park, playground, and a fully equipped fitness center. The community also hosts regular events and social gatherings, fostering a welcoming and connected neighborhood atmosphere. Ideally located, Bella Lago places you just minutes from shopping, dining, and outdoor recreation. Nearby Lake Manatee State Park offers opportunities for camping, canoeing, fishing, as well as scenic walking and biking trails. 11832 Texoma Court, Parrish
$332,000 All Closing Costs Paid, Up to $5k Towards Options & Special Interest Rates with the use of our preferred lender - Now through Sunday, November 1st. MOVE IN READY! Oakfield Trails neighborhood will consist of single-family homes all designed to meet the needs of today’s modern family. All of our homes feature all-concrete block construction on the first and second floors and D.R. Horton’s state-of-the-art Smart Home Automation system. Enjoy community-wide trails that connect residents to Lakes and Parks, Clubhouse and Uniquely Designed Public Spaces. A Resort-Style Pool with Slide Tower. Pickleball & Tennis Courts and Natural Playgrounds, Tree Covered Event Space and a Pavillion. Clubhouse and Fitness Center and for our 4-legged family members, a K-9 Park. 4 Beds ⋅ 2 Baths ⋅ Oakfield Trails SubDv. ⋅ 34219 Zip Code All Closing Costs Paid, Up to $5k Towards Options & Special Interest Rates with the use of our preferred lender - Now through Sunday, November 1st. MOVE IN READY! Oakfield Trails neighborhood will consist of single-family homes all designed to meet the needs of today’s modern family. All of our homes feature all-concrete block construction on the first and second floors and D.R. Horton’s state-of-the-art Smart Home Automation system. Enjoy community-wide trails that connect residents to Lakes and Parks, Clubhouse and Uniquely Designed Public Spaces. A Resort-Style Pool with Slide Tower. Pickleball & Tennis Courts and Natural Playgrounds, Tree Covered Event Space and a Pavillion. Clubhouse and Fitness Center and for our 4-legged family members, a K-9 Park. 9957 Morning Meadowlark Trail, Parrish
$332,000 All Closing Costs Paid, Up to $5k Towards Options & Special Interest Rates with the use of our preferred lender - Now through Sunday, November 1st. MOVE IN READY! The Alford is a one-story home that balances style, space, and comfort. Offering 5 bedrooms, 2 bathrooms, and 1,739 square feet, this floor plan provides plenty of room for families of all sizes. Its open-concept layout seamlessly connects the kitchen, dining, and living areas, creating a welcoming space that’s ideal for gatherings or everyday living. The kitchen is a standout with shaker-style cabinetry, quartz countertops, and stainless-steel appliances, all overlooking the dining area for easy entertaining. With its thoughtful layout and modern finishes, the Alford makes it easy to create the home that fits your lifestyle. The primary suite is tucked at the back of the home for added privacy, featuring a walk-in closet and a private bathroom with dual vanities and a separate space for the shower and toilet. Four additional bedrooms at the front of the home offers flexibility for family, guests, or even a home office. This community offers resort-style living with amenities for everyone, including a sparkling pool, fitness room, playground, dog park, and both pickleball and tennis courts. Residents can also enjoy friendly competition at the beach volleyball and basketball courts, creating the perfect blend of relaxation and recreation. 5 Beds ⋅ 2 Baths ⋅ Rye Crossing SubDv. ⋅ 34219 Zip Code All Closing Costs Paid, Up to $5k Towards Options & Special Interest Rates with the use of our preferred lender - Now through Sunday, November 1st. MOVE IN READY! The Alford is a one-story home that balances style, space, and comfort. Offering 5 bedrooms, 2 bathrooms, and 1,739 square feet, this floor plan provides plenty of room for families of all sizes. Its open-concept layout seamlessly connects the kitchen, dining, and living areas, creating a welcoming space that’s ideal for gatherings or everyday living. The kitchen is a standout with shaker-style cabinetry, quartz countertops, and stainless-steel appliances, all overlooking the dining area for easy entertaining. With its thoughtful layout and modern finishes, the Alford makes it easy to create the home that fits your lifestyle. The primary suite is tucked at the back of the home for added privacy, featuring a walk-in closet and a private bathroom with dual vanities and a separate space for the shower and toilet. Four additional bedrooms at the front of the home offers flexibility for family, guests, or even a home office. This community offers resort-style living with amenities for everyone, including a sparkling pool, fitness room, playground, dog park, and both pickleball and tennis courts. Residents can also enjoy friendly competition at the beach volleyball and basketball courts, creating the perfect blend of relaxation and recreation. 17926 Wheat Stack Court, Parrish
$331,999 MOVE-IN READY!! Embracing the spirit of small-town charm, Rye Ranch® introduces new traditions that bring people together in Parrish, FL. This expansive two-story home boasts a well-designed layout, featuring a first floor dedicated to shared living and entertaining. The open-concept design seamlessly connects the kitchen, dining room and family room, with sliding glass doors leading to the backyard. Upstairs, a spacious loft separates the three secondary bedrooms from the serene owner's suite. Completing the home is a convenient two-car garage. Prices, dimensions and features may vary and are subject to change. Photos are for illustrative purposes only. 4 Beds ⋅ 3 Baths ⋅ Rye Ranch SubDv. ⋅ 34219 Zip Code MOVE-IN READY!! Embracing the spirit of small-town charm, Rye Ranch® introduces new traditions that bring people together in Parrish, FL. This expansive two-story home boasts a well-designed layout, featuring a first floor dedicated to shared living and entertaining. The open-concept design seamlessly connects the kitchen, dining room and family room, with sliding glass doors leading to the backyard. Upstairs, a spacious loft separates the three secondary bedrooms from the serene owner's suite. Completing the home is a convenient two-car garage. Prices, dimensions and features may vary and are subject to change. Photos are for illustrative purposes only. 18127 Mellon Street, Parrish
$331,116 Under Construction. The Odyssey floor plan in our Oakfield Lakes community features 3 bedrooms, 2 baths, with a modern layout, and 2 car garage. The open-concept kitchen, dining, and living area include granite countertops, high ceilings, and brand-new stainless steel appliances. Enjoy the outdoors with a private backyard, backs up to conservation, covered rear patio, our visit the resort style pool located within the community. This home is perfect for modern living and entertaining! Schedule an appointment today to visit Starlight Homes in Oakfield Lakes! PRIVATE CONSERVATION LOT! 3 Beds ⋅ 2 Baths ⋅ Oakfield Lakes SubDv. ⋅ 34219 Zip Code Under Construction. The Odyssey floor plan in our Oakfield Lakes community features 3 bedrooms, 2 baths, with a modern layout, and 2 car garage. The open-concept kitchen, dining, and living area include granite countertops, high ceilings, and brand-new stainless steel appliances. Enjoy the outdoors with a private backyard, backs up to conservation, covered rear patio, our visit the resort style pool located within the community. This home is perfect for modern living and entertaining! Schedule an appointment today to visit Starlight Homes in Oakfield Lakes! PRIVATE CONSERVATION LOT! 10534 Curving Creek Loop, Parrish